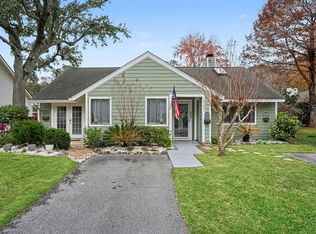
Welcome to this desireable 3 bedroom 2 1/2 bath townhome in Ventura Villas. This inviting home features a spacious Sun Room , a private patio and beautiful open space views,creating a peaceful setting for relaxing and entertaining. Just steps from the golf course ,the home offers a convenient location for enjoying the outdoors and all the surrounding ammenities. The thoughtfully designed layout offers comfprtable living spaces ,generous natural light and plenty of potential to make the home your own. Located in the sought after Ventura Villas community , this townhome combines convenience, privacy and an appealing neighborhood atmosphere.Use Seller's Preferred Lender to buy this home and receive an incentive towards your closing costs or buydown.Dining Room Chandelier is excluded
Active
$580,000
1107 Ventura Pl, Mount Pleasant, SC 29464
3beds
1,830sqft
Single Family Residence
Built in 1978
-- sqft lot
$565,000 Zestimate®
$317/sqft
$-- HOA
What's special
Private patioBeautiful open space viewsThoughtfully designed layoutSpacious sun roomGenerous natural light
- 35 days
- 450
- 11
Zillow last checked:
Listing updated:
Listed by:
Carolina One Real Estate 843-779-8660
Source: CTMLS,MLS#: 26027752
Facts & features
Interior
Bedrooms & bathrooms
- Bedrooms: 3
- Bathrooms: 3
- Full bathrooms: 2
- 1/2 bathrooms: 1
Rooms
- Room types: Family Room, Dining Room, Sun Room, Utility Room, Family, Foyer, Laundry, Separate Dining, Sun, Utility
Heating
- Electric, Heat Pump
Cooling
- Central Air
Appliances
- Laundry: Laundry Room
Features
- Ceiling Fan(s), Entrance Foyer
- Flooring: Ceramic Tile, Carpet, Wood
- Windows: Window Treatments
- Number of fireplaces: 1
- Fireplace features: Family Room, One, Wood Burning
Interior area
- Total structure area: 1,830
- Total interior livable area: 1,830 sqft
Property
Parking
- Parking features: Off Street
Features
- Levels: Two
- Stories: 2
- Entry location: Ground Level
- Patio & porch: Patio
- Exterior features: Rain Gutters
- Fencing: Wood
Lot
- Features: Cul-De-Sac
Details
- Parcel number: 5620700089
Construction
Type & style
- Home type: SingleFamily
- Property subtype: Single Family Residence
- Attached to another structure: Yes
Materials
- Cement Siding
- Foundation: Slab
- Roof: Architectural
Condition
- New construction: No
- Year built: 1978
Utilities & green energy
- Sewer: Public Sewer
- Water: Public
- Utilities for property: Mt. P. W/S Comm, Dominion Energy
Community & HOA
Community
- Features: Club Membership Available, Golf, Pool, Tennis Court(s)
- Subdivision: Snee Farm
Location
- Region: Mount Pleasant
Financial & listing details
- Price per square foot: $317/sqft
- Tax assessed value: $500,000
- Annual tax amount: $4,527
- Date on market: 10/7/2026
- Listing terms: Any,Cash,Conventional,FHA,VA Loan
Estimated market value
$565,000
$537,000 - $593,000
$3,664/mo
Price history
| Date | Event | Price |
|---|---|---|
| 10/7/2026 | Listed for sale | $580,000+157.8%$317/sqft |
Source:  CTMLS #26027752 Report a problem | ||
| 8/15/2014 | Sold | $225,000+59.6%$123/sqft |
Source: CTMLS #1413255 Report a problem | ||
| 8/27/2002 | Sold | $141,000+6.8%$77/sqft |
Source: Public Record Report a problem | ||
| 5/2/2000 | Sold | $132,000$72/sqft |
Source: Public Record Report a problem | ||
Public tax history
| Year | Property taxes | Tax assessment |
|---|---|---|
| 2025 | $4,527 +12% | $17,850 +15% |
| 2024 | $4,043 +3.6% | $15,520 |
| 2023 | $3,903 +5.8% | $15,520 |
| 2022 | $3,687 +0.1% | $15,520 |
| 2021 | $3,684 +1.2% | $15,520 |
| 2020 | $3,641 | $15,520 +15% |
| 2019 | $3,641 | $13,500 |
| 2017 | $3,641 +14.1% | $13,500 |
| 2016 | $3,192 +3.6% | $13,500 |
| 2015 | $3,081 +5% | $13,500 |
| 2014 | $2,936 | -- |
| 2011 | $2,936 +310.5% | -- |
| 2010 | $715 -3.4% | $6,720 |
| 2009 | $740 -64.2% | $6,720 -33.3% |
| 2008 | $2,069 +18.3% | $10,080 +6.2% |
| 2006 | $1,749 -1.2% | $9,490 |
| 2005 | $1,769 +14.1% | $9,490 +37.5% |
| 2004 | $1,551 +1.3% | $6,900 |
| 2003 | $1,532 +3.8% | $6,900 |
| 2002 | $1,475 +758% | $6,900 +159.4% |
| 2000 | $172 | $2,660 |
Find assessor info on the county website
Monthly payment
Est. payment
Payment breakdown
Explore the cost of this home by adjusting the details. Changes won't be saved.Climate risks
Neighborhood: 29464
Nearby schools
Schools provided by the listing agent
- Elementary: James B Edwards
- Middle: Moultrie
- High: Lucy Beckham
Source: CTMLS. This data may not be complete. We recommend contacting the local school district to confirm school assignments for this home.


Similar homes
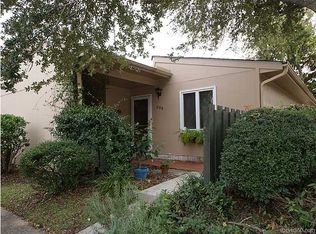
- $575,0003 bd3 ba1.7k sqft1001 Ventura Pl, Mount Pleasant, SC 29464For Sale
 MLS ID #26019749, Nate Freeman. CTMLS
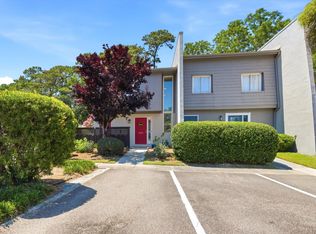
- $600,0003 bd3 ba1.6k sqft1304 Ventura Pl, Mount Pleasant, SC 29464For Sale
 MLS ID #26025162, Jill Barrett. CTMLS
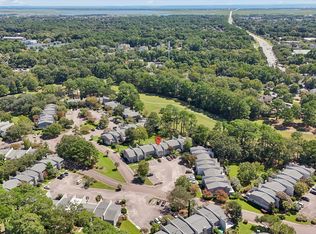
- $599,0003 bd3 ba1.6k sqft608 Ventura Pl, Mount Pleasant, SC 29464For Sale
 MLS ID #26024747, Lauren Anderson. CTMLS
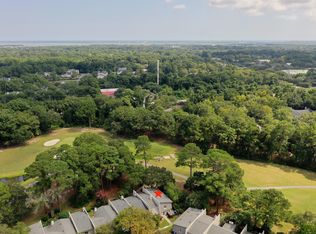
- $609,0003 bd2 ba1.3k sqft1131 Daffodil Ln, Mount Pleasant, SC 29464For Sale
 MLS ID #26019110, Grace Daniel. CTMLS
- $558,9003 bd3 ba1.5k sqft1946 Trimbleston Pl, Mount Pleasant, SC 29464For SaleMLS ID #26021088, Gigi Lorio. CTMLS
- $675,0003 bd3 ba1.6k sqft2324 Kennison Ln, Mount Pleasant, SC 29466For SaleMLS ID #26028817, Deanna Stinnett. CTMLS
- $825,0003 bd3 ba1.8k sqft2027 Presidio Dr, Mount Pleasant, SC 29466For SaleMLS ID #26030024, Peter Stanley. CTMLS
- $625,0004 bd3 ba1.8k sqft3375 Crowell Ln, Mount Pleasant, SC 29466For SaleMLS ID #26015428, Robert Brandon Judy. CTMLS
- $715,0004 bd3 ba2.2k sqft1399 Lakecrest Ct, Mount Pleasant, SC 29466For SaleMLS ID #26029455, Garrett Henson. CTMLS
- $750,0004 bd3 ba2.3k sqft1406 Diamond Blvd, Mount Pleasant, SC 29466For SaleMLS ID #26028462, Brian Beatty. CTMLS
- $359,0002 bd3 ba1.3k sqft1717 Greystone Blvd APT 14, Mount Pleasant, SC 29464For SaleMLS ID #26014867, Michael E Dew. CTMLS
- $599,0004 bd3 ba2.1k sqft1802 Chauncys Ct, Mount Pleasant, SC 29466For SaleMLS ID #26027347, Jim Grady. CTMLS
- $640,0004 bd2 ba1.9k sqft1572 Wellesley Cir, Mount Pleasant, SC 29466For SaleMLS ID #26027200, Adam Korson. CTMLS
- $460,0002 bd2 ba1.3k sqft1102 Hidden Cove Dr, Mount Pleasant, SC 29464For SaleMLS ID #26014516, Molly Colvin. CTMLS
- $499,0002 bd2 ba1k sqft1203 Village Creek Ln APT 4, Mount Pleasant, SC 29464For SaleMLS ID #26026095, Nikki Gomez. CTMLS
- $629,0002 bd3 ba2.1k sqft1500 Hopeman Ln, Mount Pleasant, SC 29466For SaleMLS ID #26025821, Bob Rosene. CTMLS
- $595,0003 bd2 ba1.3k sqft4522 Holmes Ave, North Charleston, SC 29405For SaleMLS ID #26029735, Marley Presswood. CTMLS
- $769,0004 bd3 ba2.4k sqft1925 Bristle Pine Ct, Mount Pleasant, SC 29466For SaleMLS ID #26029865, Hope Reed. CTMLS
- $500,0003 bd3 ba1.4k sqft1245 Shadow Mist Ln, Charleston, SC 29492For SaleMLS ID #26029511, Ashley Christani. CTMLS
- $545,0003 bd2 ba1.6k sqft651 Semaht St, Charleston, SC 29412For SaleMLS ID #26024427, Eric Maurice. CTMLS
