MOVE IN READY NEW CONSTRUCTION! The Harbour is a thoughtfully designed home with open-concept living spaces that make everyday life and entertaining easy. The gourmet kitchen is the center of your downstairs living space and flows into the living room and breakfast area. Off of the kitchen is also a large walk in pantry. Upstairs offers a private primary suite, flexible loft, and spacious secondary bedrooms with walk-in closets. Located just 2 miles from Mount Pleasant Towne Center and 4 miles from Isle of Palms Beach, Oak Landing offers convenient access to shopping, dining, and the coast. Schedule your tour today!
Active
$896,990
3531 Welks Way, Mount Pleasant, SC 29466
3beds
2,265sqft
Single Family Residence
Built in 2024
0.29 Acres Lot
$882,900 Zestimate®
$396/sqft
$-- HOA
What's special
Flexible loftLarge walk in pantryOpen-concept living spacesBreakfast areaGourmet kitchenPrivate primary suite
- 4 days
- 277
- 30
Likely to sell faster than
Zillow last checked:
Listing updated:
Listed by:
DRB Group South Carolina, LLC
Source: CTMLS,MLS#: 26027216
Facts & features
Interior
Bedrooms & bathrooms
- Bedrooms: 3
- Bathrooms: 3
- Full bathrooms: 2
- 1/2 bathrooms: 1
Rooms
- Room types: Family Room, Living/Dining Combo, Loft, Family, Laundry, Pantry
Heating
- Forced Air, Natural Gas
Cooling
- Central Air
Appliances
- Laundry: Washer Hookup, Electric Dryer Hookup, Laundry Room
Features
- High Ceilings, Kitchen Island, Ceiling - Smooth, Tray Ceiling(s), Walk-In Closet(s), Pantry
- Flooring: Ceramic Tile, Carpet, Luxury Vinyl
- Windows: Window Treatments, ENERGY STAR Qualified Windows
- Has fireplace: No
Interior area
- Total structure area: 2,265
- Total interior livable area: 2,265 sqft
Property
Parking
- Total spaces: 2
- Parking features: Attached, Garage, Garage Door Opener
- Attached garage spaces: 2
Features
- Levels: Two
- Stories: 2
- Entry location: Ground Level
- Patio & porch: Front Porch
- Exterior features: Rain Gutters, Lawn Irrigation
- Waterfront features: Pond
Lot
- Size: 0.29 Acres
- Features: 0 - .5 Acre
Details
- Parcel number: 5610000059
- Special conditions: 10 Yr Warranty
Construction
Type & style
- Home type: SingleFamily
- Architectural style: Traditional
- Property subtype: Single Family Residence
Materials
- Cement Siding
- Foundation: Raised
- Roof: Architectural
Condition
- New construction: Yes
- Year built: 2024
Details
- Warranty included: Yes
Utilities & green energy
- Sewer: Public Sewer
- Water: Public
- Utilities for property: Berkeley Elect Co-Op, Mt. P. W/S Comm, Dominion Energy
Green energy
- Energy efficient items: HVAC
Community & HOA
Community
- Subdivision: None
Location
- Region: Mount Pleasant
Financial & listing details
- Price per square foot: $396/sqft
- Tax assessed value: $306,900
- Annual tax amount: $3,279
- Date on market: 10/1/2026
- Listing terms: Cash,Conventional,FHA,VA Loan
Estimated market value
$882,900
$839,000 - $927,000
Not available
Price history
| Date | Event | Price |
|---|---|---|
| 10/1/2026 | Listed for sale | $896,990-13.3%$396/sqft |
Source:  CTMLS #26027216 Report a problem CTMLS #26027216 Report a problem | ||
| 9/23/2015 | Sold | $1,034,000$457/sqft |
Source: Agent Provided Report a problem | ||
Public tax history
| Year | Property taxes | Tax assessment |
|---|---|---|
| 2025 | $3,279 +7.5% | $13,710 +15% |
| 2024 | $3,050 -86.8% | $11,920 -87.5% |
| 2023 | $23,047 +4.8% | $95,280 |
| 2022 | $21,994 +15.6% | $95,280 +14.2% |
| 2021 | $19,032 +1.4% | $83,400 -11.5% |
| 2020 | $18,773 -11.5% | $94,200 +5.1% |
| 2019 | $21,204 | $89,640 +176.7% |
| 2017 | $21,204 +182% | $32,400 |
| 2016 | $7,520 +3.4% | $32,400 +394.7% |
| 2015 | $7,272 +1119.1% | $6,550 |
| 2014 | $597 | -- |
| 2011 | $597 -4.6% | -- |
| 2010 | $626 -3.8% | $5,660 |
| 2009 | $651 +10.7% | $5,660 |
| 2008 | $588 +3.7% | $5,660 |
| 2006 | $567 -0.9% | $5,660 |
| 2005 | $572 +106.5% | $5,660 +103.6% |
| 2004 | $277 +0.7% | $2,780 |
| 2003 | $275 +4.6% | $2,780 |
| 2002 | $263 -26.2% | $2,780 -15.5% |
| 2000 | $356 | $3,290 |
Find assessor info on the county website
Monthly payment
Est. payment
Payment breakdown
Explore the cost of this home by adjusting the details. Changes won't be saved.Climate risks
Neighborhood: 29466
Nearby schools
Schools provided by the listing agent
- Elementary: Jennie Moore
- Middle: Laing
- High: Wando
Source: CTMLS. This data may not be complete. We recommend contacting the local school district to confirm school assignments for this home.
- $255,100-- bd-- ba-- sqft3527 Welks Way, Mount Pleasant, SC 29466Off Market
- $1,076,9904 bd4 ba3.6k sqft3523 Welks Way, Mount Pleasant, SC 29466New Construction

- $309,900-- bd-- ba-- sqft3849 Cracked Shell Ln, Mount Pleasant, SC 29466Off Market
- $923,9904 bd3 ba2.8k sqft3845 Cracked Shell Ln, Mount Pleasant, SC 29466New Construction

Similar homes
- $904,9903 bd3 ba2.7k sqft3829 Cracked Shell Ln, Mount Pleasant, SC 29466New Construction
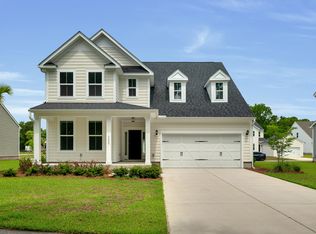
 CTMLS
CTMLS - $902,9904 bd3 ba2.7k sqft3825 Cracked Shell Ln, Mount Pleasant, SC 29466New Construction
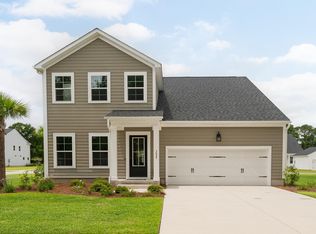 CTMLS
CTMLS - $923,9904 bd3 ba2.8k sqft3845 Cracked Shell Ln, Mount Pleasant, SC 29466New ConstructionMLS ID #26027229, Sarah Jenkins. CTMLS
- $933,9903 bd3 ba2.7k sqft3515 Welks Way, Mount Pleasant, SC 29466New Construction
 MLS ID #26027221, Laura Ashfield. CTMLS
 - $959,9903 bd3 ba2.6k sqft3519 Welks Way, Mount Pleasant, SC 29466New ConstructionMLS ID #26027223, Laura Ashfield. CTMLS
- $934,9904 bd4 ba2.7k sqft3507 Welks Way, Mount Pleasant, SC 29466New ConstructionMLS ID #26027218, Laura Ashfield. CTMLS
- $899,0003 bd3 ba2.3k sqft1261 Pearwood Ct, Mount Pleasant, SC 29466For SaleMLS ID #26026079, John Bell. CTMLS
- $900,0003 bd3 ba2.4k sqft1300 Enfield Ln, Mount Pleasant, SC 29466For SaleMLS ID #26025375, Tradd Bastian. CTMLS
- $830,0004 bd4 ba2.7k sqft1396 Lakecrest Ct, Mount Pleasant, SC 29466For SaleMLS ID #26027554, Jansen Powhida. CTMLS
- $849,9903 bd3 ba2.2k sqft3104 Sandy Pearl Way, Mount Pleasant, SC 29466New ConstructionCTMLS
- $830,0003 bd3 ba2k sqft2247 Spring Hope Dr, Mount Pleasant, SC 29466For SaleMLS ID #26023325, Lauren Davis. CTMLS
- $925,0004 bd5 ba2.7k sqft2973 Bluff Ln, Mount Pleasant, SC 29466For SaleMLS ID #26026808, Tina Byers. CTMLS
- $1,120,0004 bd3 ba2.8k sqft2182 Annie Laura Ln, Mount Pleasant, SC 29466For SaleMLS ID #26027355, Sean Williams. CTMLS
- $999,0005 bd3 ba2.7k sqft1508 Keshi Pearl Dr, Mount Pleasant, SC 29466For SaleMLS ID #25030700, Lauren Newman. CTMLS
- $865,0003 bd3 ba2.2k sqft2014 Saphire Ct, Mount Pleasant, SC 29466For SaleMLS ID #26018453, Randal Longo. CTMLS
