Rarely does a Rivertowne home combine this much everyday functionality with classic Lowcountry charm. This beautifully maintained elevated home offers a desirable first-floor primary suite, 3.5 baths, flexible living spaces and exceptional four-car garage/storage capacity - features that make this property stand apart. Inside, natural light fills the open main living areas, creating a comfortable setting for both everyday living and entertaining. The main-level primary suite provides privacy and convenience, while the second floor offers generously sized secondary bedrooms with dedicated bath access, seperate home office, upstairs loft / flexible living space. Screened porch and beautiful outdoor living. Move-in-ready condition. Rivertowne on the Wando lifestyle and community amenitiesWhether you're hosting overnight guests, raising a growing family, or simply enjoying extra room to spread out, this home delivers the space and functionality today's buyers are looking for. The massive 4 car garage provides exceptional storage, workshop space, and endless possibilities for hobbies, recreation, or additional functionality. Situated on a generous lot, there is also ample room to create your dream backyard oasis with a future pool. Upstairs, there is a dedicated office that offers incredible flexibility and could easily be converted into a 4th bedroom, media room, gym or play space to fit your needs. Enjoy easy waterfront access with three community docks available for residents, perfect for pulling your boat right up for convenient loading, unloading, or a day on the water. Living in Rivertowne on the Wando means enjoying resort-style amenities just a quick golf cart ride away, including golf, pools, boating, parks, pickleball, scenic walking trails, and more -- all while being conveniently located near shopping, dining, beaches, and everything Mount Pleasant has to offer. Here, neighbors become friends, families gather, evening walks along the river are part of daily life, and breathtaking sunsets create the backdrop for unforgettable memories. This is more than just a home -- it's a lifestyle. Schedule your private showing today! Agent owned.
Active
Price cut: $100K (10/1)
$949,000
2623 River Bluff Ln, Mount Pleasant, SC 29466
3beds
2,350sqft
Single Family Residence
Built in 2006
8,712 Square Feet Lot
$927,300 Zestimate®
$404/sqft
$-- HOA
What's special
Desirable first-floor primary suiteBeautifully maintained elevated homeScreened porchFlexible living spacesBeautiful outdoor living
- 133 days
- 578
- 32
Zillow last checked:
Listing updated:
Listed by:
BHHS Carolina Sun Real Estate
Source: CTMLS,MLS#: 26015697
Facts & features
Interior
Bedrooms & bathrooms
- Bedrooms: 3
- Bathrooms: 4
- Full bathrooms: 3
- 1/2 bathrooms: 1
Rooms
- Room types: Bonus Room, Family Room, Game Room, Media Room, Office, Dining Room, Bonus, Family, Formal Living, Foyer, Game, Laundry, Media, Pantry, Separate Dining, Study
Heating
- Electric, Central
Cooling
- Central Air
Appliances
- Laundry: Washer Hookup, Electric Dryer Hookup, Laundry Room
Features
- High Ceilings, Ceiling - Smooth, Walk-In Closet(s), Ceiling Fan(s), Formal Living, Entrance Foyer, Pantry
- Flooring: Carpet, Wood
- Windows: Window Treatments
- Has fireplace: No
Interior area
- Total structure area: 2,350
- Total interior livable area: 2,350 sqft
Property
Parking
- Total spaces: 4
- Parking features: Garage, Garage Door Opener
- Garage spaces: 4
Features
- Levels: Two
- Stories: 2
- Patio & porch: Patio, Screened, Front Porch
- Exterior features: Rain Gutters
Lot
- Size: 8,712 Square Feet
- Features: Level, 0 - .5 Acre
Details
- Parcel number: 5830500307
- Special conditions: Live/Work Unit
Construction
Type & style
- Home type: SingleFamily
- Architectural style: Traditional
- Property subtype: Single Family Residence
Materials
- Cement Siding
- Foundation: Raised
- Roof: Architectural
Condition
- New construction: No
- Year built: 2006
Utilities & green energy
- Sewer: Public Sewer
- Water: Public
- Utilities for property: Dominion Energy
Community & HOA
Community
- Features: Pool, Park, Tennis Court(s), Trash, Walk/Jog Trails
- Subdivision: Rivertowne On The Wando
Location
- Region: Mount Pleasant
Financial & listing details
- Price per square foot: $404/sqft
- Tax assessed value: $859,300
- Annual tax amount: $2,051
- Date on market: 5/30/2026
- Listing terms: Cash,Conventional,FHA
Estimated market value
$927,300
$881,000 - $974,000
$4,523/mo
Price history
| Date | Event | Price |
|---|---|---|
| 10/1/2026 | Price change | $949,000-9.5%$404/sqft |
Source:  CTMLS #26015697 Report a problem CTMLS #26015697 Report a problem | ||
| 7/22/2026 | Price change | $1,049,000-4.6%$446/sqft |
Source: CTMLS #26015697 Report a problem | ||
| 5/30/2026 | Listed for sale | $1,100,000+183.9%$468/sqft |
Source: CTMLS #26015697 Report a problem | ||
| 11/19/2013 | Sold | $387,500+6.5%$165/sqft |
Source: CTMLS #1325849 Report a problem | ||
| 8/2/2011 | Sold | $364,000-0.5%$155/sqft |
Source: Public Record Report a problem | ||
| 6/7/2011 | Listed for sale | $366,000+161.6%$156/sqft |
Source: Long Point #1113877 Report a problem | ||
| 8/4/2005 | Sold | $139,900$60/sqft |
Source: Public Record Report a problem | ||
Public tax history
| Year | Property taxes | Tax assessment |
|---|---|---|
| 2025 | $2,051 +12% | $20,630 +15% |
| 2024 | $1,831 +4.2% | $17,940 |
| 2023 | $1,757 +4.9% | $17,940 |
| 2022 | $1,675 -9% | $17,940 |
| 2021 | $1,840 -3.3% | $17,940 |
| 2020 | $1,902 | $17,940 +15% |
| 2019 | $1,902 | $15,600 |
| 2017 | $1,902 +16.1% | $15,600 |
| 2016 | $1,638 +5% | $15,600 |
| 2015 | $1,560 -4.3% | $15,600 |
| 2014 | $1,630 | -- |
| 2011 | $1,630 +27% | -- |
| 2010 | $1,284 -1.9% | $12,680 |
| 2009 | $1,309 +9.3% | $12,680 |
| 2008 | $1,198 +81.2% | $12,680 +235.4% |
| 2006 | $661 -1.2% | $3,780 |
| 2005 | $669 | $3,780 |
Find assessor info on the county website
Monthly payment
Est. payment
Payment breakdown
Explore the cost of this home by adjusting the details. Changes won't be saved.Climate risks
Neighborhood: 29466
Nearby schools
Schools provided by the listing agent
- Elementary: Jennie Moore
- Middle: Laing
- High: Wando
Source: CTMLS. This data may not be complete. We recommend contacting the local school district to confirm school assignments for this home.
- $906,2004 bd2 ba2.6k sqft2619 River Bluff Ln, Mount Pleasant, SC 29466Off Market
- $1,067,0004 bd3 ba3.8k sqft2627 River Bluff Ln, Mount Pleasant, SC 29466Off Market

- $989,0004 bd4 ba2.7k sqft2612 Alderly Ln, Mount Pleasant, SC 29466Off Market
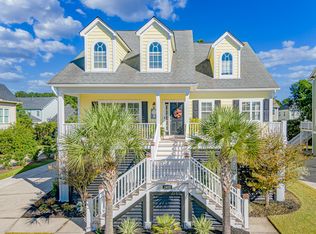
- $997,7004 bd4 ba2.5k sqft2608 Alderly Ln, Mount Pleasant, SC 29466Off Market

Similar homes
- $888,0003 bd3 ba2.4k sqft2306 Sandy Point Ln, Mount Pleasant, SC 29466For Sale

 MLS ID #26025590, Kristin Schatmeyer. CTMLS
 - $749,0005 bd3 ba2.6k sqft1905 Bristle Pine Ct, Mount Pleasant, SC 29466For Sale
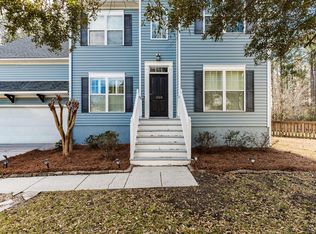 MLS ID #26027980, Hayden Jennings. CTMLS
 - $700,0003 bd2 ba1.7k sqft2486 Cheswick Ln, Mount Pleasant, SC 29466For Sale
 MLS ID #26027856, Amy Byrne. CTMLS
 - $849,0005 bd3 ba2.6k sqft1044 Black Rush Cir, Mount Pleasant, SC 29466For Sale
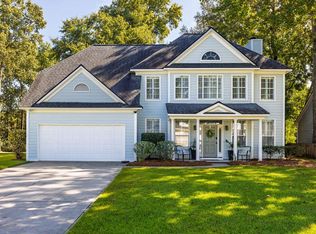 MLS ID #26027377, Sarah Sass. CTMLS
 - $824,0005 bd3 ba2.7k sqft2813 Bottle Brush Ct, Mount Pleasant, SC 29466For SaleMLS ID #26019914, Allycia Dreyer. CTMLS
- $805,0004 bd4 ba2.7k sqft2292 Salt Wind Way, Mount Pleasant, SC 29466For SaleMLS ID #26026739, Andrew Patterson. CTMLS
- $1,100,0004 bd4 ba2.3k sqft2301 N Creek Dr, Mount Pleasant, SC 29466For SaleMLS ID #26021476, Cameron Heileman. CTMLS
- $870,0005 bd3 ba2.7k sqft1132 Black Rush Cir, Mount Pleasant, SC 29466For SaleMLS ID #26026697, Laura Fogarty. CTMLS
- $799,0005 bd3 ba2.5k sqft2905 Leatherleaf Ct, Mount Pleasant, SC 29466For SaleMLS ID #26021146, Wendy Green. CTMLS
- $820,0004 bd3 ba2.5k sqft1927 Palmetto Isle Dr, Mount Pleasant, SC 29466For SaleMLS ID #26018172, Beth Elmaleh-stapleton. CTMLS
- $875,0004 bd3 ba2.8k sqft3407 Toomer Kiln Cir, Mount Pleasant, SC 29466For SaleMLS ID #26027070, Jenn Gallagher. CTMLS
- $765,0004 bd3 ba2.3k sqft3212 Rose Walk Ct, Mount Pleasant, SC 29466For SaleMLS ID #26027496, Taylor Charpia. CTMLS
- $1,200,0004 bd4 ba3k sqft2617 Ringsted Ln, Mount Pleasant, SC 29466For SaleMLS ID #26022405, Jack Little. CTMLS
- $799,9993 bd3 ba2.7k sqft2981 Bennett Charles Rd, Mount Pleasant, SC 29466For SaleMLS ID #26019142, Katie Donohoe. CTMLS
- $899,9004 bd3 ba3.1k sqft2580 Larch Ln, Mount Pleasant, SC 29466For SaleMLS ID #26022509, Marty Chandler. CTMLS
- $825,0004 bd3 ba2.8k sqft2161 Tall Grass Cir, Mount Pleasant, SC 29466For SaleMLS ID #26024699, Susanna Lee. CTMLS
- $775,8004 bd3 ba2k sqft1151 Black Rush Cir, Mount Pleasant, SC 29466For SaleMLS ID #26026115, Emily Fosberry. CTMLS
- $800,0004 bd3 ba2.3k sqft1140 Black Rush Cir, Mount Pleasant, SC 29466For SaleMLS ID #26018459, Bo Gelber. CTMLS
- $1,050,0005 bd4 ba2.8k sqft1676 Sewee Fort Rd, Mount Pleasant, SC 29466For SaleMLS ID #26021100, Stan Huff. CTMLS
- $859,9004 bd4 ba2.8k sqft3117 Sonja Way, Mount Pleasant, SC 29466For SaleMLS ID #26025762, Paul Smith. CTMLS
