Incredible West Ashley retreat tucked away but central to all conveniences! 3 bedrooms upstairs + a huge space for 4th bedroom, study, den, office or ??? Easily add an en-suite bath, too. Brick home, beautifully cared for with living & dining rooms in addition to warm, charming family room with wood-burning fireplace, overlooking the Marsh. Handsome deck and stunning custom in-ground pool just steps away. Front porch is draped with shade from the magnificent old oaks, nicely set back from the street. Lovely, compact front garden and yard. Attached 2-car garage roomy enough for workshop, too! Stunning home in top-notch condition ~ truly neutral, perfectly ready for immediate move-in. The river and marsh beckon you to savor the privacy & glory of this unique location.Owner has beautifully maintained this charming home since 2001 - come and see!
Pending
$850,000
1527 Saint Helenas Point, Charleston, SC 29407
3beds
2,565sqft
Single Family Residence
Built in 1981
0.42 Acres Lot
$818,400 Zestimate®
$331/sqft
$-- HOA
What's special
Wood-burning fireplaceBrick homeOverlooking the marshStunning custom in-ground poolHandsome deckLiving and dining roomsWarm charming family room
- 43 days
- 429
- 17
Zillow last checked:
Listing updated:
Listed by:
Carolina One Real Estate 843-779-8660
Source: CTMLS,MLS#: 26027699
Facts & features
Interior
Bedrooms & bathrooms
- Bedrooms: 3
- Bathrooms: 3
- Full bathrooms: 2
- 1/2 bathrooms: 1
Rooms
- Room types: Family Room, Dining Room, Eat-In-Kitchen, Family, Foyer, Frog Attached, Laundry, Separate Dining, Breakfast Room
Heating
- Heat Pump
Cooling
- Central Air
Appliances
- Laundry: Washer Hookup, Electric Dryer Hookup, Laundry Room
Features
- Ceiling Fan(s), Eat-in Kitchen, Entrance Foyer, Frog Attached
- Flooring: Ceramic Tile, Wood
- Windows: Window Treatments
- Number of fireplaces: 1
- Fireplace features: Family Room, Gas Log, One
Interior area
- Total structure area: 2,565
- Total interior livable area: 2,565 sqft
Property
Parking
- Total spaces: 2
- Parking features: Attached, Garage
- Attached garage spaces: 2
Features
- Levels: Two
- Stories: 2
- Patio & porch: Front Porch
- Has private pool: Yes
- Pool features: In Ground
- Fencing: Wood
- Waterfront features: Tidal Creek
Lot
- Size: 0.42 Acres
- Features: Cul-De-Sac, .5 - 1 Acre
Details
- Parcel number: 3531100066
Construction
Type & style
- Home type: SingleFamily
- Architectural style: Traditional
- Property subtype: Single Family Residence
Materials
- Brick
- Foundation: Crawl Space
- Roof: Architectural
Condition
- New construction: No
- Year built: 1981
Utilities & green energy
- Sewer: Public Sewer
- Water: Public
- Utilities for property: Charleston Water Service, Dominion Energy
Community & HOA
Community
- Features: Storage, Pool
- Subdivision: West Ashley Plantation
Location
- Region: Charleston
Financial & listing details
- Price per square foot: $331/sqft
- Tax assessed value: $666,600
- Annual tax amount: $1,665
- Date on market: 10/7/2026
- Listing terms: Any,Conventional
Estimated market value
$818,400
$777,000 - $859,000
$4,121/mo
Price history
| Date | Event | Price |
|---|---|---|
| 10/31/2026 | Pending sale | $850,000$331/sqft |
Source:  CTMLS #26027699 Report a problem | ||
| 10/7/2026 | Listed for sale | $850,000$331/sqft |
Source: CTMLS #26027699 Report a problem | ||
Public tax history
| Year | Property taxes | Tax assessment |
|---|---|---|
| 2025 | $1,665 +17.8% | $14,070 +37.4% |
| 2024 | $1,414 +3.6% | $10,240 |
| 2023 | $1,365 +5.1% | $10,240 |
| 2022 | $1,299 -4.5% | $10,240 |
| 2021 | $1,360 -3.5% | $10,240 |
| 2020 | $1,409 | $10,240 +18.4% |
| 2019 | $1,409 | $8,650 -18.8% |
| 2017 | $1,409 +19% | $10,650 |
| 2016 | $1,184 +4.2% | $10,650 |
| 2015 | $1,136 -3.1% | $10,650 |
| 2014 | $1,173 | -- |
| 2011 | $1,173 +15.5% | -- |
| 2010 | $1,016 -2.4% | $9,480 |
| 2009 | $1,041 +7.7% | $9,480 |
| 2008 | $966 -39.8% | $9,480 |
| 2006 | $1,604 -21.3% | $9,480 |
| 2005 | $2,038 +21.5% | $9,480 +30.6% |
| 2004 | $1,678 +5.4% | $7,260 |
| 2003 | $1,592 -2.5% | $7,260 |
| 2002 | $1,632 +47.9% | $7,260 +40.7% |
| 2000 | $1,104 | $5,160 |
Find assessor info on the county website
Monthly payment
Est. payment
Payment breakdown
Explore the cost of this home by adjusting the details. Changes won't be saved.Climate risks
Neighborhood: 29407
Nearby schools
Schools provided by the listing agent
- Elementary: Orange Grove
- Middle: West Ashley
- High: West Ashley
Source: CTMLS. This data may not be complete. We recommend contacting the local school district to confirm school assignments for this home.
- $774,3004 bd3 ba2.8k sqft1535 Hutton Pl, Charleston, SC 29407Off Market
- $1,424,8005 bd6 ba4k sqft1523 Saint Helenas Pt, Charleston, SC 29407Off Market

- $1,175,0004 bd4 ba3.8k sqft1523 Saint Helenas Point, Charleston, SC 29407Sold
- $570,9004 bd2 ba1.9k sqft1528 N Pinebark Ln, Charleston, SC 29407Off Market
Similar homes
- $775,0004 bd3 ba2.1k sqft38 S Hampton Dr, Charleston, SC 29407For Sale
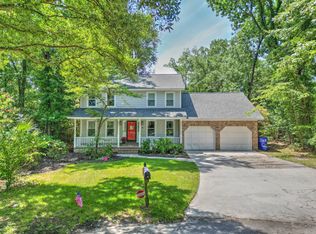
 MLS ID #26019141, Rob Bailey. CTMLS
- $787,0004 bd3 ba1.9k sqft1867 Rugby Ln, Charleston, SC 29407For Sale
 MLS ID #26023449, Amy Nienstedt. CTMLS
- $699,0004 bd2 ba2.1k sqft1884 Saint Julian Dr, Charleston, SC 29407For Sale
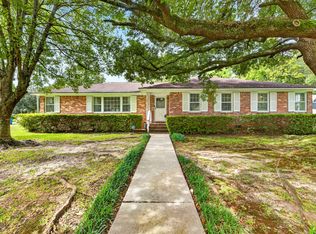 MLS ID #26025620, Sharee Waring. CTMLS
- $850,0004 bd4 ba3.2k sqft2357 Rice Pond Rd, Charleston, SC 29414For Sale
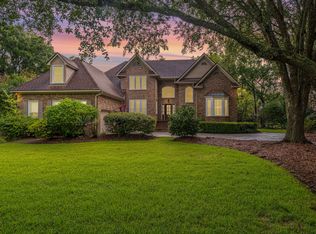 MLS ID #26024761, Robyn Lane. CTMLS
- $875,0003 bd3 ba2.1k sqft4412 Stoney Poynt Ct, North Charleston, SC 29405For SaleMLS ID #26029755, Theresa Luke. CTMLS
- $649,0003 bd2 ba2k sqft64 Shrewsbury Rd, Charleston, SC 29407For SaleMLS ID #26024262, Bill Smith. CTMLS
- $849,0003 bd3 ba1.5k sqft1208 Myrick Rd, Mount Pleasant, SC 29464For SaleMLS ID #26031048, Keaton Kendrick. CTMLS
- $685,0004 bd3 ba2.5k sqft1865 Rugby Ln, Charleston, SC 29407For SaleMLS ID #26021099, Jennifer Mallard. CTMLS
- $820,0003 bd3 ba2.2k sqft2627 Starfish Dr, Johns Island, SC 29455For SaleMLS ID #26014249, Ben Archambault. CTMLS
- $985,0003 bd3 ba2.2k sqft1660 Boyd N Hayes Rd, Johns Island, SC 29455For SaleMLS ID #26030792, Philip Sykes. CTMLS
- $525,0003 bd2 ba1.5k sqft1878 Christian Rd, Charleston, SC 29407For SaleMLS ID #26023103, Kristin Volpe Volpe. CTMLS
- $899,0003 bd3 ba2.1k sqft1222 Taliaferro Ave, Charleston, SC 29412For SaleMLS ID #26028277, Carrie Rosen. CTMLS
- $575,0003 bd2 ba1.6k sqft301 McClain St, Charleston, SC 29407For SaleMLS ID #26014628, Del Shaffer. CTMLS
- $525,0003 bd2 ba2.2k sqft6 Hunters Forest Dr, Charleston, SC 29414For SaleMLS ID #26030565, Erin Schauwecker. CTMLS
- $784,5003 bd3 ba3.1k sqft2476 Vaucluse Rd, Charleston, SC 29414For SaleMLS ID #25031773, Beth Crawford. CTMLS
- $695,0004 bd3 ba2.2k sqft610 Summerfield Ct, Charleston, SC 29414For SaleMLS ID #26030300, Brian Beatty. CTMLS
- $900,0004 bd4 ba2.5k sqft599 Two Mile Run, Johns Island, SC 29455For SaleMLS ID #26010874, Leigh Brandenburg. CTMLS
- $769,0003 bd3 ba2.5k sqft842 Captain Toms Xing, Johns Island, SC 29455For SaleMLS ID #26016331, Kelly Rozier. CTMLS
- $530,0003 bd2 ba1.4k sqft39 Hillcreek Blvd, Charleston, SC 29412For SaleMLS ID #26030950, Grace Daniel. CTMLS
- $825,0004 bd4 ba3.5k sqft139 Pelzer Dr, Summerville, SC 29485For SaleMLS ID #26029470, Larry Long. CTMLS
