Opportunities to make your mark on a home minutes from Shem Creek, beneath mature oaks on a third of an acre, seldom come to market. Set in one of South Mount Pleasant's most established neighborhoods, 1208 Myrick is just minutes from the beaches of Sullivan's Island, the Old Village, Pitt Street Bridge, and downtown Charleston roughly 15 minutes over the Ravenel Bridge with No HOA. This classic 1988 brick two-story offers 3 bedrooms, 2.5 baths, 1,580 square feet and an attached one-car garage. Rich Hardwood floors run throughout. The living room is anchored by a brick fireplace framed by built-in shelving, the dining room opens to the backyard through French doors, and the kitchen features a bay-window breakfast nook overlooking the yard.Upstairs, the primary suite offers two closets and a private bath, joined by two additional bedrooms and a full hall bath. Imagine slow mornings on the covered front porch that wraps the corner of the home. Out back, the expansive fenced yard is shaded by mature trees, with room to add a pool, expansion off the back, screened porch, or a garden. The current roof was installed in 2020 and the water heater in 2022. With the kitchen and baths original to the home, this is a true blank canvas for the buyer ready to renovate to their own taste, in a location where the land itself is the lasting value. Well-located lots of this size in South Mount Pleasant are increasingly hard to find. Schedule your private showing today.
Active
$849,000
1208 Myrick Rd, Mount Pleasant, SC 29464
3beds
1,580sqft
Single Family Residence
Built in 1988
0.31 Acres Lot
$817,100 Zestimate®
$537/sqft
$-- HOA
What's special
Attached one-car garage
- 8 hours
- 376
- 23
Zillow last checked:
Listing updated:
Listed by:
Tabby Realty LLC
Source: CTMLS,MLS#: 26031004
Facts & features
Interior
Bedrooms & bathrooms
- Bedrooms: 3
- Bathrooms: 3
- Full bathrooms: 2
- 1/2 bathrooms: 1
Rooms
- Room types: Family Room, Dining Room, Eat-In-Kitchen, Family, Separate Dining
Heating
- Heat Pump
Cooling
- Central Air
Appliances
- Laundry: Washer Hookup, Electric Dryer Hookup
Features
- Ceiling Fan(s), Eat-in Kitchen
- Flooring: Ceramic Tile, Wood
- Windows: Window Treatments
- Number of fireplaces: 1
- Fireplace features: Family Room, One
Interior area
- Total structure area: 1,580
- Total interior livable area: 1,580 sqft
Property
Parking
- Total spaces: 1
- Parking features: Off Street, Garage
- Garage spaces: 1
Features
- Levels: Two
- Stories: 2
- Entry location: Ground Level
- Patio & porch: Patio, Front Porch
- Fencing: Vinyl
Lot
- Size: 0.31 Acres
- Features: 0 - .5 Acre
Details
- Parcel number: 5320800052
Construction
Type & style
- Home type: SingleFamily
- Architectural style: Traditional
- Property subtype: Single Family Residence
Materials
- Brick
- Foundation: Crawl Space
- Roof: Asphalt
Condition
- New construction: No
- Year built: 1988
Utilities & green energy
- Sewer: Public Sewer
- Water: Public
- Utilities for property: Mt. P. W/S Comm, Dominion Energy
Community & HOA
Community
- Subdivision: Heritage
Location
- Region: Mount Pleasant
Financial & listing details
- Price per square foot: $537/sqft
- Tax assessed value: $638,900
- Annual tax amount: $1,499
- Date on market: 11/18/2026
- Listing terms: Any,Buy Down,Cash,Conventional,FHA,VA Loan
Estimated market value
$817,100
$776,000 - $858,000
$4,737/mo
Price history
| Date | Event | Price |
|---|---|---|
| 11/18/2026 | Listed for sale | $849,000+21.3%$537/sqft |
Source:  CTMLS #26031004 Report a problem | ||
| 7/20/2022 | Listing removed | -- |
Source: Carolina One Real Estate Report a problem | ||
| 5/31/2022 | Listed for sale | $700,000$443/sqft |
Source: CTMLS #22014208 Report a problem | ||
Public tax history
| Year | Property taxes | Tax assessment |
|---|---|---|
| 2025 | $1,499 +11.4% | $14,370 +15% |
| 2024 | $1,346 +4% | $12,500 |
| 2023 | $1,294 +6.4% | $12,500 |
| 2022 | $1,216 -8.6% | $12,500 |
| 2021 | $1,331 -3.1% | $12,500 |
| 2020 | $1,373 | $12,500 +15% |
| 2019 | $1,373 | $10,870 |
| 2017 | $1,373 +15.5% | $10,870 -33.3% |
| 2016 | $1,189 -67.7% | $16,300 +50% |
| 2015 | $3,687 +211.4% | $10,870 |
| 2014 | $1,184 | -- |
| 2011 | $1,184 +38% | -- |
| 2010 | $858 -2.8% | $8,220 |
| 2009 | $883 +8.9% | $8,220 |
| 2008 | $811 -28.5% | $8,220 |
| 2006 | $1,134 -2.1% | $8,220 |
| 2005 | $1,159 +22.4% | $8,220 +37.9% |
| 2004 | $947 +1.4% | $5,960 |
| 2003 | $934 +3.8% | $5,960 |
| 2002 | $900 -38.6% | $5,960 |
| 2000 | $1,465 | $5,960 |
Find assessor info on the county website
Monthly payment
Est. payment
Payment breakdown
Explore the cost of this home by adjusting the details. Changes won't be saved.Climate risks
Neighborhood: 29464
Nearby schools
Schools provided by the listing agent
- Elementary: Mamie Whitesides
- Middle: Moultrie
- High: Lucy Beckham
Source: CTMLS. This data may not be complete. We recommend contacting the local school district to confirm school assignments for this home.
- $835,7003 bd2 ba1.8k sqft1212 Myrick Rd, Mount Pleasant, SC 29464Off Market
- $1,047,7003 bd2 ba1.6k sqft1204 Myrick Rd, Mount Pleasant, SC 29464Off Market
- $839,8003 bd2 ba1.6k sqft1209 Calais Dr, Mount Pleasant, SC 29464Off Market
- $1,067,8003 bd2 ba1.8k sqft1213 Calais Dr, Mount Pleasant, SC 29464Off Market
Similar homes
- $850,0003 bd2 ba1.3k sqft1106 N Shadow Dr, Mount Pleasant, SC 29464For Sale
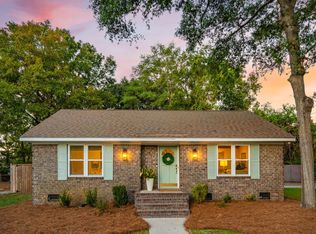
 MLS ID #26030551, Corinne Coleman. CTMLS
- $775,0003 bd2 ba1.3k sqft1109 Lee Shore Ln, Mount Pleasant, SC 29464For Sale
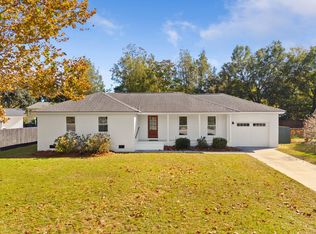 MLS ID #26030318, Jese Decristofaro. CTMLS
- $969,6703 bd2 ba1.6k sqft1232 Myrick Rd, Mount Pleasant, SC 29464For Sale
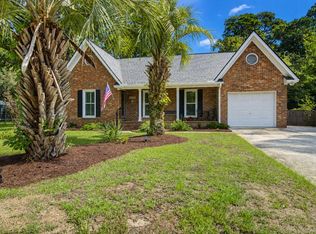 MLS ID #26022243, Julie Gilmore. CTMLS
- $750,0003 bd2 ba1.5k sqft970 Night Heron Dr, Mount Pleasant, SC 29464For Sale
 MLS ID #26026795, Charles Vincent. CTMLS
- $800,0004 bd4 ba2k sqft749 Milldenhall Rd, Mount Pleasant, SC 29464For SaleMLS ID #26030646, Sarah Gipe Yandle. CTMLS
- $899,9993 bd2 ba1.5k sqft1154 Shoreside Way, Mount Pleasant, SC 29464For SaleMLS ID #26027452, Behren Kittrell. CTMLS
- $939,9003 bd2 ba1.4k sqft1454 Waterway Ct, Mount Pleasant, SC 29464For SaleMLS ID #26016945, Don Dawson. CTMLS
- $849,0003 bd3 ba1.4k sqft1223 Wappetaw Pl, Mount Pleasant, SC 29464For SaleMLS ID #26025666, Carmela Jackson. CTMLS
- $989,0003 bd2 ba1.5k sqft1456 Waterway Ct, Mount Pleasant, SC 29464For SaleMLS ID #26027421, Caleb Pearson. CTMLS
- $845,0003 bd3 ba1.9k sqft1069 Mathis Ferry Rd, Mount Pleasant, SC 29464For SaleMLS ID #26025218, Holly Culp. CTMLS
- $899,0003 bd3 ba1.8k sqft671 Kent St, Mount Pleasant, SC 29464For SaleMLS ID #26030010, Corinne Coleman. CTMLS
- $850,0003 bd1 ba888 sqft1182 Russell Dr, Mount Pleasant, SC 29464For SaleMLS ID #26017083, Gregg Fesler. CTMLS
- $735,0003 bd2 ba1.1k sqft1166 N Shadow Dr, Mount Pleasant, SC 29464For SaleMLS ID #26030041, Lissa Myers. CTMLS
- $850,0003 bd1 ba1.3k sqft491 State Rd S #10-1934, Mount Pleasant, SC 29464For SaleMLS ID #26024983, Shawnte Footman. CTMLS
- $845,0003 bd2 ba1k sqft679 Kent St, Mount Pleasant, SC 29464For SaleMLS ID #26023779, Ashley James. CTMLS
- $850,0003 bd2 ba1.2k sqft1693 Nantahala Blvd, Mount Pleasant, SC 29464For SaleMLS ID #26006479, Ann Evans. CTMLS
- $998,0003 bd3 ba1.7k sqft1057 Phillips Park Dr, Mount Pleasant, SC 29464For SaleMLS ID #26026498, Kyle Osborne. CTMLS
- $799,0003 bd2 ba1.7k sqft341 Jardinere Walk, Mount Pleasant, SC 29464For SaleMLS ID #26029000, Sydney Delanty. CTMLS
- $825,0004 bd3 ba2.2k sqft129 Historic Dr, Mount Pleasant, SC 29464For SaleMLS ID #26028330, Shea Robbins. CTMLS
- $1,175,0003 bd1 ba1.1k sqft822 Rogers Ln, Mount Pleasant, SC 29464For SaleMLS ID #26030752, Therese Jacobs. CTMLS
