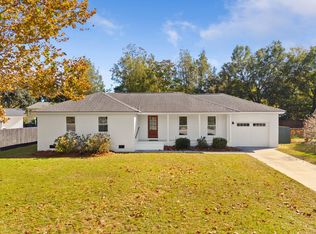
*Two big oaks removed*. Cleared and ready to build. Beautiful 3 bedroom ranch in the heart of Old Mount Pleasant. Biking or walking distance to Sullivan's Island, Shem Creek, shopping and coffee shops and beyond. New roof in 2025. Schedule a showing for a rare property close to everything including great schools and Alhambra Hall parks and the Pitt Street bridge.
Active contingent
$1,175,000
822 Rogers Ln, Mount Pleasant, SC 29464
3beds
1,128sqft
Single Family Residence
Built in 1955
8,712 Square Feet Lot
$1,126,600 Zestimate®
$1,042/sqft
$-- HOA
What's special
- 4 days
- 774
- 40
Likely to sell faster than
Zillow last checked:
Listing updated:
Listed by:
Coldwell Banker Realty
Source: CTMLS,MLS#: 26030752
Facts & features
Interior
Bedrooms & bathrooms
- Bedrooms: 3
- Bathrooms: 1
- Full bathrooms: 1
Rooms
- Room types: Family Room, Eat-In-Kitchen, Family
Heating
- Electric, Heat Pump
Cooling
- Central Air
Appliances
- Laundry: Washer Hookup, Electric Dryer Hookup
Features
- Ceiling - Smooth, Eat-in Kitchen
- Flooring: Vinyl, Wood
- Has fireplace: No
Interior area
- Total structure area: 1,128
- Total interior livable area: 1,128 sqft
Property
Parking
- Parking features: Off Street
Features
- Levels: One
- Stories: 1
- Fencing: Partial,Wood
Lot
- Size: 8,712 Square Feet
- Features: 0 - .5 Acre
Details
- Additional structures: Workshop, Shed(s)
- Parcel number: 5321000197
Construction
Type & style
- Home type: SingleFamily
- Architectural style: Ranch
- Property subtype: Single Family Residence
Materials
- Brick Veneer
- Foundation: Crawl Space
- Roof: Architectural
Condition
- New construction: No
- Year built: 1955
Utilities & green energy
- Sewer: Public Sewer
- Water: Public
- Utilities for property: Mt. P. W/S Comm, Dominion Energy
Community & HOA
Community
- Subdivision: Jasper Terrace
Location
- Region: Mount Pleasant
Financial & listing details
- Price per square foot: $1,042/sqft
- Tax assessed value: $825,200
- Annual tax amount: $1,235
- Date on market: 11/15/2026
- Listing terms: Cash,Conventional,FHA,VA Loan
Estimated market value
$1,126,600
$1.07M - $1.18M
$3,808/mo
Price history
| Date | Event | Price |
|---|---|---|
| 11/15/2026 | Listed for sale | $1,175,000$1,042/sqft |
Source:  CTMLS #26030752 Report a problem | ||
| 10/26/2026 | Listing removed | $1,175,000$1,042/sqft |
Source: CTMLS #26026104 Report a problem | ||
| 9/18/2026 | Listed for sale | $1,175,000-1.7%$1,042/sqft |
Source: CTMLS #26026104 Report a problem | ||
| 3/31/2026 | Listing removed | $1,195,000$1,059/sqft |
Source: CTMLS #26003932 Report a problem | ||
| 2/11/2026 | Listed for sale | $1,195,000+3.1%$1,059/sqft |
Source: CTMLS #26003932 Report a problem | ||
| 4/21/2025 | Sold | $1,159,000$1,027/sqft |
Source: CTMLS #24028063 Report a problem | ||
| 3/13/2025 | Contingent | $1,159,000$1,027/sqft |
Source: CTMLS #24028063 Report a problem | ||
| 3/8/2025 | Price change | $1,159,000-7.3%$1,027/sqft |
Source: CTMLS #24028063 Report a problem | ||
| 3/5/2025 | Listed for sale | $1,250,000$1,108/sqft |
Source: CTMLS #24028063 Report a problem | ||
| 3/1/2025 | Contingent | $1,250,000$1,108/sqft |
Source: CTMLS #24028063 Report a problem | ||
| 2/28/2025 | Listed for sale | $1,250,000$1,108/sqft |
Source: CTMLS #24028063 Report a problem | ||
| 2/6/2025 | Contingent | $1,250,000$1,108/sqft |
Source: CTMLS #24028063 Report a problem | ||
| 2/6/2025 | Pending sale | $1,250,000$1,108/sqft |
Source: CTMLS #24028063 Report a problem | ||
| 11/11/2024 | Listed for sale | $1,250,000$1,108/sqft |
Source: CTMLS #24028063 Report a problem | ||
Public tax history
| Year | Property taxes | Tax assessment |
|---|---|---|
| 2025 | $1,235 -68.6% | $11,610 -23.3% |
| 2024 | $3,929 +336.9% | $15,140 +86.9% |
| 2023 | $899 +8.5% | $8,100 |
| 2022 | $829 -8.2% | $8,100 |
| 2021 | $903 -4.5% | $8,100 |
| 2020 | $946 | $8,100 +19.5% |
| 2019 | $946 | $6,780 -22.8% |
| 2017 | $946 +18% | $8,780 |
| 2016 | $802 -73.4% | $8,780 |
| 2015 | $3,009 +277% | $8,780 |
| 2014 | $798 | -- |
| 2011 | $798 +54.5% | -- |
| 2010 | $517 -4.6% | $6,640 |
| 2009 | $542 +8.1% | $6,640 |
| 2008 | $501 -9.2% | $6,640 |
| 2006 | $552 -2.5% | $6,640 |
| 2005 | $566 +45.4% | $6,640 +45.6% |
| 2004 | $389 +1.5% | $4,560 |
| 2003 | $384 +3% | $4,560 |
| 2002 | $373 +108.9% | $4,560 +68.3% |
| 2000 | $178 | $2,710 |
Find assessor info on the county website
Monthly payment
Est. payment
Payment breakdown
Explore the cost of this home by adjusting the details. Changes won't be saved.Climate risks
Neighborhood: 29464
Nearby schools
Schools provided by the listing agent
- Elementary: Mt. Pleasant Academy
- Middle: Moultrie
- High: Lucy Beckham
Source: CTMLS. This data may not be complete. We recommend contacting the local school district to confirm school assignments for this home.
- $1,574,0003 bd3 ba2.1k sqft1442 Hindman Ave, Mount Pleasant, SC 29464Sold
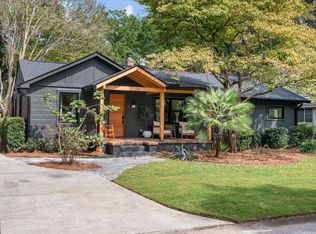
- $3,775,0006 bd8 ba4k sqft1445 Goblet Ave, Mount Pleasant, SC 29464Sold

- $1,148,0003 bd1 ba1.1k sqft1454 Hindman Ave, Mount Pleasant, SC 29464Off Market

- $1,752,6004 bd3 ba2.3k sqft1441 Goblet Ave, Mount Pleasant, SC 29464Off Market
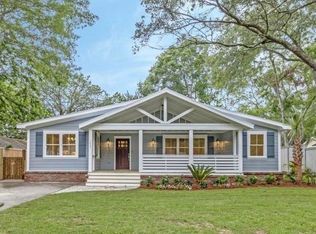
Similar homes
- $1,299,9993 bd2 ba1.4k sqft1444 Seminole St, Mount Pleasant, SC 29464For Sale

 MLS ID #26022630, Julie Dees. CTMLS
- $1,500,0003 bd2 ba1.6k sqft1416 Glencoe Dr, Mount Pleasant, SC 29464For Sale
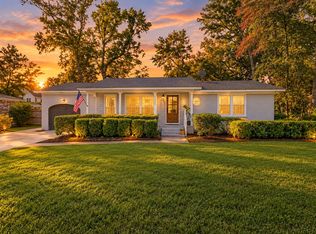 MLS ID #26029321, Caleb Pearson. CTMLS
- $1,099,0003 bd2 ba1.4k sqft1533 Barquentine Dr, Mount Pleasant, SC 29464For Sale
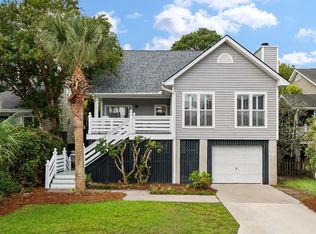 MLS ID #26025417, Diane Rogers. CTMLS
- $775,0003 bd2 ba1.3k sqft1109 Lee Shore Ln, Mount Pleasant, SC 29464For Sale
 MLS ID #26030318, Jese Decristofaro. CTMLS
- $969,6703 bd2 ba1.6k sqft1232 Myrick Rd, Mount Pleasant, SC 29464For SaleMLS ID #26022243, Julie Gilmore. CTMLS
- $989,0003 bd2 ba1.5k sqft1456 Waterway Ct, Mount Pleasant, SC 29464For SaleMLS ID #26027421, Caleb Pearson. CTMLS
- $939,9003 bd2 ba1.4k sqft1454 Waterway Ct, Mount Pleasant, SC 29464For SaleMLS ID #26016945, Don Dawson. CTMLS
- $850,0003 bd1 ba888 sqft1182 Russell Dr, Mount Pleasant, SC 29464For SaleMLS ID #26017083, Gregg Fesler. CTMLS
- $899,9993 bd2 ba1.5k sqft1154 Shoreside Way, Mount Pleasant, SC 29464For SaleMLS ID #26027452, Behren Kittrell. CTMLS
- $735,0003 bd2 ba1.1k sqft1166 N Shadow Dr, Mount Pleasant, SC 29464For SaleMLS ID #26030041, Lissa Myers. CTMLS
- $1,200,0003 bd2 ba1.5k sqft46 Fenwick Dr, Charleston, SC 29407For SaleMLS ID #26029568, Taylor Charpia. CTMLS
- $849,0003 bd3 ba1.4k sqft1223 Wappetaw Pl, Mount Pleasant, SC 29464For SaleMLS ID #26025666, Carmela Jackson. CTMLS
- $719,5003 bd2 ba1.5k sqft475 Old Carolina Ct, Mount Pleasant, SC 29464For SaleMLS ID #26029909, Evan Murray. CTMLS
- $845,0003 bd2 ba1k sqft679 Kent St, Mount Pleasant, SC 29464For SaleMLS ID #26023779, Ashley James. CTMLS
- $709,0003 bd2 ba1.5k sqft1128 Carter Ave, Mount Pleasant, SC 29464For SaleMLS ID #26011934, Allison Griffith-sims. CTMLS
- $1,200,0003 bd2 ba1.3k sqft1538 Periwinkle Dr, Mount Pleasant, SC 29466For SaleMLS ID #26021563, Betsi Green. CTMLS
- $599,0003 bd2 ba1.4k sqft169 Historic Dr, Mount Pleasant, SC 29464For SaleMLS ID #26028062, Lee Allen. CTMLS
- $795,0003 bd2 ba1.6k sqft923 Godber St, Charleston, SC 29412For SaleMLS ID #26030736, Anton Roeger. CTMLS
- $590,0002 bd2 ba1k sqft1462 N Point Ln APT B, Mount Pleasant, SC 29464For SaleMLS ID #26017019, Brent Horne. CTMLS
- $953,0003 bd3 ba1.5k sqft1479 Long Grove Dr APT 204, Mount Pleasant, SC 29464For SaleMLS ID #26030412, Andrea Rogers. CTMLS
