This completely renovated 3-bedroom, 3-bath, corner-unit, second-floor condo delivers a stunning modern coastal interior, set against a serene pond-front backdrop where coastal birds are regular visitors. Windward Point at Seaside Farms is a quaint, luxury condo community with its own private pool and just across the street from Seaside Farms shopping and dining. The building has an elevator that takes you to the 2nd floor, where you'll enter the unit through the foyer and into the beautifully designed open-concept living space. The new gourmet kitchen features quartz countertops, a premium quartz workstation sink, seamless porcelain backsplash, an island with abundant drawer storage and breakfast bar, custom white flat-panel cabinetry, and state-of-the-art stainless steel appliances,including a 5-in-1 oven and induction cooktop. From the kitchen, the open-concept living space flows effortlessly through the dining area into the inviting living room, where floor-to-ceiling double sliding glass doors frame beautiful pond views and provide access to the screened porch. The spacious primary bedroom enjoys pond views through plantation-shuttered windows that filter natural light while offering privacy. Recessed lighting and a sleek, modern ceiling fan with warm brass accent add to the room's ambiance. The primary bath impresses with floor-to-ceiling porcelain wall panels in dramatic white and gold. Dual ocean-blue and black vessel sinks with waterfall faucets sit atop a white quartz vanity for a bold, modern contrast. Two backlit oval mirrors add a soft glow. A frameless glass shower completes this stunning space. The two additional bedrooms and bathrooms were designed/renovated with the same style and quality finishes as the primary bath. This light-filled, move-in-ready home offers the perfect blend of coastal charm and modern luxury. (NOTE: The HOA completed a full exterior renovation of the building in 2022.) Seaside Farms is the last subdivision off the Connector on your way to Isle of Palms (3 miles to the beach!) The Seaside Farms community has wonderful shops, restaurants, fitness and health facilitie, Target, and more.
Active
Price cut: $2K (10/12)
$953,000
1479 Long Grove Dr APT 204, Mount Pleasant, SC 29464
3beds
1,598sqft
Condominium
Built in 2006
-- sqft lot
$932,500 Zestimate®
$596/sqft
$-- HOA
What's special
Private poolPlantation-shuttered windowsLight-filled move-in-ready homeNew gourmet kitchenSerene pond-front backdropStunning modern coastal interiorSeamless porcelain backsplash
- 120 days
- 286
- 5
Zillow last checked:
Listing updated:
Listed by:
AgentOwned Realty Preferred Group 843-886-9993
Source: CTMLS,MLS#: 26018058
Facts & features
Interior
Bedrooms & bathrooms
- Bedrooms: 3
- Bathrooms: 3
- Full bathrooms: 3
Rooms
- Room types: Living/Dining Combo, Foyer, Laundry
Heating
- Central
Cooling
- Central Air
Appliances
- Laundry: Laundry Room
Features
- High Ceilings, Kitchen Island, Ceiling - Smooth, Walk-In Closet(s), Ceiling Fan(s), Entrance Foyer
- Flooring: Ceramic Tile, Luxury Vinyl
- Number of fireplaces: 1
- Fireplace features: Gas Log, Living Room, One
Interior area
- Total structure area: 1,598
- Total interior livable area: 1,598 sqft
Property
Parking
- Parking features: Off Street
Features
- Levels: One
- Stories: 1
- Patio & porch: Screened
- Waterfront features: Pond
Lot
- Features: Level
Details
- Parcel number: 5610000570
Construction
Type & style
- Home type: Condo
- Property subtype: Condominium
- Attached to another structure: Yes
Materials
- Brick Veneer, Cement Siding
- Foundation: Slab
- Roof: Architectural
Condition
- New construction: No
- Year built: 2006
Utilities & green energy
- Sewer: Public Sewer
- Water: Public
- Utilities for property: Mt. P. W/S Comm, Dominion Energy
Community & HOA
Community
- Features: Elevators, Lawn Maint Incl, Pool, Park, Trash, Walk/Jog Trails
- Subdivision: Seaside Farms
Location
- Region: Mount Pleasant
Financial & listing details
- Price per square foot: $596/sqft
- Tax assessed value: $602,000
- Annual tax amount: $2,335
- Date on market: 6/22/2026
- Listing terms: Cash,Conventional,Owner Will Carry,VA Loan
Estimated market value
$932,500
$886,000 - $979,000
$3,411/mo
Price history
| Date | Event | Price |
|---|---|---|
| 10/12/2026 | Price change | $953,000-0.2%$596/sqft |
Source:  CTMLS #26018058 Report a problem CTMLS #26018058 Report a problem | ||
| 10/1/2026 | Price change | $955,000+0.5%$598/sqft |
Source: CTMLS #26018058 Report a problem | ||
| 9/3/2026 | Listing removed | $5,500$3/sqft |
Source: CTMLS #26020755 Report a problem | ||
| 7/21/2026 | Listed for rent | $5,500$3/sqft |
Source: CTMLS #26020755 Report a problem | ||
| 6/22/2026 | Listed for sale | $950,000+62.4%$594/sqft |
Source: CTMLS #26018058 Report a problem | ||
| 2/28/2022 | Sold | $585,000-10%$366/sqft |
Source: CTMLS #22003116 Report a problem | ||
| 2/10/2022 | Contingent | $650,000$407/sqft |
Source: CTMLS #22003116 Report a problem | ||
| 2/8/2022 | Listed for sale | $650,000+36.8%$407/sqft |
Source: CTMLS #22003116 Report a problem | ||
| 6/14/2017 | Sold | $475,000+21.8%$297/sqft |
Source: Public Record Report a problem | ||
| 6/23/2015 | Sold | $390,000-2.3%$244/sqft |
Source: CTMLS #15006722 Report a problem | ||
| 5/26/2015 | Pending sale | $399,000$250/sqft |
Source: William Means Real Estate, LLC #15006722 Report a problem | ||
| 5/26/2015 | Listed for sale | $399,000-14.2%$250/sqft |
Source: William Means Real Estate, LLC #15006722 Report a problem | ||
| 8/20/2007 | Sold | $465,000$291/sqft |
Source: Public Record Report a problem | ||
Public tax history
| Year | Property taxes | Tax assessment |
|---|---|---|
| 2025 | $2,335 +1.6% | $24,080 +2.9% |
| 2024 | $2,297 +4.3% | $23,400 |
| 2023 | $2,202 +40.5% | $23,400 +38.9% |
| 2022 | $1,567 -9% | $16,850 |
| 2021 | $1,723 -4.1% | $16,850 |
| 2020 | $1,796 | $16,850 -11.3% |
| 2019 | $1,796 | $19,000 +21.8% |
| 2017 | $1,796 +9.7% | $15,600 -33.3% |
| 2016 | $1,638 -68.6% | $23,400 +8.6% |
| 2015 | $5,224 +13.8% | $21,540 |
| 2014 | $4,589 | -- |
| 2011 | $4,589 -20.7% | -- |
| 2010 | $5,787 -0.4% | $28,200 |
| 2009 | $5,812 +3.6% | $28,200 |
| 2008 | $5,610 | $28,200 |
Find assessor info on the county website
Monthly payment
Est. payment
Payment breakdown
Explore the cost of this home by adjusting the details. Changes won't be saved.Climate risks
Neighborhood: 29464
Nearby schools
Schools provided by the listing agent
- Elementary: Mamie Whitesides
- Middle: Moultrie
- High: Lucy Beckham
Source: CTMLS. This data may not be complete. We recommend contacting the local school district to confirm school assignments for this home.
- $801,5003 bd2 ba1.3k sqft1479 Long Grove Dr APT 201, Mount Pleasant, SC 29464Off Market
- $744,5003 bd3 ba1.6k sqft1479 Long Grove Dr APT 106, Mount Pleasant, SC 29464Off Market
- $690,3003 bd3 ba1.6k sqft1479 Long Grove Dr APT 107, Mount Pleasant, SC 29464Off Market
- $702,1003 bd3 ba1.6k sqft1479 Long Grove Dr APT 205, Mount Pleasant, SC 29464Off Market

Similar homes
- $890,0003 bd4 ba2.2k sqft1901 Carolina Towne Ct, Mount Pleasant, SC 29464For Sale
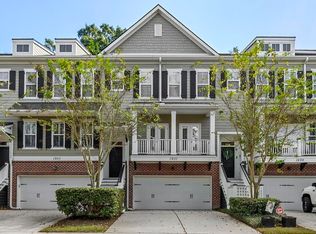
 MLS ID #26028623, Lynn Barber. CTMLS
 - $985,0003 bd3 ba2k sqft1560 Sea Palms Cres, Mount Pleasant, SC 29464For Sale
 MLS ID #26024821, Mat Armstrong. CTMLS
 - $995,0003 bd2 ba1.5k sqft1456 Waterway Ct, Mount Pleasant, SC 29464For Sale
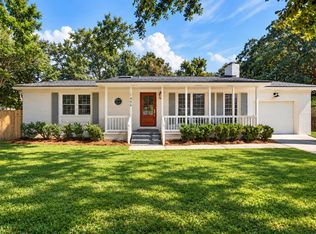 MLS ID #26027421, Caleb Pearson. CTMLS
 - $1,045,0003 bd3 ba1.7k sqft1057 Phillips Park Dr, Mount Pleasant, SC 29464For Sale
 MLS ID #26026498, Kyle Osborne. CTMLS
 - $899,0003 bd4 ba1.9k sqft1201 Gatch Ct, Mount Pleasant, SC 29464For SaleMLS ID #26024857, Jay Velasquez. CTMLS
- $925,0003 bd3 ba1.5k sqft307 Yacht Harbor Ct, Isle Of Palms, SC 29451For SaleMLS ID #26027809, Meg Watson. CTMLS
- $1,050,0003 bd4 ba2.1k sqft98 Vincent Dr, Mount Pleasant, SC 29464For SaleMLS ID #26025132, Jose Hernandez. CTMLS
- $768,0003 bd3 ba1.9k sqft1537 Prince Edward St, Mount Pleasant, SC 29466For SaleMLS ID #26025124, Kathleen Diminico. CTMLS
- $749,0004 bd3 ba2.1k sqft2149 Country Manor Dr, Mount Pleasant, SC 29466For SaleMLS ID #26012619, Lynnette Duby. CTMLS
- $1,075,0001 bd2 ba1.4k sqft155 Wingo Way #416, Mount Pleasant, SC 29464For SaleMLS ID #26026395, Charles Mcintosh. CTMLS
- $599,0003 bd3 ba1.6k sqft608 Ventura Pl, Mount Pleasant, SC 29464For SaleMLS ID #26024747, Lauren Anderson. CTMLS
- $1,259,0004 bd3 ba2.2k sqft995 Governors Rd, Mount Pleasant, SC 29464For SaleMLS ID #26025983, Rob Benware. CTMLS
- $639,9003 bd2 ba1.3k sqft573 Antebellum Ln, Mount Pleasant, SC 29464For SaleMLS ID #26022498, Kelly Esquibel. CTMLS
- $715,0004 bd2 ba1.8k sqft1500 Wellesley Cir, Mount Pleasant, SC 29466For SaleMLS ID #26028397, Karla Leahy. CTMLS
- $1,395,0002 bd3 ba1.8k sqft155 Wingo Way #425, Mount Pleasant, SC 29464For SaleMLS ID #26025769, Meghan Webster. CTMLS
- $999,0002 bd3 ba1.7k sqft3013 Old Bridgeview Ln, Charleston, SC 29403For SaleMLS ID #26027949, Anna Gruenloh. CTMLS
- $1,300,0004 bd3 ba2.1k sqft238 6th Ave, Mount Pleasant, SC 29464For SaleMLS ID #26024942, Melodie Smith. CTMLS
- $1,100,0004 bd4 ba2.3k sqft2301 N Creek Dr, Mount Pleasant, SC 29466For SaleMLS ID #26021476, Cameron Heileman. CTMLS
- $629,0002 bd3 ba2.1k sqft1500 Hopeman Ln, Mount Pleasant, SC 29466For SaleMLS ID #26025821, Bob Rosene. CTMLS
- $837,4004 bd3 ba2.1k sqft3644 Purple Martin Ct, Mount Pleasant, SC 29466For SaleMLS ID #26023722, Mikki Ramey. CTMLS
