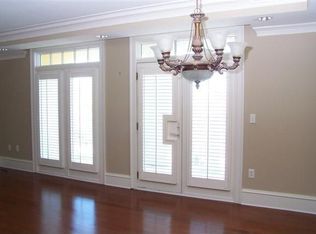
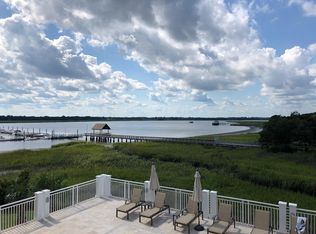
Fully renovated two-bedroom, two-and-a-half-bath condominium offering 1,775 square feet of open living space in a building set directly on the Charleston Harbor. The residence has been updated throughout with designer finishes, including quartz countertops, high-end stainless steel appliances, a large wine fridge, an induction cooktop, and a fireplace in the living room. The unit is offered furnished with pieces from Restoration Hardware and Michael Mitchell. The primary bedroom has dual walk-in closets and en-suite bath with custom built-in storage and large marble shower. There is a large in unit laundry room for added convenience. The custom study and side porch offer views of Brittlebank Park. Currently used as a study, this room also has an en-suite bathfor a second bedroom option. The building's pool overlooks the harbor, with direct proximity to a deep-water marina. Amenities include a club room, a fitness room, gated covered parking, and additional storage, all within a fully gated property. Located next to Brittlebank Park, the RiverDogs stadium, and WestEdge, with easy access to Charleston's green space, dining, and entertainment. Turn-key and fully furnished, it's the perfect lock-and-leave Charleston experience.
Active
$1,150,000
3013 Old Bridgeview Ln, Charleston, SC 29403
2beds
1,775sqft
Condominium
Built in 2002
-- sqft lot
$1,110,200 Zestimate®
$648/sqft
$-- HOA
What's special
Designer finishesLarge wine fridgeHigh-end stainless steel appliancesCustom studyQuartz countertopsInduction cooktopLarge marble shower
- 4 days
- 264
- 21
Likely to sell faster than
Zillow last checked:
Listing updated:
Listed by:
The Exchange Company, LLC
Source: CTMLS,MLS#: 26025569
Facts & features
Interior
Bedrooms & bathrooms
- Bedrooms: 2
- Bathrooms: 3
- Full bathrooms: 2
- 1/2 bathrooms: 1
Rooms
- Room types: Great Room, Living/Dining Combo, Great, Laundry
Heating
- Central, Electric
Cooling
- Central Air
Appliances
- Laundry: Laundry Room
Features
- Tray Ceiling(s), Kitchen Island, Walk-In Closet(s), Ceiling Fan(s)
- Flooring: Luxury Vinyl
- Windows: Window Treatments
- Number of fireplaces: 1
- Fireplace features: Living Room, One
Interior area
- Total structure area: 1,775
- Total interior livable area: 1,775 sqft
Property
Parking
- Total spaces: 2
- Parking features: Carport, Off Street
- Carport spaces: 2
Features
- Levels: Multi/Split
- Stories: 3
- Patio & porch: Front Porch
- Exterior features: Balcony
- Has private pool: Yes
- Pool features: Pool - Elevated
- On waterfront: Yes
- Waterfront features: River Front, Waterfront
Details
- Additional structures: Storage
- Parcel number: 4601001021
Construction
Type & style
- Home type: Condo
- Property subtype: Condominium
- Attached to another structure: Yes
Materials
- Stucco
- Foundation: Raised
Condition
- New construction: No
- Year built: 2002
Utilities & green energy
- Sewer: Public Sewer
- Water: Public
- Utilities for property: Charleston Water Service, Dominion Energy
Community & HOA
Community
- Features: Elevators, Fitness Center, Marina, Park, Pool, Storage
- Subdivision: The Bristol
Location
- Region: Charleston
Financial & listing details
- Price per square foot: $648/sqft
- Tax assessed value: $843,400
- Annual tax amount: $12,652
- Date on market: 9/11/2026
- Listing terms: Cash,Conventional
Estimated market value
$1,110,200
$1.05M - $1.17M
$4,287/mo
Price history
| Date | Event | Price |
|---|---|---|
| 9/11/2026 | Listed for sale | $1,150,000+72.9%$648/sqft |
Source:  CTMLS #26025569 Report a problem CTMLS #26025569 Report a problem | ||
| 9/17/2021 | Sold | $665,000$375/sqft |
Source: CTMLS #21021152 Report a problem | ||
| 8/8/2021 | Contingent | $665,000$375/sqft |
Source: CTMLS #21021152 Report a problem | ||
| 8/3/2021 | Listed for sale | $665,000+59.1%$375/sqft |
Source: CTMLS #21021152 Report a problem | ||
| 2/28/2014 | Sold | $418,000-0.5%$235/sqft |
Source: Agent Provided Report a problem | ||
| 11/10/2013 | Price change | $420,000-1.2%$237/sqft |
Source: Wilkinson & Associates ERA Powered #1323930 Report a problem | ||
| 9/19/2013 | Listed for sale | $425,000-8.6%$239/sqft |
Source: Wilkinson & Associates ERA Powered #1323930 Report a problem | ||
| 4/26/2004 | Sold | $465,000-23.8%$262/sqft |
Source: Public Record Report a problem | ||
| 12/19/2001 | Sold | $610,000$344/sqft |
Source: Public Record Report a problem | ||
Public tax history
| Year | Property taxes | Tax assessment |
|---|---|---|
| 2025 | $12,652 +10.3% | $45,890 +15% |
| 2024 | $11,466 +3.6% | $39,900 |
| 2023 | $11,071 +4.1% | $39,900 |
| 2022 | $10,635 +378.9% | $39,900 +131.6% |
| 2021 | $2,221 -3.6% | $17,230 |
| 2020 | $2,303 | $17,230 +17.1% |
| 2019 | $2,303 | $14,720 -12% |
| 2017 | $2,303 +18.4% | $16,720 |
| 2016 | $1,945 +4.3% | $16,720 |
| 2015 | $1,864 -3.2% | $16,720 |
| 2014 | $1,926 | -- |
| 2011 | $1,926 -72.3% | -- |
| 2010 | $6,954 -0.4% | $29,100 |
| 2009 | $6,979 -18.4% | $29,100 -21.4% |
| 2008 | $8,556 +10.9% | $37,020 |
| 2006 | $7,713 -0.6% | $37,020 |
| 2005 | $7,756 +15.1% | $37,020 +40.5% |
| 2004 | $6,741 | $26,340 |
Find assessor info on the county website
Monthly payment
Est. payment
Payment breakdown
Explore the cost of this home by adjusting the details. Changes won't be saved.Climate risks
Neighborhood: Westside
Nearby schools
Schools provided by the listing agent
- Elementary: Mitchell
- Middle: Simmons Pinckney
- High: Burke
Source: CTMLS. This data may not be complete. We recommend contacting the local school district to confirm school assignments for this home.
- $861,8002 bd3 ba1.6k sqft3001 Old Bridgeview Ln, Charleston, SC 29403Off Market
- $804,0002 bd2 ba1.4k sqft3002 Old Bridgeview Ln, Charleston, SC 29403Off Market
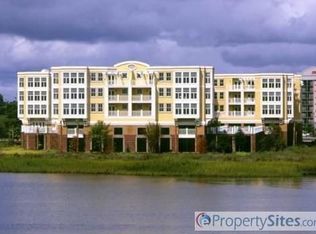
- $1,097,4002 bd2 ba1.6k sqft3005 Old Bridgeview Ln, Charleston, SC 29403Off Market
- $938,1002 bd2 ba2k sqft3008 Old Bridgeview Ln, Charleston, SC 29403Off Market
Similar homes
- $1,195,0003 bd3 ba1.4k sqft30 Mary St #6, Charleston, SC 29403For Sale
 MLS ID #26025412, Curry Smoak. CTMLS
 - $1,250,0003 bd3 ba1.7k sqft93 Beaufain St APT A, Charleston, SC 29401For Sale
 MLS ID #26025478, Kalyn Harmon Smythe. CTMLS
 - $1,098,0004 bd4 ba2.5k sqft213 Shady Ln, Charleston, SC 29407For Sale
 MLS ID #26025633, Cambron Elsey. CTMLS
 - $1,000,0003 bd3 ba1.5k sqft72 Hanover St, Charleston, SC 29403For Sale
 MLS ID #26020509, Nate Gainey. CTMLS
 - $1,100,0003 bd3 ba2.1k sqft1831 Houghton Dr, Charleston, SC 29412For SaleMLS ID #26024483, Kaci Greatorex. CTMLS
- $1,395,0003 bd3 ba1.4k sqft63 Radcliffe St, Charleston, SC 29403For SaleMLS ID #26024608, Price Baker. CTMLS
- $1,495,0003 bd3 ba2k sqft192 Ashley Ave APT G, Charleston, SC 29403For SaleMLS ID #26023765, Chris Anderson. CTMLS
- $670,0003 bd2 ba1.4k sqft1325 Saint Clair Dr, Charleston, SC 29407For SaleMLS ID #26025721, Behren Kittrell. CTMLS
- $1,350,0002 bd2 ba1.1k sqft5 Gadsdenboro St Unit 319, Charleston, SC 29401For SaleMLS ID #26024050, Lisa Patterson. CTMLS
- $1,220,0004 bd4 ba2.1k sqft1011 Ashley Ave, Charleston, SC 29403For SaleMLS ID #25030091, Chamberlain Chesnut. CTMLS
- $1,395,0003 bd2 ba2.1k sqft17 Clemson St, Charleston, SC 29403For SaleMLS ID #26022970, Beverly Burris. CTMLS
- $1,095,0002 bd2 ba1.1k sqft9 1/2 Halsey St, Charleston, SC 29401For SaleMLS ID #26006869, Brad Van Liew. CTMLS
- $1,495,0002 bd2 ba1.2k sqft5 Gadsdenboro St #303, Charleston, SC 29401For SaleMLS ID #26014046, Natalie Wright. CTMLS
- $1,199,0003 bd3 ba1.4k sqft2 Gadsden St APT D, Charleston, SC 29401For SaleMLS ID #26012484, Mikki Ramey. CTMLS
- $998,5003 bd3 ba2k sqft209 Cynthia Ln, Charleston, SC 29407For SaleMLS ID #26022952, Winnie Rodgers. CTMLS
- $1,295,0003 bd3 ba1.9k sqft45 Wappoo Creek Pl, Charleston, SC 29412For SaleMLS ID #26007868, H. Brown Hamrick. CTMLS
- $689,0002 bd3 ba1.3k sqft125 Pier View St Unit 206, Daniel Island, SC 29492For SaleMLS ID #26025553, Carmilla Brown. CTMLS
- $799,0005 bd3 ba2.3k sqft1330 Manor Blvd, Charleston, SC 29407For SaleMLS ID #26025481, Nicole Lemieux. CTMLS
- $979,0004 bd3 ba2.2k sqft865 Evans Rd, Charleston, SC 29412For SaleMLS ID #26024745, Jason Brown. CTMLS
- $998,5004 bd3 ba2.3k sqft23 Charlyn Dr, Charleston, SC 29407For SaleMLS ID #26018487, Bradley Thompson. CTMLS
