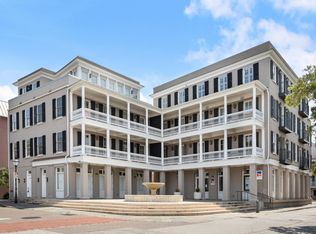
Welcome to 301 Morris a beautifully maintained condo offering the perfect blend of comfort and modern city living. Ideally located in the heart of downtown Charleston, this property is within walking distance of amazing dining and shopping and Just .4 miles to CofC and .5 miles to MUSC . 69 Morris recently completed a full renovation, making it a truly brand-new building without the wait of new construction. Take the elevator, which opens directly into your unit. Inside, you will find a bright and open floor plan perfect for everyday living and entertaining. The spacious living area flows seamlessly onto the well-appointed kitchen, featuring ample cabinetry and a large kitchen island. The dining area is also large, providing space for a 10-person table. Over-sized windwith tons of natural light creating a warm and welcoming atmosphere. The primary bedroom offers an updated bathroom and a walk-in closet. The secondary bedroom is located on the other side, providing privacy and an en-suite bathroom. There is also a small balcony off this bedroom. Finishing off this area is a half bath, laundry closet, and storage closet. Additional highlights include a 1-car garage space, beautiful park views, and ample storage. This unit can be sold completely furnished, making it a true turnkey opportunity. Schedule your showing today! Perfect for a college or medical student!
Active
Price cut: $51K (8/13)
$1,299,000
69 Morris St APT 301, Charleston, SC 29403
2beds
1,431sqft
Condominium
Built in 2008
-- sqft lot
$1,263,500 Zestimate®
$908/sqft
$-- HOA
What's special
Beautifully maintained condoWell-appointed kitchenLarge kitchen islandBeautiful park viewsAmple storageAmple cabinetry
- 116 days
- 375
- 25
Zillow last checked:
Listing updated:
Listed by:
Island House Real Estate
Source: CTMLS,MLS#: 26017178
Facts & features
Interior
Bedrooms & bathrooms
- Bedrooms: 2
- Bathrooms: 3
- Full bathrooms: 2
- 1/2 bathrooms: 1
Rooms
- Room types: Family Room, Living/Dining Combo, Family
Heating
- Electric
Cooling
- Central Air
Features
- Ceiling - Smooth, Elevator, Kitchen Island
- Flooring: Ceramic Tile, Wood
- Doors: Some Storm Door(s), Storm Door(s)
- Windows: Storm Window(s), Window Treatments
- Has fireplace: No
Interior area
- Total structure area: 1,431
- Total interior livable area: 1,431 sqft
Video & virtual tour
Property
Parking
- Total spaces: 1
- Parking features: Garage, Off Street
- Garage spaces: 1
Features
- Stories: 1
- Exterior features: Balcony
Details
- Parcel number: 4601203204
Construction
Type & style
- Home type: Condo
- Property subtype: Condominium
- Attached to another structure: Yes
Materials
- Stucco
Condition
- New construction: No
- Year built: 2008
Utilities & green energy
- Sewer: Public Sewer
- Water: Public
Community & HOA
Community
- Features: Lawn Maint Incl, Park
- Subdivision: Morris Square
Location
- Region: Charleston
Financial & listing details
- Price per square foot: $908/sqft
- Tax assessed value: $815,000
- Annual tax amount: $13,438
- Date on market: 6/12/2026
- Listing terms: Cash,Conventional
Estimated market value
$1,263,500
$1.20M - $1.33M
$5,250/mo
Price history
| Date | Event | Price |
|---|---|---|
| 8/13/2026 | Price change | $1,299,000-3.8%$908/sqft |
Source:  CTMLS #26017178 Report a problem CTMLS #26017178 Report a problem | ||
| 6/12/2026 | Listed for sale | $1,350,000-8.5%$943/sqft |
Source: CTMLS #26017178 Report a problem | ||
| 6/11/2026 | Listing removed | $1,475,000$1,031/sqft |
Source: CTMLS #26004708 Report a problem | ||
| 3/26/2026 | Price change | $1,475,000-6.3%$1,031/sqft |
Source: CTMLS #26004708 Report a problem | ||
| 2/20/2026 | Listed for sale | $1,575,000+93.3%$1,101/sqft |
Source: CTMLS #26004708 Report a problem | ||
| 5/31/2023 | Sold | $815,000+41.7%$570/sqft |
Source: Public Record Report a problem | ||
| 8/14/2020 | Sold | $575,000-4%$402/sqft |
Source: CTMLS #20007488 Report a problem | ||
| 6/25/2020 | Pending sale | $599,000$419/sqft |
Source: Maison Real Estate #20007488 Report a problem | ||
| 5/28/2020 | Price change | $599,000-4.2%$419/sqft |
Source: Maison Real Estate #20007488 Report a problem | ||
| 3/14/2020 | Listed for sale | $625,000-3.1%$437/sqft |
Source: Maison Real Estate #20007488 Report a problem | ||
| 7/11/2019 | Listing removed | $645,000$451/sqft |
Source: Maison Real Estate #19015567 Report a problem | ||
| 5/28/2019 | Listed for sale | $645,000+25.2%$451/sqft |
Source: Maison Real Estate #19015567 Report a problem | ||
| 8/5/2016 | Sold | $515,000+1%$360/sqft |
Source: CTMLS #16006708 Report a problem | ||
| 3/15/2016 | Pending sale | $510,000$356/sqft |
Source: The Cassina Group #16006708 Report a problem | ||
| 3/15/2016 | Listed for sale | $510,000+15.9%$356/sqft |
Source: The Cassina Group #16006708 Report a problem | ||
| 5/20/2009 | Sold | $440,000-4.1%$307/sqft |
Source: Public Record Report a problem | ||
| 5/7/2008 | Sold | $459,000$321/sqft |
Source: Public Record Report a problem | ||
Public tax history
| Year | Property taxes | Tax assessment |
|---|---|---|
| 2025 | $13,438 -4.1% | $48,900 |
| 2024 | $14,018 +46.1% | $48,900 +41.7% |
| 2023 | $9,593 +4.2% | $34,500 |
| 2022 | $9,209 +1.3% | $34,500 |
| 2021 | $9,095 +215% | $34,500 +58.3% |
| 2020 | $2,887 | $21,800 +5.8% |
| 2019 | $2,887 | $20,600 |
| 2017 | $2,887 +7.6% | $20,600 +19.8% |
| 2016 | $2,682 -59.2% | $17,200 -33.3% |
| 2015 | $6,567 -13.2% | $25,800 |
| 2014 | $7,566 | -- |
| 2011 | $7,566 +262.3% | -- |
| 2010 | $2,088 -5.7% | $16,000 -4.8% |
| 2009 | $2,214 +188.5% | $16,800 +400% |
| 2008 | $768 | $3,360 |
Find assessor info on the county website
Monthly payment
Est. payment
Payment breakdown
Explore the cost of this home by adjusting the details. Changes won't be saved.Climate risks
Neighborhood: Radcliffborough
Nearby schools
Schools provided by the listing agent
- Elementary: Memminger
- Middle: Simmons Pinckney
- High: Burke
Source: CTMLS. This data may not be complete. We recommend contacting the local school district to confirm school assignments for this home.
Similar homes
- $1,250,0003 bd3 ba1.5k sqft246 Rutledge Ave, Charleston, SC 29403For Sale

 MLS ID #26017492, Mary Masi. CTMLS
 - $1,275,0002 bd2 ba1.4k sqft160 Smith St, Charleston, SC 29403For Sale
 MLS ID #26010875, Jennie Hood Emerson. CTMLS
 - $1,150,0002 bd3 ba1.7k sqft3013 Old Bridgeview Ln, Charleston, SC 29403For Sale
 MLS ID #26025569, Anna Gruenloh. CTMLS
 - $1,499,0005 bd4 ba1.8k sqft72 Ashe St #A-b, Charleston, SC 29403For Sale
 MLS ID #26027671, Sl Saad. CTMLS
 - $1,025,0003 bd3 ba1.2k sqft18 Corinne St, Charleston, SC 29403For SaleMLS ID #26026759, Scott Cheney. CTMLS
- $995,0003 bd3 ba1.1k sqft26 Catfiddle St, Charleston, SC 29403For SaleMLS ID #26027552, Robertson Allen. CTMLS
- $1,500,0004 bd3 ba1.6k sqft162 Spring St Unit D, Charleston, SC 29403For SaleMLS ID #26026575, Kristen Krause. CTMLS
- $1,350,0003 bd3 ba1.7k sqft4 Carolina St, Charleston, SC 29403For SaleMLS ID #26025277, Chad Woods. CTMLS
- $1,600,0004 bd3 ba1.6k sqft162 Spring St Unit E, Charleston, SC 29403For SaleMLS ID #26026499, Kristen Krause. CTMLS
- $1,095,0003 bd3 ba1.4k sqft30 Mary St #6, Charleston, SC 29403For SaleMLS ID #26025412, Curry Smoak. CTMLS
- $1,375,0002 bd2 ba1.1k sqft139 Tradd St APT 1, Charleston, SC 29401For SaleMLS ID #26025679, Scotty Brisson. CTMLS
- $1,295,0003 bd3 ba1.8k sqft13 Smith Pl, Charleston, SC 29401For SaleMLS ID #26019148, Leslie Turner. CTMLS
- $1,495,0003 bd3 ba2k sqft192 Ashley Ave APT G, Charleston, SC 29403For SaleMLS ID #26023765, Chris Anderson. CTMLS
- $1,150,0002 bd2 ba1.1k sqft175 Concord St Unit 304, Charleston, SC 29401For SaleMLS ID #26025260, Luis Bordon. CTMLS
- $1,550,0003 bd2 ba1.4k sqft1 Todd St, Charleston, SC 29403For SaleMLS ID #26022048, Eric Davis. CTMLS
- $1,000,0003 bd3 ba1.5k sqft72 Hanover St, Charleston, SC 29403For SaleMLS ID #26020509, Nate Gainey. CTMLS
- $1,250,0003 bd3 ba1.7k sqft93 Beaufain St APT A, Charleston, SC 29401For SaleMLS ID #26025478, Kalyn Harmon Smythe. CTMLS
- $1,199,0003 bd3 ba1.4k sqft2 Gadsden St APT D, Charleston, SC 29401For SaleMLS ID #26026693, Mikki Ramey. CTMLS
- $1,069,0002 bd3 ba1.1k sqft4 President Pl, Charleston, SC 29403For SaleMLS ID #26023044, Amy Rogers. CTMLS
- $1,495,0004 bd2 ba2k sqft563 Rutledge Ave, Charleston, SC 29403For SaleMLS ID #26025121, Mason Wright. CTMLS
