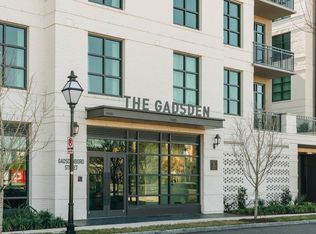
What if owning in Charleston meant simply arriving and enjoying it?Residence 303 at The Gadsden was made for the kind of downtown living that feels effortless. Lock the door when you're away. Return to a beautifully finished residence that's ready when you are. One of only four corner residences in the building, this two-bedroom, two-bath home pairs exceptional natural light with views toward Gadsdenboro Park and Charleston Harbor--all from a sophisticated home base in the heart of the city.Inside, every detail feels considered. Farrow & Ball paint and designer wallcoverings bring depth and character to the interiors, while custom drapery, motorized blackout shades, finished closets and integrated smart lighting and sound add comfort and convenience. The Bosch-appointed kitchenconnects to the dining and living spaces, with the balcony just beyond- an inviting spot for morning coffee, an evening glass of wine or simply watching Charleston move around you. The primary suite offers a private retreat, while the second bedroom provides flexibility for guests, a home office or both. Private storage conveniently located on the same floor keeps everything you need close at hand. At The Gadsden, the experience extends well beyond the residence. Spend an afternoon beside the rooftop pool, gather with friends on the terrace overlooking the city, enjoy the fitness center, or step outside to Gadsdenboro Park, the waterfront and the restaurants, galleries and experiences that make downtown Charleston so compelling. And when it's time to leave? Lock the door and go. No historic-home maintenance waiting for your return. No sprawling property competing for your weekends. Just a beautifully appointed corner residence and the freedom to enjoy Charleston on your terms. Residence 303 isn't about having more space. It's about having more freedom to enjoy the life that brought you to Charleston.
Active
$1,495,000
5 Gadsdenboro St #303, Charleston, SC 29401
2beds
1,282sqft
Condominium
Built in 2018
-- sqft lot
$1,461,500 Zestimate®
$1,166/sqft
$-- HOA
What's special
Custom draperyTwo-bedroom two-bath homeRooftop poolFinished closetsExceptional natural lightBosch-appointed kitchenMotorized blackout shades
- 14 hours
- 149
- 14
Zillow last checked:
Listing updated:
Listed by:
The Real Estate House International 843-300-5330
Source: CTMLS,MLS#: 26014046
Facts & features
Interior
Bedrooms & bathrooms
- Bedrooms: 2
- Bathrooms: 2
- Full bathrooms: 2
Heating
- Central
Cooling
- Central Air
Features
- Ceiling - Smooth, High Ceilings, Kitchen Island, Walk-In Closet(s)
- Flooring: Ceramic Tile, Luxury Vinyl
- Windows: Thermal Windows/Doors, Window Treatments
- Has fireplace: No
Interior area
- Total structure area: 1,282
- Total interior livable area: 1,282 sqft
Property
Features
- Levels: Multi/Split
- Stories: 6
- Exterior features: Balcony
- Has private pool: Yes
- Pool features: Pool - Elevated
Details
- Additional structures: Storage
- Parcel number: 4580102107
Construction
Type & style
- Home type: Condo
- Property subtype: Condominium
- Attached to another structure: Yes
Materials
- Block
Condition
- New construction: No
- Year built: 2018
Utilities & green energy
- Sewer: Public Sewer
- Water: Public
- Utilities for property: Dominion Energy
Community & HOA
Community
- Features: Clubhouse, Elevators, Fitness Center, Park, Pool, Security, Storage
- Subdivision: Gadsdenboro
Location
- Region: Charleston
Financial & listing details
- Price per square foot: $1,166/sqft
- Tax assessed value: $1,395,000
- Annual tax amount: $22,840
- Date on market: 9/3/2026
- Listing terms: Cash,Conventional
Estimated market value
$1,461,500
$1.39M - $1.53M
$6,327/mo
Price history
| Date | Event | Price |
|---|---|---|
| 9/3/2026 | Listed for sale | $1,495,000-6.5%$1,166/sqft |
Source:  CTMLS #26014046 Report a problem CTMLS #26014046 Report a problem | ||
| 8/18/2026 | Listing removed | $1,599,000$1,247/sqft |
Source: CTMLS #26014046 Report a problem | ||
| 6/27/2026 | Price change | $1,599,000-5.4%$1,247/sqft |
Source: CTMLS #26014046 Report a problem | ||
| 5/15/2026 | Listed for sale | $1,690,000+19.4%$1,318/sqft |
Source: CTMLS #26014046 Report a problem | ||
| 4/14/2025 | Sold | $1,415,000-0.7%$1,104/sqft |
Source: CTMLS #25008159 Report a problem | ||
| 4/5/2025 | Pending sale | $1,425,000$1,112/sqft |
Source: CTMLS #25008159 Report a problem | ||
| 3/30/2025 | Contingent | $1,425,000$1,112/sqft |
Source: CTMLS #25008159 Report a problem | ||
| 3/27/2025 | Listed for sale | $1,425,000+2.2%$1,112/sqft |
Source: CTMLS #25008159 Report a problem | ||
| 10/26/2023 | Sold | $1,395,000$1,088/sqft |
Source: CTMLS #23019072 Report a problem | ||
| 10/8/2023 | Pending sale | $1,395,000$1,088/sqft |
Source: CTMLS #23019072 Report a problem | ||
| 9/5/2023 | Price change | $1,395,000-2.1%$1,088/sqft |
Source: CTMLS #23019072 Report a problem | ||
| 8/24/2023 | Listed for sale | $1,425,000+31.5%$1,112/sqft |
Source: CTMLS #23019072 Report a problem | ||
| 11/5/2018 | Sold | $1,084,000$846/sqft |
Source: CTMLS #18011838 Report a problem | ||
Public tax history
| Year | Property taxes | Tax assessment |
|---|---|---|
| 2025 | $22,840 -4.4% | $83,700 |
| 2024 | $23,887 +351.2% | $83,700 +93% |
| 2023 | $5,295 +2.2% | $43,360 |
| 2022 | $5,179 -4.8% | $43,360 |
| 2021 | $5,439 -3.6% | $43,360 |
| 2020 | $5,645 | $43,360 |
| 2019 | $5,645 | $43,360 |
Find assessor info on the county website
Monthly payment
Est. payment
Payment breakdown
Explore the cost of this home by adjusting the details. Changes won't be saved.Climate risks
Neighborhood: 29401
Nearby schools
Schools provided by the listing agent
- Elementary: Memminger
- Middle: Simmons Pinckney
- High: Burke
Source: CTMLS. This data may not be complete. We recommend contacting the local school district to confirm school assignments for this home.
- $1,675,0002 bd2 ba1.2k sqft5 Gadsdenboro St UNIT 503, Charleston, SC 29401Sold

- $1,245,0002 bd2 ba1.1k sqft5 Gadsdenboro St UNIT 201, Charleston, SC 29401Sold

- $1,240,0002 bd2 ba1.2k sqft5 Gadsdenboro St UNIT 315, Charleston, SC 29401Sold
- $1,320,0002 bd2 ba1.2k sqft5 Gadsdenboro St UNIT 515, Charleston, SC 29401Sold

Similar homes
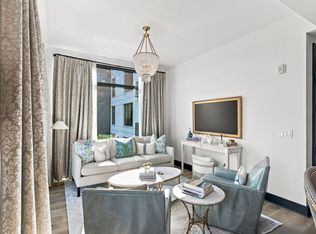
- $1,350,0002 bd2 ba1.1k sqft5 Gadsdenboro St Unit 319, Charleston, SC 29401For Sale
 MLS ID #26024050, Lisa Patterson. CTMLS
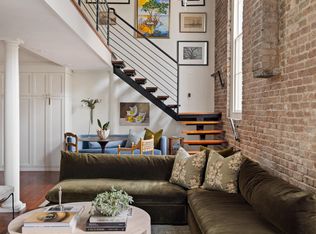
 - $1,595,0002 bd3 ba1.5k sqft3 Queen St APT 209, Charleston, SC 29401For Sale
 MLS ID #26024098, Ruthie Ravenel. CTMLS
 - $1,425,0002 bd3 ba1.8k sqft155 Wingo Way #426, Mt Pleasant, SC 29464For Sale
 MLS ID #26024783, Melissa Martin. CTMLS
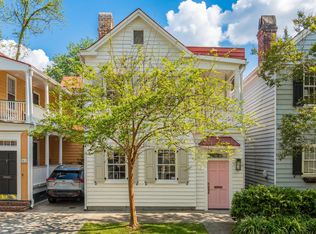
 - $1,395,0003 bd3 ba1.4k sqft63 Radcliffe St, Charleston, SC 29403For Sale
 MLS ID #26024608, Price Baker. CTMLS
 - $1,500,0004 bd3 ba1.6k sqft162 Spring St Unit D, Charleston, SC 29403For SaleMLS ID #26018073, Mason Wright. CTMLS
- $1,795,0003 bd2 ba1.7k sqft55 Laurens St APT A, Charleston, SC 29401For SaleMLS ID #26020507, Christopher Smith. CTMLS
- $1,299,0002 bd3 ba1.4k sqft69 Morris St APT 301, Charleston, SC 29403For SaleMLS ID #26017178, Holly Buceti. CTMLS
- $1,225,0003 bd3 ba1.7k sqft55 Ashley Ave APT 23, Charleston, SC 29401For SaleMLS ID #25026090, Joyce King. CTMLS
- $1,550,0002 bd3 ba1.9k sqft238 Cooper River Dr, Mount Pleasant, SC 29464For SaleMLS ID #26019974, Randy Stuckey. CTMLS
- $1,235,0002 bd3 ba992 sqft16 Logan St APT B, Charleston, SC 29401For SaleMLS ID #26016706, Leslie Turner. CTMLS
- $1,600,0004 bd3 ba1.6k sqft162 Spring St Unit E, Charleston, SC 29403For SaleMLS ID #26018076, Mason Wright. CTMLS
- $889,0002 bd2 ba1k sqft214 Calhoun St APT 7, Charleston, SC 29401For SaleMLS ID #26005109, Jocelyn Kotary. CTMLS
- $1,750,0003 bd3 ba1.6k sqft57 Vanderhorst St, Charleston, SC 29403For SaleMLS ID #26024124, Ruthie Ravenel. CTMLS
- $748,0002 bd2 ba1.2k sqft27 Sothel Ave, Charleston, SC 29407For SaleMLS ID #26024668, Meghan Webster. CTMLS
- $2,200,0002 bd2 ba1.5k sqft3 Chisolm St Unit 204, Charleston, SC 29401For SaleMLS ID #26016374, Diana Goff. CTMLS
- $1,000,0002 bd4 ba1.3k sqft162 Spring St APT B, Charleston, SC 29403For SaleMLS ID #26018070, Mason Wright. CTMLS
- $1,650,0003 bd2 ba1.4k sqft1 Todd St, Charleston, SC 29403For SaleMLS ID #26022048, Eric Davis. CTMLS
- $1,199,0003 bd3 ba1.4k sqft2 Gadsden St APT D, Charleston, SC 29401For SaleMLS ID #26012484, Mikki Ramey. CTMLS
- $1,099,0003 bd4 ba1.8k sqft83 Cooper St, Charleston, SC 29403For SaleMLS ID #26024162, Scott Baskin. CTMLS
- $899,9902 bd2 ba971 sqft301 Broad St APT 1, Charleston, SC 29401For SaleMLS ID #26014133, Luke Powell. CTMLS
