Skip main navigation
Closed
  • Tax assessed value
    $609,000

    5 Gadsdenboro St #313, Charleston, SC 29401

    1beds
    818sqft
    Condominium
    Built in 2018
    -- sqft lot
    $632,900 Zestimate®
    $744/sqft
    $3,371 Estimated rent

    Home value

    $632,900

    $589,000 - $684,000

    $3,371/mo

    Zestimate® history
    Loading
    Loading...

    Owner options

    List your home for rent

    $3,371/mo

    Rent Zestimate®

    Find your next renter with Zillow Rental Manager. Plus, with online applications, you can quickly screen prospective tenants – for free.

    Learn more

    $3,371/mo

    Rent Zestimate®

    Refinance and save

    $3,420/mo

    Est. payment

    Refinancing to a lower rate could help reduce your monthly payments and save thousands over the life of the loan.

    See today's rates

    $3,420/mo

    Est. payment

    Explore your selling options

    Work with a Zillow partner agent

    Leverage their expertise and Zillow's premium Showcase listings to get your home seen by more buyers.

    Get started

    List with your own agent

    Get your home in front of millions of buyers by listing it on Zillow.

    Learn how to do it

    Sell it yourself

    Take full control of how buyers see your home on Zillow by listing For Sale by Owner (FSBO).

    List your home

    What's special

    Rooftop community spacePrivate balconyBalcony screen doorHigh-end finishesSpacious kitchenBosch stainless appliancesEnsuite bathroom
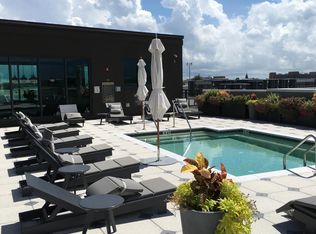
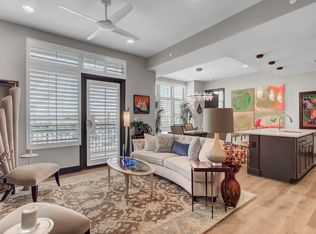
    Here's your opportunity to own a beautiful one bedroom residence at The Gadsden! Situated next to a 5 acre park, the building is walking distance to the restaurants, theaters, galleries and shops that Charleston is known for- and so much more. The Gadsden features downtown's only rooftop community space including a pool, owners' lounge, outdoor kitchens and firepit. Also in the building: a state of the art fitness center, secured parking, pet washing station and shared community bicycles. With an onsite property management team, The Gadsden affords lock-and-leave living and the freedom to explore and experience all that Charleston offers.Residence number 313 is beautifully appointed with high-end finishes, including wide-plank oak flooring, quartz countertops, and Bosch stainlessappliances. The home's spacious kitchen opens to a bright living room, creating an inviting space perfect for relaxing after a day of enjoying the Holy City. A private balcony is situated outside of the living room. The bedroom is comfortable yet spacious, boasting an ensuite bathroom featuring a dual vanity and fully tiled shower. A large closet with a custom closet system and stacked full-size washer and dryer completes the bedroom suite. Residence upgrades include custom closet systems, built in shelving, window treatments and balcony screen door. Welcome home to The Gadsden!

    Zillow last checked:

    Listing updated:

    Listed by:

    East West Realty, LLC

    Bought with:

    BHHS Carolina Sun Real Estate

    Source: CTMLS,MLS#: 24027438MLS Logo

    Facts & features

    Interior

    Bedrooms & bathrooms
    • Bedrooms: 1
    • Bathrooms: 1
    • Full bathrooms: 1
    Heating
    • Heat Pump
    Cooling
    • Central Air
    Features
    • Ceiling - Smooth, Tray Ceiling(s), High Ceilings, Elevator, Kitchen Island, Walk-In Closet(s), Ceiling Fan(s)
    • Flooring: Carpet, Ceramic Tile, Wood
    • Doors: Storm Door(s)
    • Windows: Storm Window(s), Window Treatments
    • Has fireplace: No
    Interior area
    • Total structure area: 818
    • Total interior livable area: 818 sqft

    Property

    Parking
    • Total spaces: 1
    • Parking features: Garage, Attached, Garage Door Opener
    • Attached garage spaces: 1
    Features
    • Levels: One
    • Stories: 1
    • Exterior features: Balcony, Rain Gutters
    • Has private pool: Yes
    • Pool features: In Ground
    Details
    • Parcel number: 4580102098

    Construction

    Type & style
    • Home type: Condo
    • Property subtype: Condominium
    • Attached to another structure: Yes
    Materials
    • Foundation: Raised, Pillar/Post/Pier
    Condition
    • New construction: No
    • Year built: 2018

    Utilities & green energy

    • Sewer: Public Sewer
    • Water: Public
    • Utilities for property: Charleston Water Service, Dominion Energy

    Community & neighborhood

    Security
    • Security features: Fire Sprinkler System
    Community
    • Community features: Near Public Transport, Clubhouse, Elevators, Fitness Center, Lawn Maint Incl, Park, Pool, Storage, Trash, Walk/Jog Trails
    Location
    • Region: Charleston
    • Subdivision: Gadsdenboro

    Other

    Other facts
    • Listing terms: Any,Cash,Conventional

    Price history

    DateEventPrice
    12/18/2024Sold$609,000$744/sqft
    Source: CTMLS #24027438 Report a problem
    11/11/2024Contingent$609,000$744/sqft
    Source: CTMLS #24027438 Report a problem
    10/30/2024Listed for sale$609,000+32.7%$744/sqft
    Source: CTMLS #24027438 Report a problem
    11/13/2018Sold$459,000$561/sqft
    Source: CTMLS #18006868 Report a problem

    Public tax history

    YearProperty taxesTax assessment
    2025$10,070 +364.3%$36,540 +123.3%
    2024$2,169 +3.7%$16,360
    2023$2,091 +3.7%$16,360
    2022$2,016 -4.6%$16,360
    2021$2,114 -3.5%$16,360
    2020$2,191 $16,360
    2019$2,191 $16,360

    Find assessor info on the county website

    Neighborhood: 29401

    Nearby schools

    GreatSchools rating
    Schools provided by the listing agent
    • Elementary: Memminger
    • Middle: Simmons Pinckney
    • High: Burke

    Source: CTMLS. This data may not be complete. We recommend contacting the local school district to confirm school assignments for this home.

    Get a cash offer in 3 minutes
    Find out how much your home could sell for in as little as 3 minutes with a no-obligation cash offer.
    Estimated market value
    $632,900
    Get a cash offer in 3 minutes
    Find out how much your home could sell for in as little as 3 minutes with a no-obligation cash offer.
    Estimated market value
    $632,900