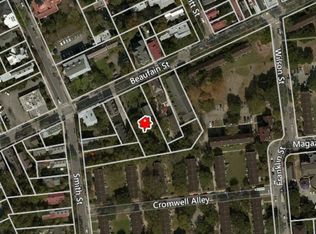
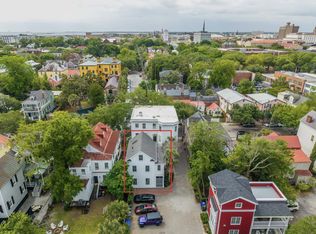
Located in the heart of historic downtown Charleston, this exceptional three-bedroom, two-and-a-half bath residence offers a rare opportunity in one of Charleston's most sought-after neighborhoods. Upon entry, you're welcomed by an inviting open-concept layout and the timeless character of a classic Charleston Single home. Soaring ceilings, beautiful hardwood floors, and abundant natural light create an airy, elegant atmosphere, while a stately fireplace and custom-built bookshelves add warmth and sophistication to the spacious living room. The recently updated kitchen features quartz countertops, custom soft-close cabinetry and brand-new stainless steel appliances. A separate, spacious dining room just off the kitchen provides the perfect setting for effortless entertaining. The second level offers versatile spaces designed for both comfort and functionality. The spacious guest bedroom features a Jack-and-Jill bathroom with its own private vanity. A second guest bedroom, thoughtfully outfitted as a den, offers flexibility and can easily accommodate overnight guests. A full-size washer and dryer complete this level. The third-floor primary suite is a private sanctuary, featuring a vaulted ceiling, generous walk-in closet space and a cozy window seat. The spacious en suite bathroom offers a double vanity, tiled shower, and a large soaking tub, creating the perfect retreat at the end of the day. Additional highlights include a brand-new HVAC system, two private parking spaces, and access to a Saber gas grill in the common grilling area. Ideally located just one block from Colonial Lake and two blocks from King Street shopping and dining, this home puts the best of downtown Charleston right outside your door. Whether you're looking for a primary residence, pied-à-terre, or an investment property, this home offers exceptional flexibility and location.
Active contingent
$1,250,000
93 Beaufain St APT A, Charleston, SC 29401
3beds
1,728sqft
Townhouse
Built in 1987
-- sqft lot
$1,210,700 Zestimate®
$723/sqft
$-- HOA
What's special
Stately fireplaceFull-size washer and dryerTwo private parking spacesSeparate spacious dining roomRecently updated kitchenSpacious en suite bathroomInviting open-concept layout
- 26 days
- 1,822
- 139
Likely to sell faster than
Zillow last checked:
Listing updated:
Listed by:
William Means Real Estate, LLC
Source: CTMLS,MLS#: 26025478
Facts & features
Interior
Bedrooms & bathrooms
- Bedrooms: 3
- Bathrooms: 3
- Full bathrooms: 2
- 1/2 bathrooms: 1
Rooms
- Room types: Media Room, Dining Room, Formal Living, Media, Separate Dining
Heating
- Heat Pump
Cooling
- Central Air
Features
- High Ceilings, Garden Tub/Shower, Ceiling - Smooth, Ceiling Fan(s), Formal Living
- Flooring: Ceramic Tile, Carpet, Wood
- Number of fireplaces: 1
- Fireplace features: Living Room, One
Interior area
- Total structure area: 1,728
- Total interior livable area: 1,728 sqft
Property
Parking
- Parking features: Off Street
Features
- Levels: Three Or More
- Stories: 2
- Entry location: Ground Level
- Patio & porch: Patio, Porch
- Exterior features: Stoop
Details
- Parcel number: 4570803099
- Special conditions: Flood Insurance
Construction
Type & style
- Home type: Townhouse
- Property subtype: Townhouse
- Attached to another structure: Yes
Materials
- Stucco
- Foundation: Crawl Space
- Roof: Asphalt
Condition
- New construction: No
- Year built: 1987
Utilities & green energy
- Sewer: Public Sewer
- Water: Public
- Utilities for property: Charleston Water Service, Dominion Energy
Community & HOA
Community
- Features: Near Public Transport
- Subdivision: Harleston Village
Location
- Region: Charleston
Financial & listing details
- Price per square foot: $723/sqft
- Tax assessed value: $1,049,400
- Annual tax amount: $3,602
- Date on market: 9/10/2026
- Listing terms: Any
Estimated market value
$1,210,700
$1.15M - $1.27M
$5,058/mo
Price history
| Date | Event | Price |
|---|---|---|
| 9/10/2026 | Listed for sale | $1,250,000+124%$723/sqft |
Source:  CTMLS #26025478 Report a problem CTMLS #26025478 Report a problem | ||
| 1/6/2017 | Sold | $558,000-2.1%$323/sqft |
Source: CTMLS #16020422 Report a problem | ||
| 11/28/2016 | Pending sale | $569,900$330/sqft |
Source: Daniel Ravenel Sotheby's International Realty #16020422 Report a problem | ||
| 11/8/2016 | Price change | $569,900-0.9%$330/sqft |
Source: Daniel Ravenel Sotheby's International Realty #16020422 Report a problem | ||
| 8/26/2016 | Listed for sale | $575,000+31.4%$333/sqft |
Source: Daniel Ravenel Sotheby's International Realty #16020422 Report a problem | ||
| 8/1/2016 | Listing removed | $3,000+1.7%$2/sqft |
Source: Daniel Ravenel Real Estate Company Report a problem | ||
| 7/30/2015 | Listing removed | $2,950$2/sqft |
Source: Daniel Ravenel Real Estate Company Report a problem | ||
| 7/22/2015 | Price change | $2,950-4.8%$2/sqft |
Source: Daniel Ravenel Real Estate Company Report a problem | ||
| 7/1/2015 | Price change | $3,100-3.1%$2/sqft |
Source: Daniel Ravenel Real Estate Company Report a problem | ||
| 6/13/2015 | Price change | $3,200-3%$2/sqft |
Source: Daniel Ravenel Real Estate Company Report a problem | ||
| 5/14/2015 | Price change | $3,300-5.7%$2/sqft |
Source: Daniel Ravenel Real Estate Company Report a problem | ||
| 5/9/2015 | Listed for rent | $3,500+9.4%$2/sqft |
Source: Daniel Ravenel Real Estate Company Report a problem | ||
| 6/13/2013 | Listing removed | $3,200$2/sqft |
Source: Daniel Ravenel Real Estate Company Report a problem | ||
| 6/11/2013 | Listed for rent | $3,200$2/sqft |
Source: Zillow Rental Network Report a problem | ||
| 6/3/2013 | Sold | $437,500-15%$253/sqft |
Source: CTMLS #1302037 Report a problem | ||
| 1/13/2013 | Listing removed | $514,900$298/sqft |
Source: Owner Report a problem | ||
| 11/14/2012 | Listed for sale | $514,900-1%$298/sqft |
Source: Owner Report a problem | ||
| 10/9/2012 | Listing removed | $519,900$301/sqft |
Source: Owner Report a problem | ||
| 5/9/2012 | Listed for sale | $519,900+9.5%$301/sqft |
Source: Owner Report a problem | ||
| 11/1/2011 | Listing removed | $474,900$275/sqft |
Source: Carriage Properties, LLC. #1018303 Report a problem | ||
| 10/7/2011 | Price change | $474,900-4%$275/sqft |
Source: Carriage Properties, LLC. #1018303 Report a problem | ||
| 9/21/2011 | Price change | $494,900+4.2%$286/sqft |
Source: Carriage Properties, LLC. #1018303 Report a problem | ||
| 9/16/2011 | Price change | $474,900-4%$275/sqft |
Source: Carriage Properties, LLC. #1018303 Report a problem | ||
| 7/2/2011 | Price change | $494,900-0.8%$286/sqft |
Source: Carriage Properties, LLC. #1018303 Report a problem | ||
| 6/29/2011 | Listed for sale | $499,000-9.1%$289/sqft |
Source: Carriage Properties, LLC. #1018303 Report a problem | ||
| 1/8/2011 | Listing removed | $549,000+22.3%$318/sqft |
Source: Carriage Properties, LLC #1018303 Report a problem | ||
| 8/31/2004 | Sold | $449,000$260/sqft |
Source: Public Record Report a problem | ||
Public tax history
| Year | Property taxes | Tax assessment |
|---|---|---|
| 2025 | $3,602 +9.4% | $29,290 +15% |
| 2024 | $3,292 +3.8% | $25,460 |
| 2023 | $3,171 +2.9% | $25,460 |
| 2022 | $3,081 -4.7% | $25,460 |
| 2021 | $3,234 -3.6% | $25,460 |
| 2020 | $3,355 | $25,460 +14.1% |
| 2019 | $3,355 | $22,320 +27.5% |
| 2017 | $3,355 +46.3% | $17,500 -33.3% |
| 2016 | $2,293 -65.7% | $26,250 |
| 2015 | $6,680 +4.8% | $26,250 |
| 2014 | $6,375 | -- |
| 2011 | $6,375 +199.5% | -- |
| 2010 | $2,129 -1.2% | $16,320 |
| 2009 | $2,154 +8.2% | $16,320 |
| 2008 | $1,990 -31.6% | $16,320 |
| 2006 | $2,908 -0.8% | $16,320 |
| 2005 | $2,932 +11.2% | $16,320 +32.7% |
| 2004 | $2,636 +0.8% | $12,300 |
| 2003 | $2,615 +2.7% | $12,300 |
| 2002 | $2,545 +62.3% | $12,300 +73.2% |
| 2000 | $1,568 | $7,100 |
Find assessor info on the county website
Monthly payment
Est. payment
Payment breakdown
Explore the cost of this home by adjusting the details. Changes won't be saved.Climate risks
Neighborhood: Harleston Village
Nearby schools
Schools provided by the listing agent
- Elementary: Memminger
- Middle: Courtenay
- High: Burke
Source: CTMLS. This data may not be complete. We recommend contacting the local school district to confirm school assignments for this home.
- $1,252,2002 bd4 ba1.7k sqft93 Beaufain St APT C, Charleston, SC 29401Off Market
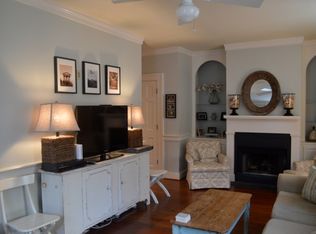
- $1,219,3003 bd3 ba1.7k sqft93 Beaufain St APT D, Charleston, SC 29401Off Market
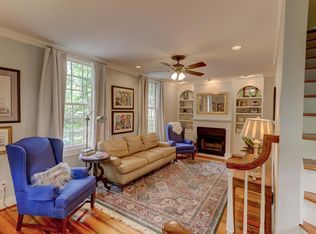
- $1,620,0003 bd3 ba1.8k sqft93 Beaufain St APT B, Charleston, SC 29401Sold
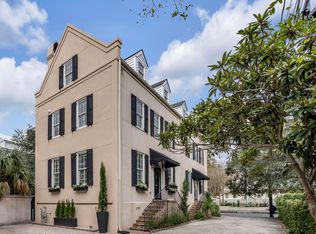
- $2,298,7003 bd2 ba2.1k sqft91 Beaufain St, Charleston, SC 29401Off Market
Similar homes
- $1,199,0003 bd3 ba1.4k sqft2 Gadsden St APT D, Charleston, SC 29401For Sale

 MLS ID #26026693, Mikki Ramey. CTMLS
 - $1,275,0003 bd3 ba1.7k sqft25 Montagu St APT C, Charleston, SC 29401For Sale
 MLS ID #26018888, Jayson Wingfield. CTMLS
 - $1,295,0003 bd3 ba1.8k sqft13 Smith Pl, Charleston, SC 29401For Sale
 MLS ID #26019148, Leslie Turner. CTMLS
 - $1,095,0003 bd3 ba1.4k sqft30 Mary St #6, Charleston, SC 29403For Sale
 MLS ID #26025412, Curry Smoak. CTMLS
 - $1,375,0002 bd2 ba1.1k sqft139 Tradd St APT 1, Charleston, SC 29401For SaleMLS ID #26025679, Scotty Brisson. CTMLS
- $1,295,0002 bd1 ba1.2k sqft47 Queen St APT B, Charleston, SC 29401For SaleMLS ID #26024588, Chris Carrara. CTMLS
- $1,150,0002 bd2 ba1.1k sqft175 Concord St Unit 304, Charleston, SC 29401For SaleMLS ID #26025260, Luis Bordon. CTMLS
- $1,795,0003 bd2 ba1.7k sqft55 Laurens St APT A, Charleston, SC 29401For SaleMLS ID #26020507, Christopher Smith. CTMLS
- $919,9002 bd1 ba1.3k sqft8 Pitt St APT B, Charleston, SC 29401For SaleMLS ID #26025379, Carter Rowson. CTMLS
- $1,350,0003 bd3 ba1.7k sqft4 Carolina St, Charleston, SC 29403For SaleMLS ID #26025277, Chad Woods. CTMLS
- $1,100,0003 bd3 ba2.1k sqft1831 Houghton Dr, Charleston, SC 29412For SaleMLS ID #26024483, Kaci Greatorex. CTMLS
- $1,150,0002 bd3 ba1.7k sqft3013 Old Bridgeview Ln, Charleston, SC 29403For SaleMLS ID #26025569, Anna Gruenloh. CTMLS
- $950,0002 bd1 ba1k sqft20 Limehouse St APT C, Charleston, SC 29401For SaleMLS ID #26025061, Cassie Defrees. CTMLS
- $1,250,0003 bd3 ba1.8k sqft6064 Grand Council St, Charleston, SC 29492For SaleMLS ID #26024476, Kristin Abbate. CTMLS
- $1,500,0004 bd3 ba1.6k sqft162 Spring St Unit D, Charleston, SC 29403For SaleMLS ID #26026575, Kristen Krause. CTMLS
- $1,495,0003 bd3 ba2k sqft192 Ashley Ave APT G, Charleston, SC 29403For SaleMLS ID #26023765, Chris Anderson. CTMLS
- $1,350,0004 bd3 ba2.4k sqft18 Stocker Dr, Charleston, SC 29407For SaleMLS ID #26017914, Beau Mueller. CTMLS
- $1,349,0004 bd3 ba2.1k sqft1391 Parkshore Dr, Charleston, SC 29407For SaleMLS ID #26025898, Megan Schwerin. CTMLS
- $979,0003 bd4 ba2.1k sqft1812 Pierce St, Charleston, SC 29492For SaleMLS ID #26027201, Mikki Ramey. CTMLS
- $1,395,0004 bd3 ba2k sqft130 Darlington Ave, Charleston, SC 29403For SaleMLS ID #26025006, Farrah Follmann. CTMLS
