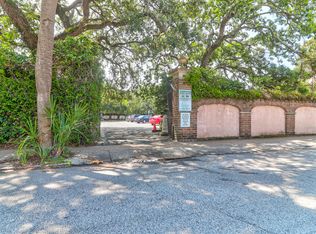
Location is everything with this French Quarter condo just steps away from art galleries, shopping, theaters, and fine dining. This superbly maintained upper floor residence is one of only two units that enjoy private off-street parking and wonderful backyard green space enhancing the overall charm of 47 Queen St. Recent renovations and upgrades include both a custom kitchen and bath as well as a full HVAC system replacement. With generous sized rooms, plenty of storage, and many windows sun drenching each room, you'll enjoy historic Charleston living at its finest.
Active
$1,295,000
47 Queen St APT B, Charleston, SC 29401
2beds
1,250sqft
Condominium
Built in 1935
-- sqft lot
$1,231,200 Zestimate®
$1,036/sqft
$-- HOA
What's special
Private off-street parkingCustom kitchenGenerous sized roomsWonderful backyard green spacePlenty of storageFull hvac system replacement
- 33 days
- 1,334
- 53
Zillow last checked:
Listing updated:
Listed by:
Carolina One Real Estate 843-779-8660
Source: CTMLS,MLS#: 26024588
Facts & features
Interior
Bedrooms & bathrooms
- Bedrooms: 2
- Bathrooms: 1
- Full bathrooms: 1
Rooms
- Room types: Bonus Room, Office, Dining Room, Bonus, Formal Living, Foyer, Separate Dining, Study
Heating
- Heat Pump
Cooling
- Central Air
Features
- High Ceilings, Ceiling - Smooth, Formal Living, Entrance Foyer
- Flooring: Wood
- Number of fireplaces: 1
- Fireplace features: Living Room, One, Other
Interior area
- Total structure area: 1,250
- Total interior livable area: 1,250 sqft
Property
Parking
- Parking features: Off Street, Other
Features
- Levels: Two
- Stories: 2
- Exterior features: Balcony, Garden
- Fencing: Partial,Back Yard
Lot
- Size: 4,356 Square Feet
- Features: Level, 0 - .5 Acre
Details
- Parcel number: 4580901353
Construction
Type & style
- Home type: Condo
- Property subtype: Condominium
- Attached to another structure: Yes
Materials
- Wood Siding
- Foundation: Crawl Space
- Roof: Architectural
Condition
- New construction: No
- Year built: 1935
Utilities & green energy
- Sewer: Public Sewer
- Water: Public
- Utilities for property: Charleston Water Service, Dominion Energy
Community & HOA
Community
- Subdivision: French Quarter
Location
- Region: Charleston
Financial & listing details
- Price per square foot: $1,036/sqft
- Tax assessed value: $661,800
- Annual tax amount: $11,028
- Date on market: 8/31/2026
- Listing terms: Cash,Conventional
Estimated market value
$1,231,200
$1.17M - $1.29M
$3,460/mo
Price history
| Date | Event | Price |
|---|---|---|
| 8/31/2026 | Listed for sale | $1,295,000+155.2%$1,036/sqft |
Source:  CTMLS #26024588 Report a problem CTMLS #26024588 Report a problem | ||
| 3/31/2016 | Sold | $507,500$406/sqft |
Source: CTMLS #15023030 Report a problem | ||
Public tax history
| Year | Property taxes | Tax assessment |
|---|---|---|
| 2025 | $11,028 +8.7% | $39,710 +13.4% |
| 2024 | $10,142 +3.5% | $35,020 |
| 2023 | $9,795 +4.3% | $35,020 |
| 2022 | $9,388 +1.2% | $35,020 |
| 2021 | $9,272 +0.7% | $35,020 |
| 2020 | $9,204 | $35,020 +15% |
| 2019 | $9,204 | $30,450 |
| 2017 | $9,204 | $30,450 |
Find assessor info on the county website
Monthly payment
Est. payment
Payment breakdown
Explore the cost of this home by adjusting the details. Changes won't be saved.Climate risks
Neighborhood: French Quarter
Nearby schools
Schools provided by the listing agent
- Elementary: Memminger
- Middle: Simmons Pinckney
- High: Burke
Source: CTMLS. This data may not be complete. We recommend contacting the local school district to confirm school assignments for this home.
Similar homes
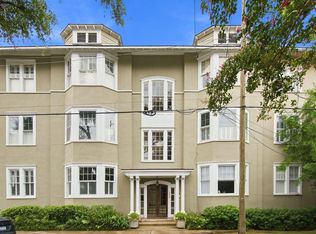
- $1,375,0002 bd2 ba1.1k sqft139 Tradd St APT 1, Charleston, SC 29401For Sale
 MLS ID #26025679, Scotty Brisson. CTMLS
 - $1,150,0002 bd2 ba1.1k sqft175 Concord St Unit 304, Charleston, SC 29401For Sale
 MLS ID #26025260, Luis Bordon. CTMLS
 - $1,275,0003 bd3 ba1.7k sqft25 Montagu St APT C, Charleston, SC 29401For Sale
 MLS ID #26018888, Jayson Wingfield. CTMLS
 - $1,250,0003 bd3 ba1.7k sqft93 Beaufain St APT A, Charleston, SC 29401For Sale
 MLS ID #26025478, Kalyn Harmon Smythe. CTMLS
 - $1,199,0003 bd3 ba1.4k sqft2 Gadsden St APT D, Charleston, SC 29401For SaleMLS ID #26026693, Mikki Ramey. CTMLS
- $1,595,0002 bd3 ba1.5k sqft3 Queen St APT 209, Charleston, SC 29401For SaleMLS ID #26024098, Ruthie Ravenel. CTMLS
- $1,295,0003 bd3 ba1.8k sqft13 Smith Pl, Charleston, SC 29401For SaleMLS ID #26019148, Leslie Turner. CTMLS
- $950,0002 bd1 ba1k sqft20 Limehouse St APT C, Charleston, SC 29401For SaleMLS ID #26025061, Cassie Defrees. CTMLS
- $775,0002 bd2 ba762 sqft348 King St #348M, Charleston, SC 29401For SaleMLS ID #26027132, Jenn Gallagher. CTMLS
- $919,9002 bd1 ba1.3k sqft8 Pitt St APT B, Charleston, SC 29401For SaleMLS ID #26025379, Carter Rowson. CTMLS
- $1,350,0005 bd3 ba1.7k sqft5 Bull St, Charleston, SC 29401For SaleMLS ID #26013531, Lori Claussen. CTMLS
- $725,0001 bd1 ba784 sqft63 Rutledge Ave APT 27, Charleston, SC 29401For SaleMLS ID #26025194, Jason Pee. CTMLS
- $1,500,0003 bd3 ba1.8k sqft66-B Gadsden St, Charleston, SC 29401For SaleMLS ID #26025741, Laurie Tarleton. CTMLS
- $1,350,0003 bd3 ba1.7k sqft4 Carolina St, Charleston, SC 29403For SaleMLS ID #26025277, Chad Woods. CTMLS
- $1,250,0003 bd3 ba1.5k sqft246 Rutledge Ave, Charleston, SC 29403For SaleMLS ID #26017492, Mary Masi. CTMLS
- $889,0002 bd2 ba1k sqft214 Calhoun St APT 7, Charleston, SC 29401For SaleMLS ID #26005109, Jocelyn Kotary. CTMLS
- $1,325,0002 bd2 ba1.4k sqft160 Smith St, Charleston, SC 29403For SaleMLS ID #26010875, Jennie Hood Emerson. CTMLS
- $1,025,0003 bd3 ba1.2k sqft18 Corinne St, Charleston, SC 29403For SaleMLS ID #26026759, Scott Cheney. CTMLS
- $1,395,0002 bd3 ba1.8k sqft155 Wingo Way #425, Mount Pleasant, SC 29464For SaleMLS ID #26025769, Meghan Webster. CTMLS
- $1,095,0003 bd3 ba1.4k sqft30 Mary St #6, Charleston, SC 29403For SaleMLS ID #26025412, Curry Smoak. CTMLS
