Welcome to 93 Beaufain Street, Unit B--a stunning blend of Charleston charm and luxurious modern craftsmanship. Built by Charleston's own Discovery Development Group, this home reflects an unwavering commitment to quality, with elegant marble countertops, white oak floors, a custom shiplap ceiling with exposed white oak beams in the primary suite, and beautifully styled interiors by local designer Becca Jones.This home is being sold FULLY FURNISHED, offering a rare, turn-key opportunity for a residence or pied-a-terre in the heart of historic Charleston!Upon entry, you're welcomed by an open-concept layout--a unique, thoughtful transformation of a classic Charleston Single home. High ceilings and large east, south, and west-facing windows invite abundant natural light,while a stately fireplace and custom-built bookshelves add warmth and sophistication. The chef's kitchen features marble countertops, custom soft-close cabinetry, and brand-new stainless steel appliances, including a professional-grade 36" six-burner range. The spacious island with seating for three, along with a custom banquette dining nook, creates the perfect gathering space for friends and family. A conveniently located half-bath completes this floor. The second level offers versatile spaces designed for both comfort and function. The primary guest room features a plush queen bed and a cozy seating area, making it an ideal retreat. The second bedroom, thoughtfully outfitted as a home office with a queen-size sleeper sofa, easily adapts to host guests. The elegant bathroom with custom green herringbone tiles, his-and-hers trough sinks, and a separate water closet creates a spa-like ambiance. A full-size washer and dryer complete this level. The third-floor primary suite is a private sanctuary. With a vaulted custom shiplap ceiling and exposed white oak beams, ample walk-in closet space, a built-in dresser, and two cozy window seats, this suite is designed for ultimate relaxation. The luxurious en suite bathroom includes a double vanity, a tile shower with rain head, a spacious standalone soaking tub, and a separate water closet, offering an exquisite retreat. This home has been thoughtfully renovated with new plumbing, roof, HVAC, and electrical systems, ensuring both comfort and peace of mind. Smart home features and additional storage spaces on the first and third floors add further convenience to the unit. Outside, enjoy the benefit of TWO private driveway spaces and access to a brand-new luxury Saber gas grill in the common grilling area! 93 Beaufain Street, Unit B, presents a rare opportunity to own an elegant downtown residence in one of Charleston's most sought-after locations. Just steps from King Street's shopping and dining and within walking distance of Colonial Lake's recreational facilities, this home combines the best of Charleston's historic charm with modern amenities. Every feature reflects careful attention to blending a modern lifestyle with timeless character, all within easy reach of everything Downtown Charleston has to offer. This home also offers strong potential for rentals of 30 days or more in Charleston's thriving rental market.
Closed
Zillow last checked:
Listing updated:
Bought with:
Abode Real Estate Group LLC
Source: CTMLS,MLS#: 24028721
Price history
| Date | Event | Price |
|---|---|---|
| 1/24/2025 | Sold | $1,620,000-4.1%$879/sqft |
Source:  CTMLS #24028721 Report a problem CTMLS #24028721 Report a problem | ||
| 12/4/2024 | Contingent | $1,690,000$917/sqft |
Source: CTMLS #24028721 Report a problem | ||
| 11/15/2024 | Listed for sale | $1,690,000+116.7%$917/sqft |
Source: CTMLS #24028721 Report a problem | ||
| 7/25/2024 | Listing removed | -- |
Source: Zillow Rentals Report a problem | ||
| 5/15/2024 | Listed for rent | $7,500$4/sqft |
Source: Zillow Rentals Report a problem | ||
| 4/11/2024 | Listing removed | -- |
Source: Zillow Rentals Report a problem | ||
| 10/4/2023 | Price change | $7,500+15.4%$4/sqft |
Source: Zillow Rentals Report a problem | ||
| 9/16/2023 | Listed for rent | $6,500$4/sqft |
Source: Zillow Rentals Report a problem | ||
| 9/28/2021 | Sold | $780,000-0.4%$423/sqft |
Source: CTMLS #21022126 Report a problem | ||
| 8/15/2021 | Contingent | $783,000$425/sqft |
Source: CTMLS #21022126 Report a problem | ||
| 8/12/2021 | Listed for sale | $783,000+25.3%$425/sqft |
Source: CTMLS #21022126 Report a problem | ||
| 6/6/2018 | Sold | $625,000-2.2%$339/sqft |
Source: CTMLS #17025655 Report a problem | ||
| 4/9/2018 | Pending sale | $639,000$347/sqft |
Source: Carriage Properties LLC #17025655 Report a problem | ||
| 3/5/2018 | Price change | $639,000-1.5%$347/sqft |
Source: Carriage Properties LLC #17025655 Report a problem | ||
| 9/19/2017 | Price change | $649,000-0.1%$352/sqft |
Source: Carriage Properties LLC #17025655 Report a problem | ||
| 8/9/2017 | Price change | $649,900-2.3%$353/sqft |
Source: Dunes Properties #17010863 Report a problem | ||
| 4/18/2017 | Listed for sale | $664,900$361/sqft |
Source: Dunes Properties #17010863 Report a problem | ||
Nearby homes
- $1,250,0003 bd3 ba1.7k sqft93 Beaufain St APT A, Charleston, SC 29401For Sale

- $1,244,7002 bd4 ba1.7k sqft93 Beaufain St APT C, Charleston, SC 29401Off Market
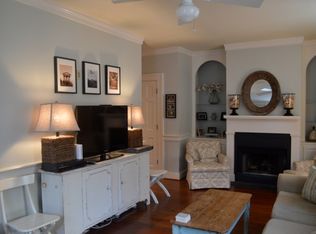
- $1,219,3003 bd3 ba1.7k sqft93 Beaufain St APT D, Charleston, SC 29401Off Market
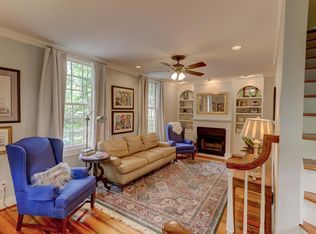
- $2,325,1003 bd2 ba2.1k sqft91 Beaufain St, Charleston, SC 29401Off Market
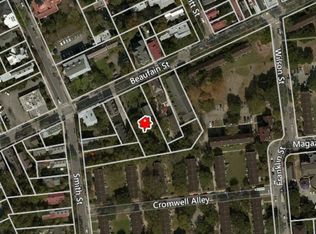
Get a cash offer in 3 minutes
Find out how much your home could sell for in as little as 3 minutes with a no-obligation cash offer.
Estimated market value
$1,627,300
