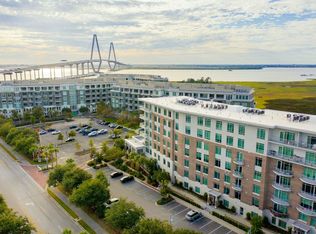
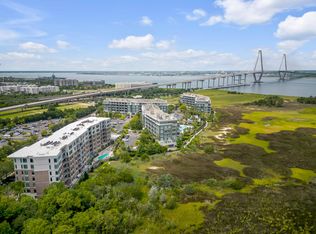
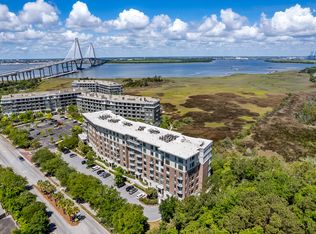
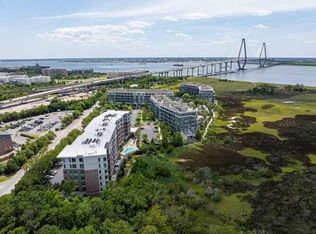
Enjoy luxury waterfront living in this beautifully appointed two-bedroom, two-and-a-half-bath residence in Tides IV, ideally positioned to capture sweeping views of the water, marsh, and resort-style pool. A private elevator opens directly into the residence, where floor-to-ceiling windows, abundant natural light, and an open, airy floor plan create an inviting Lowcountry retreat.One of the most distinctive features of this residence is its rare dual-balcony design. The expansive rear balcony off the living room provides the perfect setting to take in the water views and watch ships pass along the harbor, while a second balcony off the kitchen and dining area offers an additional outdoor space for morning coffee bringing in great light to the property.The chef's kitchen features high-end appliances, a generous center island, custom backsplash, and beautiful natural light, opening seamlessly to the spacious living and dining areas. The primary suite enjoys water views and includes a spa-inspired bath and walk-in closet. A generously sized guest bedroom features its own ensuite bath, while a powder room and separate in-unit laundry room add convenience for everyday living and entertaining. Additional highlights include a dedicated parking space with a Tesla charging station ideally located directly next to the elevator, making access to the residence exceptionally convenient. Tides IV offers an impressive collection of amenities, including a fitness center, owners' retreat, resort-style pool with accessible entry, two gas grills, a Big Green Egg, fire pit, and the community's signature oyster-shell waterfall. The location provides easy access to the Ravenel Bridge and Highway 26, while Whole Foods, Harris Teeter, Trader Joe's, dining, shopping, and the best of Mount Pleasant and downtown Charleston are all just minutes away. With approximately 1,800 square feet, two private outdoor living spaces, beautiful water views, and a premier location within Tides IV, this residence offers an exceptional combination of luxury, convenience, and Lowcountry lifestyle.
Active
$1,395,000
155 Wingo Way #425, Mount Pleasant, SC 29464
2beds
1,800sqft
Condominium
Built in 2016
-- sqft lot
$1,337,600 Zestimate®
$775/sqft
$-- HOA
What's special
Generous center islandRare dual-balcony designTwo-bedroom two-and-a-half-bath residenceCustom backsplashOpen airy floor planPowder roomBeautiful water views
- 3 days
- 230
- 14
Likely to sell faster than
Zillow last checked:
Listing updated:
Listed by:
Daniel Ravenel Sotheby's International Realty
Source: CTMLS,MLS#: 26025769
Facts & features
Interior
Bedrooms & bathrooms
- Bedrooms: 2
- Bathrooms: 3
- Full bathrooms: 2
- 1/2 bathrooms: 1
Rooms
- Room types: Family Room, Eat-In-Kitchen, Family, Laundry
Heating
- Heat Pump
Cooling
- Central Air
Appliances
- Laundry: Laundry Room
Features
- Ceiling - Smooth, High Ceilings, Elevator, Garden Tub/Shower, Kitchen Island, Walk-In Closet(s), Ceiling Fan(s), Eat-in Kitchen
- Flooring: Ceramic Tile, Wood
- Windows: Window Treatments
- Has fireplace: No
Interior area
- Total structure area: 1,800
- Total interior livable area: 1,800 sqft
Property
Parking
- Total spaces: 1
- Parking features: Garage, Converted Garage, Garage Door Opener
- Garage spaces: 1
Accessibility
- Accessibility features: Handicapped Equipped
Features
- Stories: 1
- Patio & porch: Covered
- Exterior features: Balcony
- On waterfront: Yes
- Waterfront features: Marshfront, River Front, Waterfront
Lot
- Size: 4,356 Square Feet
Details
- Parcel number: 5140000437
Construction
Type & style
- Home type: Condo
- Property subtype: Condominium
- Attached to another structure: Yes
Materials
- Brick
- Foundation: Raised
- Roof: Built-Up
Condition
- New construction: No
- Year built: 2016
Utilities & green energy
- Sewer: Public Sewer
- Water: Public
- Utilities for property: Dominion Energy, Mt. P. W/S Comm
Community & HOA
Community
- Features: Clubhouse, Elevators, Fitness Center, Pool, Security, Storage, Trash, Walk/Jog Trails
- Security: Fire Sprinkler System, Security System
- Subdivision: Tides IV Condominiums
Location
- Region: Mount Pleasant
Financial & listing details
- Price per square foot: $775/sqft
- Tax assessed value: $1,203,900
- Annual tax amount: $4,206
- Date on market: 9/14/2026
- Listing terms: Cash,Conventional
Estimated market value
$1,337,600
$1.27M - $1.40M
$4,558/mo
Price history
| Date | Event | Price |
|---|---|---|
| 9/14/2026 | Listed for sale | $1,395,000+42.3%$775/sqft |
Source:  CTMLS #26025769 Report a problem CTMLS #26025769 Report a problem | ||
| 3/10/2021 | Sold | $980,000-3.9%$544/sqft |
Source: CTMLS #20030206 Report a problem | ||
| 11/5/2020 | Listed for sale | $1,020,000+28.5%$567/sqft |
Source: Redfin Corporation #20030206 Report a problem | ||
| 8/26/2016 | Sold | $793,787$441/sqft |
Source: CTMLS #15000017 Report a problem | ||
Public tax history
| Year | Property taxes | Tax assessment |
|---|---|---|
| 2025 | $4,206 +12.9% | $45,080 +15% |
| 2024 | $3,726 +4.4% | $39,200 |
| 2023 | $3,567 +2.8% | $39,200 |
| 2022 | $3,469 -3.1% | $39,200 +7.3% |
| 2021 | $3,580 -0.8% | $36,520 -33.3% |
| 2020 | $3,610 | $54,770 +78.1% |
| 2019 | $3,610 | $30,750 -3.1% |
| 2017 | $3,610 | $31,750 |
Find assessor info on the county website
Monthly payment
Est. payment
Payment breakdown
Explore the cost of this home by adjusting the details. Changes won't be saved.Climate risks
Neighborhood: 29464
Nearby schools
Schools provided by the listing agent
- Elementary: James B Edwards
- Middle: Moultrie
- High: Lucy Beckham
Source: CTMLS. This data may not be complete. We recommend contacting the local school district to confirm school assignments for this home.
- $1,880,0003 bd4 ba2.2k sqft155 Wingo Way #433, Mount Pleasant, SC 29464Sold
- $1,510,0002 bd3 ba1.9k sqft155 Wingo Way UNIT 415, Mount Pleasant, SC 29464Sold

- $1,525,0002 bd3 ba1.8k sqft155 Wingo Way #455, Mount Pleasant, SC 29464Sold
- $1,400,0002 bd3 ba1.8k sqft155 Wingo Way UNIT 436, Mount Pleasant, SC 29464Sold
Similar homes
- $1,425,0002 bd3 ba1.8k sqft155 Wingo Way #426, Mt Pleasant, SC 29464For Sale

 MLS ID #26024783, Melissa Martin. CTMLS
 - $1,374,0002 bd3 ba1.8k sqft155 Wingo Way #422, Mount Pleasant, SC 29464For Sale
 MLS ID #26012248, Nicholas Huscroft. CTMLS
 - $1,495,0002 bd3 ba1.9k sqft238 Cooper River Dr, Mount Pleasant, SC 29464For Sale
 MLS ID #26019974, Randy Stuckey. CTMLS
 - $1,400,0004 bd3 ba2.1k sqft238 6th Ave, Mount Pleasant, SC 29464For Sale
 MLS ID #26024942, Melodie Smith. CTMLS
 - $1,650,0002 bd3 ba2k sqft242 Cooper River Dr, Mount Pleasant, SC 29464For SaleMLS ID #26024436, Michele Costanzo. CTMLS
- $1,395,0003 bd2 ba1.9k sqft908 Searle Ct, Mount Pleasant, SC 29464For SaleMLS ID #26023739, Cathy Sembower. CTMLS
- $1,699,0002 bd3 ba1.8k sqft155 Wingo Way #467, Mount Pleasant, SC 29464For SaleMLS ID #26017281, Jane Sorensen. CTMLS
- $1,750,0003 bd4 ba2.1k sqft409 Rose Wilder Ln, Mount Pleasant, SC 29464For SaleMLS ID #26026015, Denise Piper. CTMLS
- $1,350,0003 bd3 ba2.1k sqft688 Pelzer Dr, Mount Pleasant, SC 29464For SaleMLS ID #26018958, Jp Hansborough. CTMLS
- $1,200,0003 bd3 ba1.8k sqft691 Blue Heron Run, Mount Pleasant, SC 29464For SaleMLS ID #26018039, Nell Barrineau. CTMLS
- $1,500,0004 bd2 ba1.9k sqft279 Hawthorne St, Mount Pleasant, SC 29464For SaleMLS ID #26019667, Jennie Hood Emerson. CTMLS
- $1,990,0002 bd3 ba2.6k sqft221 Cooper River Dr, Mount Pleasant, SC 29464For SaleMLS ID #26009665, Michael Falotico. CTMLS
- $1,290,0003 bd2 ba1.7k sqft317 Hawthorne St, Mount Pleasant, SC 29464For SaleMLS ID #26019075, Amanda Thomas. CTMLS
- $1,250,0003 bd2 ba1.1k sqft324 Harborgate Dr, Mount Pleasant, SC 29464For SaleMLS ID #26024269, Ellis Grossman. CTMLS
- $820,0003 bd2 ba1.2k sqft846 Toler Dr, Mount Pleasant, SC 29464For SaleMLS ID #26026017, Katie Poole. CTMLS
- $1,748,0003 bd3 ba2k sqft222 S Plaza Ct, Mount Pleasant, SC 29464For SaleMLS ID #26014942, Bryan Crabtree. CTMLS
- $899,0003 bd4 ba1.7k sqft979 Warrick Oaks Ln, Mount Pleasant, SC 29464For SaleMLS ID #26025960, Caleb Pearson. CTMLS
- $1,265,0004 bd3 ba2.6k sqft599 Palisades Dr, Mount Pleasant, SC 29464For SaleMLS ID #26025494, Kim Mccuen. CTMLS
- $1,390,0003 bd2 ba1.4k sqft1444 Seminole St, Mount Pleasant, SC 29464For SaleMLS ID #26022630, Julie Dees. CTMLS
- $1,795,0002 bd3 ba2.2k sqft161 N Plaza Ct #501, Mount Pleasant, SC 29464For SaleMLS ID #26006424, Suzie Smith. CTMLS
