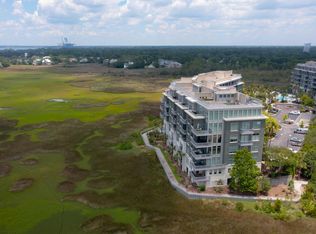
LOCATION. LOCATION. LOCATION. The three most important words in real estate. Perfectly positioned just five minutes from historic downtown Charleston, 221 Cooper River Drive offers unparalleled access to the region's renowned culture, dining, and waterfront charm. Mount Pleasant Towne Centre is only ten minutes away, Charleston International Airport is a quick fifteen minute drive, and everyday conveniences such as Whole Foods, Harris Teeter, and Publix are just moments from your door. Arrive in style via a private elevator that opens directly into the residence's foyer, immediately setting the tone for refined, effortless luxury. This exceptional waterfront home within the prestigious Tides community showcases sweeping views of the marsh, the Cooper River, and the iconic Ravenel Bridge.New flooring throughout the condo that will last for years, plus a new Primary Bathroom Shower. This condo has been thoughtfully designed to capture serene morning sunrises and breathtaking sunsets--the home offers both beauty and comfort throughout the day. The bright, open concept floor plan centers around a beautifully upgraded kitchen that flows seamlessly into the living and sitting areas, creating an inviting space for everyday living and entertaining alike. The dining room is ideally situated near the kitchen and framed by picturesque water views, enhancing every gathering. The private primary suite is a true retreat, filled with natural light from three floor to ceiling windows and featuring direct access to a private patio. The suite includes a spacious walk in closet and a well appointed bathroom with a walk in shower, private toilet room, and an additional closet housing a second refrigerator. A separate sitting area--currently used as a TV room--offers flexible space that could easily serve as an office or exercise area. The guest bedroom is generously sized and features a unique Murphy bed, a beautifully finished bathroom, and a large closet. A versatile flex room off the foyer provides endless possibilities, whether used as an office, media room, or creative space. Completing the home are a conveniently located half bath, a laundry room, and a large pantry tucked along the hallway, The comprehensive monthly regime includes access to the resort style pool, fitness center, and Harbor House, along with water, sewer, gas/propane, basic cable and high speed internet, exterior and flood insurance, landscaping, property management, garage parking, storage, backup generator, and exterior pest control--delivering true lock and leave luxury living.
Active
$1,990,000
221 Cooper River Dr, Mount Pleasant, SC 29464
2beds
2,673sqft
Condominium
Built in 2008
-- sqft lot
$1,922,400 Zestimate®
$744/sqft
$-- HOA
What's special
Exceptional waterfront homeConveniently located half bathBeautifully upgraded kitchenLaundry room
- 4 days
- 227
- 13
Zillow last checked:
Listing updated:
Listed by:
The Boulevard Company
Source: CTMLS,MLS#: 26009665
Facts & features
Interior
Bedrooms & bathrooms
- Bedrooms: 2
- Bathrooms: 3
- Full bathrooms: 2
- 1/2 bathrooms: 1
Rooms
- Room types: Great Room, Office, Dining Room, Utility Room, Great, Laundry, Pantry, Separate Dining, Utility
Heating
- Central, Electric, Forced Air, Heat Pump
Cooling
- Central Air
Appliances
- Laundry: Electric Dryer Hookup, Washer Hookup, Laundry Room
Features
- Ceiling - Smooth, High Ceilings, Elevator, Garden Tub/Shower, Kitchen Island, Walk-In Closet(s), Ceiling Fan(s), Pantry
- Flooring: Ceramic Tile
- Doors: Storm Door(s)
- Windows: Storm Window(s), Thermal Windows/Doors, Window Treatments
- Number of fireplaces: 1
- Fireplace features: Gas, Great Room, One
Interior area
- Total structure area: 2,673
- Total interior livable area: 2,673 sqft
Property
Parking
- Total spaces: 1
- Parking features: Garage, Off Street, Garage Door Opener
- Garage spaces: 1
Features
- Levels: One
- Stories: 1
- Exterior features: Balcony, Lawn Irrigation
- Has private pool: Yes
- Pool features: In Ground
- On waterfront: Yes
- Waterfront features: Marshfront, River Front, Seawall
Details
- Parcel number: 5140000336
Construction
Type & style
- Home type: Condo
- Property subtype: Condominium
- Attached to another structure: Yes
Materials
- Block
- Foundation: Pillar/Post/Pier
- Roof: See Remarks
Condition
- New construction: No
- Year built: 2008
Utilities & green energy
- Sewer: Public Sewer
- Water: Public
- Utilities for property: Dominion Energy, Mt. P. W/S Comm
Community & HOA
Community
- Features: Clubhouse, Dog Park, Elevators, Fitness Center, Lawn Maint Incl, Pool, Sauna, Security, Storage, Trash, Walk/Jog Trails
- Security: Fire Sprinkler System
- Subdivision: Tides Condominiums
Location
- Region: Mount Pleasant
Financial & listing details
- Price per square foot: $744/sqft
- Tax assessed value: $1,765,500
- Annual tax amount: $5,124
- Date on market: 9/4/2026
- Listing terms: Any,Cash,Conventional
Estimated market value
$1,922,400
$1.83M - $2.02M
$4,451/mo
Price history
| Date | Event | Price |
|---|---|---|
| 9/4/2026 | Listed for sale | $1,990,000$744/sqft |
Source:  CTMLS #26009665 Report a problem CTMLS #26009665 Report a problem | ||
| 7/22/2026 | Listing removed | $1,990,000$744/sqft |
Source: CTMLS #26009665 Report a problem | ||
| 7/14/2026 | Price change | $1,990,000-13.3%$744/sqft |
Source: CTMLS #26009665 Report a problem | ||
| 4/9/2026 | Listed for sale | $2,295,000+108.6%$859/sqft |
Source: CTMLS #26009665 Report a problem | ||
| 3/16/2016 | Sold | $1,100,000-6.8%$412/sqft |
Source: Public Record Report a problem | ||
| 12/28/2007 | Sold | $1,180,420$442/sqft |
Source: Public Record Report a problem | ||
Public tax history
| Year | Property taxes | Tax assessment |
|---|---|---|
| 2025 | $5,124 +13.6% | $57,490 +19.8% |
| 2024 | $4,510 +4.5% | $47,990 |
| 2023 | $4,316 +2.5% | $47,990 |
| 2022 | $4,211 -9.5% | $47,990 |
| 2021 | $4,654 -3.5% | $47,990 |
| 2020 | $4,821 | $47,990 +14.3% |
| 2019 | $4,821 | $42,000 -4.5% |
| 2017 | $4,821 +11.3% | $44,000 +16.4% |
| 2016 | $4,330 +21.9% | $37,800 |
| 2015 | $3,553 -4.6% | $37,800 |
| 2014 | $3,724 | -- |
| 2011 | $3,724 -65.6% | -- |
| 2010 | $10,832 -19.6% | $53,100 -19.5% |
| 2009 | $13,471 -2.6% | $66,000 -6.8% |
| 2008 | $13,837 | $70,800 |
Find assessor info on the county website
Monthly payment
Est. payment
Payment breakdown
Explore the cost of this home by adjusting the details. Changes won't be saved.Climate risks
Neighborhood: 29464
Nearby schools
Schools provided by the listing agent
- Elementary: James B Edwards
- Middle: Moultrie
- High: Lucy Beckham
Source: CTMLS. This data may not be complete. We recommend contacting the local school district to confirm school assignments for this home.
- $1,851,4002 bd3 ba2.6k sqft231 Cooper River Dr #231, Mount Pleasant, SC 29464Off Market

- $1,572,5002 bd2 ba2.6k sqft231 Cooper River Dr, Mt Pleasant, SC 29464Off Market

- $4,070,1005 bd6 ba4.3k sqft264 Cooper River Dr, Mount Pleasant, SC 29464Off Market
- $1,790,0002 bd3 ba2k sqft347 Cooper River Dr #4R, Mount Pleasant, SC 29464Sold
Similar homes
- $1,650,0002 bd3 ba2k sqft242 Cooper River Dr, Mount Pleasant, SC 29464For Sale
 MLS ID #26024436, Michele Costanzo. CTMLS
 - $1,795,0002 bd3 ba2.2k sqft161 N Plaza Ct #501, Mount Pleasant, SC 29464For Sale
 MLS ID #26006424, Suzie Smith. CTMLS
 - $1,550,0002 bd3 ba1.9k sqft238 Cooper River Dr, Mount Pleasant, SC 29464For Sale
 MLS ID #26019974, Randy Stuckey. CTMLS
 - $1,748,0003 bd3 ba2k sqft222 S Plaza Ct, Mount Pleasant, SC 29464For Sale
 MLS ID #26014942, Bryan Crabtree. CTMLS
 - $1,995,0005 bd5 ba3.4k sqft227 Palmetto Blf, Mount Pleasant, SC 29464For SaleMLS ID #26019064, Craig Anthony. CTMLS
- $2,774,0003 bd3 ba2.4k sqft361 Cooper River Dr, Mount Pleasant, SC 29464For SaleMLS ID #26010905, Gettys Glaze. CTMLS
- $2,095,0003 bd4 ba2.8k sqft19 Krier Ln, Mount Pleasant, SC 29464For SaleMLS ID #26022535, Brian Mello. CTMLS
- $1,849,0003 bd3 ba3.3k sqft371 Live Palmetto Blf, Mount Pleasant, SC 29464For SaleMLS ID #26020486, Katherine Cox. CTMLS
- $2,200,0004 bd4 ba3.1k sqft1531 Mossy Branch Way, Mount Pleasant, SC 29464For SaleMLS ID #26006134, Pam Bishop. CTMLS
- $1,995,0002 bd3 ba2.1k sqft600 Waterman St #732, Charleston, SC 29492For SaleMLS ID #26021078, Stephanie Clark. CTMLS
- $1,995,0005 bd4 ba3.6k sqft1105 Barfield St, Charleston, SC 29492For SaleMLS ID #26018996, Ben Laaper. CTMLS
- $1,649,0004 bd4 ba2.4k sqft136 Etiwan Park St, Charleston, SC 29492For SaleMLS ID #26024891, Margaret Baird. CTMLS
- $1,800,0003 bd3 ba2.6k sqft144 Fairbanks Oak Aly Unit 2B, Daniel Island, SC 29492For SaleMLS ID #26021849, Cara Schaafsma. CTMLS
- $1,239,0003 bd4 ba2.7k sqft539 Cooper Village Ln, Mount Pleasant, SC 29464For SaleMLS ID #26013883, Lauren Jefferson. CTMLS
- $1,095,0003 bd5 ba2.7k sqft549 Cooper Village Ln, Mount Pleasant, SC 29464For SaleMLS ID #26017102, Emma Falconer. CTMLS
- $1,995,0004 bd4 ba3.5k sqft2068 Amenity Park Dr, Mount Pleasant, SC 29466For SaleMLS ID #26022984, Charla Mcdonald. CTMLS
- $2,190,0003 bd4 ba2.4k sqft540 Helmsman #1233, Charleston, SC 29492New ConstructionMLS ID #26011191, Michael Calder. CTMLS
- $2,250,0004 bd4 ba3.1k sqft1513 Willtown St, Charleston, SC 29492For SaleMLS ID #26024498, Jennie Staal. CTMLS
- $2,195,0003 bd4 ba2.6k sqft301 Longshore St #421, Charleston, SC 29492For SaleMLS ID #26015253, Paige Rhodes. CTMLS
- $1,749,9994 bd4 ba3.4k sqft2276 Minifarm Way, Mount Pleasant, SC 29466For SaleMLS ID #26025233, Nanda Ragala. CTMLS
