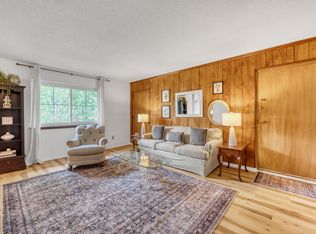
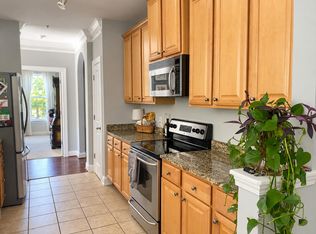
Back on market due to buyer financing. South of Broad, this sophisticated, light filled,residence designed by leading interior designer Amelia Handegan features soaring ceilings and oversized windows running the full length of the unit,creating an airy and elegant atmosphere throughout. French doors open to a charming balcony overlooking the beautiful central courtyard garden. The open floor plan connecting kitchen, dining and living space is conductive to entertaining. The home is appointed with luxurious Calcutta marble baths and a sleek SieMatic kitchen. The spacious primary bedroom has generous floor to ceiling storage, a California Closet designed walk in closet and a private screened terrace.This unit includes two parking spaces-one surface and one garage space.
Active
Price cut: $250K (10/13)
$1,950,000
3 Chisolm St Unit 204, Charleston, SC 29401
2beds
1,594sqft
Condominium
Built in 1923
-- sqft lot
$1,882,300 Zestimate®
$1,223/sqft
$-- HOA
What's special
Luxurious calcutta marble bathsPrivate screened terraceSleek siematic kitchenSpacious primary bedroomSoaring ceilings
- 136 days
- 468
- 23
Zillow last checked:
Listing updated:
Listed by:
Maison Real Estate
Source: CTMLS,MLS#: 26016374
Facts & features
Interior
Bedrooms & bathrooms
- Bedrooms: 2
- Bathrooms: 2
- Full bathrooms: 2
Heating
- Natural Gas
Cooling
- Central Air
Appliances
- Laundry: Washer Hookup
Features
- High Ceilings, Elevator, Ceiling Fan(s)
- Flooring: Wood
- Has fireplace: No
Interior area
- Total structure area: 1,594
- Total interior livable area: 1,594 sqft
Property
Parking
- Parking features: Other
Accessibility
- Accessibility features: Handicapped Equipped
Features
- Stories: 1
- Patio & porch: Screened
- Exterior features: Elevator Shaft, Lawn Irrigation, Balcony, Garden
Lot
- Features: Level
Details
- Parcel number: 4570704077
Construction
Type & style
- Home type: Condo
- Property subtype: Condominium
- Attached to another structure: Yes
Materials
- Block, Stucco
- Foundation: Crawl Space, Raised
Condition
- New construction: No
- Year built: 1923
Utilities & green energy
- Water: Public
- Utilities for property: Charleston Water Service, Dominion Energy
Community & HOA
Community
- Features: Elevators
- Subdivision: South of Broad
Location
- Region: Charleston
Financial & listing details
- Price per square foot: $1,223/sqft
- Tax assessed value: $1,615,000
- Annual tax amount: $6,172
- Date on market: 6/5/2026
- Listing terms: Cash,Conventional
Estimated market value
$1,882,300
$1.79M - $1.98M
$4,938/mo
Price history
| Date | Event | Price |
|---|---|---|
| 10/13/2026 | Price change | $1,950,000-11.4%$1,223/sqft |
Source:  CTMLS #26016374 Report a problem CTMLS #26016374 Report a problem | ||
| 6/2/2026 | Listed for sale | $2,200,000+46.7%$1,380/sqft |
Source: CTMLS #26015900 Report a problem | ||
| 12/18/2020 | Sold | $1,500,000+7.5%$941/sqft |
Source: CTMLS #20030469 Report a problem | ||
| 11/19/2020 | Pending sale | $1,395,000$875/sqft |
Source: Carriage Properties LLC #20030469 Report a problem | ||
| 11/19/2020 | Contingent | $1,395,000$875/sqft |
Source: CTMLS #20030469 Report a problem | ||
| 11/9/2020 | Listed for sale | $1,395,000+64.3%$875/sqft |
Source: Carriage Properties LLC #20030469 Report a problem | ||
| 10/2/2014 | Sold | $849,000$533/sqft |
Source: CTMLS #1414983 Report a problem | ||
| 6/9/2014 | Listing removed | $849,000$533/sqft |
Source: Lois Lane Properties #1414983 Report a problem | ||
| 6/4/2014 | Listed for sale | $849,000+32.2%$533/sqft |
Source: Lois Lane Properties #1414983 Report a problem | ||
| 8/31/2013 | Listing removed | $2,900$2/sqft |
Source: Lois Lane Properties #1321760 Report a problem | ||
| 8/22/2013 | Listed for rent | $2,900+11.5%$2/sqft |
Source: Lois Lane Properties #1321760 Report a problem | ||
| 3/7/2012 | Listing removed | $2,600$2/sqft |
Source: Lois Lane Properties #1203054 Report a problem | ||
| 2/6/2012 | Listed for rent | $2,600$2/sqft |
Source: Lois Lane Properties #1203054 Report a problem | ||
| 11/4/2004 | Sold | $642,000+7.4%$403/sqft |
Source: Public Record Report a problem | ||
| 12/27/2001 | Sold | $598,000$375/sqft |
Source: Public Record Report a problem | ||
Public tax history
| Year | Property taxes | Tax assessment |
|---|---|---|
| 2025 | $6,172 -68% | $51,750 -23.3% |
| 2024 | $19,293 +3.6% | $67,500 |
| 2023 | $18,625 +3.9% | $67,500 |
| 2022 | $17,924 +1.3% | $67,500 |
| 2021 | $17,701 +16% | $67,500 +15.2% |
| 2020 | $15,264 | $58,590 +15% |
| 2019 | $15,264 | $50,940 |
| 2017 | $15,264 +14.7% | $50,940 |
| 2016 | $13,306 +3.4% | $50,940 |
| 2015 | $12,870 +4.8% | $50,940 |
| 2014 | $12,279 | -- |
| 2011 | $12,279 +64.2% | -- |
| 2010 | $7,479 -0.3% | $31,320 |
| 2009 | $7,504 +3.5% | $31,320 |
| 2008 | $7,254 +10.9% | $31,320 |
| 2006 | $6,539 -0.6% | $31,320 |
| 2005 | $6,575 +77.2% | $31,320 +85.3% |
| 2004 | $3,710 +0.8% | $16,900 |
| 2003 | $3,681 +2.9% | $16,900 |
| 2002 | $3,579 | $16,900 |
Find assessor info on the county website
Monthly payment
Est. payment
Payment breakdown
Explore the cost of this home by adjusting the details. Changes won't be saved.Climate risks
Neighborhood: 29401
Nearby schools
Schools provided by the listing agent
- Elementary: Memminger
- Middle: Courtenay
- High: Burke
Source: CTMLS. This data may not be complete. We recommend contacting the local school district to confirm school assignments for this home.

Similar homes
- $1,750,0003 bd2 ba1.7k sqft55 Laurens St APT A, Charleston, SC 29401For Sale

 MLS ID #26028056, Patrick Ryan. CTMLS
 - $2,295,0003 bd4 ba2.2k sqft44 State St #A, Charleston, SC 29401For Sale
 MLS ID #26017130, Alex Brener. CTMLS
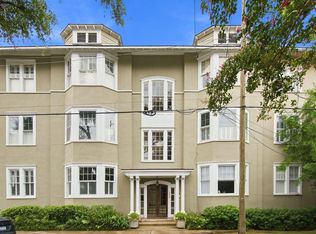
 - $1,375,0002 bd2 ba1.1k sqft139 Tradd St APT 1, Charleston, SC 29401For Sale
 MLS ID #26025679, Scotty Brisson. CTMLS
 - $2,050,0003 bd3 ba1.8k sqft17 Anson St, Charleston, SC 29401For Sale
 MLS ID #26007859, Deborah Fisher. CTMLS
 - $2,350,0002 bd3 ba2k sqft8 & 1/2 Elliott St, Charleston, SC 29401For SaleMLS ID #26028047, Lena Barteck. CTMLS
- $1,995,0002 bd3 ba2.1k sqft600 Waterman St #732, Charleston, SC 29492For SaleMLS ID #26027222, Stephanie Clark. CTMLS
- $999,0002 bd3 ba1.7k sqft3013 Old Bridgeview Ln, Charleston, SC 29403For SaleMLS ID #26027949, Anna Gruenloh. CTMLS
- $1,350,0002 bd2 ba1.1k sqft5 Gadsdenboro St Unit 319, Charleston, SC 29401For SaleMLS ID #26024050, Lisa Patterson. CTMLS
- $1,395,0001 bd2 ba1.2k sqft3 Chisolm St Unit 203, Charleston, SC 29401For SaleMLS ID #26025249, Elizabeth Madigan. CTMLS
- $1,990,0003 bd4 ba2.1k sqft7 Carrere Ct, Charleston, SC 29403For SaleMLS ID #26027119, Isabel Macleod. CTMLS
- $1,295,0002 bd1 ba1.2k sqft47 Queen St APT B, Charleston, SC 29401For SaleMLS ID #26024588, Chris Carrara. CTMLS
- $2,230,0003 bd3 ba2.3k sqft10 Trapman St, Charleston, SC 29401For SaleMLS ID #26023955, Johnny Crosby. CTMLS
- $1,395,0004 bd2 ba2k sqft563 Rutledge Ave, Charleston, SC 29403For SaleMLS ID #26028313, Marjorie Corbin. CTMLS
- $1,500,0003 bd3 ba1.8k sqft66-B Gadsden St, Charleston, SC 29401For SaleMLS ID #26025741, Laurie Tarleton. CTMLS
- $2,450,0002 bd2 ba2.2k sqft517 King St APT 7, Charleston, SC 29403For SaleMLS ID #26011548, Zelda Bryant. CTMLS
- $1,499,0005 bd4 ba1.8k sqft72 Ashe St #A-b, Charleston, SC 29403For SaleMLS ID #26027671, Sl Saad. CTMLS
- $1,600,0004 bd3 ba1.6k sqft162 Spring St Unit E, Charleston, SC 29403For SaleMLS ID #26026499, Kristen Krause. CTMLS
- $1,749,0002 bd3 ba2.2k sqft161 N Plaza Ct #501, Mount Pleasant, SC 29464For SaleMLS ID #26006424, Suzie Smith. CTMLS
- $1,199,0003 bd3 ba1.4k sqft2 Gadsden St APT D, Charleston, SC 29401For SaleMLS ID #26026693, Mikki Ramey. CTMLS
- $1,299,0002 bd3 ba1.4k sqft69 Morris St APT 301, Charleston, SC 29403For SaleMLS ID #26017178, Holly Buceti. CTMLS
