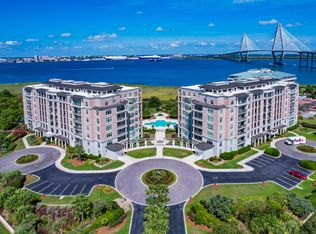
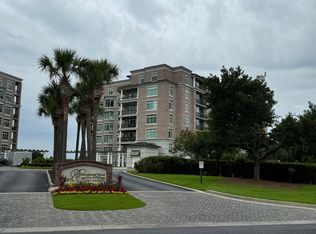
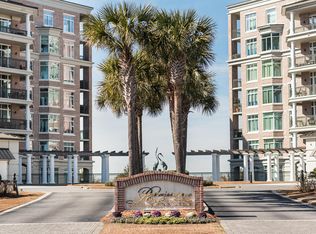
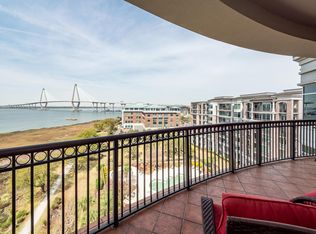
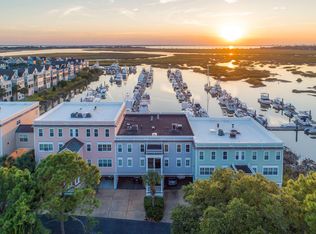
This stunning 2-bedroom, 2.5-bath home offers both comfort and entertainment with a partially open floor plan and inviting outdoor areas. The Living/Dining room combination features an entertainment bar reminiscent of those seen in the movies, and a balcony that spans the length of the rear living room wall complete with ghost screens to bring the outdoors in. Nearby, the Kitchen/Den combo is complete with a cozy fireplace, creating a relaxing atmosphere any time of day. Located on the sixth-floor end unit, this updated residence provides breathtaking vistas of Charleston, the Charleston Harbor, the Cooper River, and the Ravenel Bridge. The primary bedroom and bathroom, just off the living room, are truly a secluded retreat with a sitting area and scenic water views framed by downtownCharleston. Thoughtfully designed for privacy, the second bedroom sits at the opposite end of the unit, featuring an ensuite bathroom and a private balcony. This second balcony connects the bedroom to the kitchen, perfect for morning coffee or evening snacks. The welcoming entrance, with marble floors, gives the space a homelike ambiance. The Renaissance offers numerous luxury amenities, including onsite management, concierge service, gated garage parking, and secure buildings. Residents enjoy access to a fully-equipped exercise room, a clubhouse with a caterer's kitchen known as The Renaissance Room able to accommodate over 100 guests, guest rooms and suites available for rent, two libraries, a picturesque pool overlooking the harbor, well-maintained grounds, and a walking trail along the water. Additional features include high-impact hurricane windows, humidity-controlled storage, trash chutes on every floor, two underground garage spaces per unit, and a semi-private elevator. Ideally located, The Renaissance sits at the base of the bridge to downtown Charleston, adjacent to Patriots Point and Waterfront Park. This home is suited as a wonderful primary residence or an easy lock-and-leave second home, providing effortless living within one of the area's most coveted luxury communities. Regime fee includes water, building insurance, underground parking, storage unit, basic cable, internet, water and amenities.
Active
Price cut: $50K (5/7)
$1,850,000
161 N Plaza Ct #501, Mount Pleasant, SC 29464
2beds
2,270sqft
:
Get pre-qualified$10,232/mo
Condominium
Built in 2002
-- sqft lot
$-- Zestimate®
$815/sqft
$-- HOA
What's special
- 149 days |
- 216 |
- 4 |
Zillow last checked:
Listing updated:
Listed by:
Carolina One Real Estate 843-779-8660
Source: CTMLS,MLS#: 26006424
Facts & features
Interior
Bedrooms & bathrooms
- Bedrooms: 2
- Bathrooms: 3
- Full bathrooms: 2
- 1/2 bathrooms: 1
Rooms
- Room types: Family Room, Living/Dining Combo, Breakfast Room, Eat-In-Kitchen, Family, Pantry
Heating
- Central, Electric, Heat Pump
Cooling
- Central Air
Features
- Ceiling - Smooth, High Ceilings, Elevator, Kitchen Island, Walk-In Closet(s), Wet Bar, Ceiling Fan(s), Eat-in Kitchen, Pantry
- Flooring: Carpet, Ceramic Tile, Marble, Wood, Bamboo
- Windows: Window Treatments
- Number of fireplaces: 1
- Fireplace features: Family Room, Gas, Gas Log, One
Interior area
- Total structure area: 2,270
- Total interior livable area: 2,270 sqft
Property
Parking
- Parking features: Attached, Off Street
Features
- Levels: One
- Stories: 1
- Patio & porch: Patio
- Exterior features: Balcony
- Has private pool: Yes
- Pool features: In Ground
- On waterfront: Yes
- Waterfront features: River Front, Waterfront
Details
- Additional structures: Storage
- Special conditions: Flood Insurance
Construction
Type & style
- Home type: Condo
- Property subtype: Condominium
- Attached to another structure: Yes
Materials
- Block, Brick, Stucco
Condition
- New construction: No
- Year built: 2002
Utilities & green energy
- Sewer: Public Sewer
- Water: Public
- Utilities for property: Dominion Energy, Mt. P. W/S Comm
Community & HOA
Community
- Features: Elevators, Fitness Center, Lawn Maint Incl, Pool, Storage, Trash, Walk/Jog Trails
- Security: Fire Sprinkler System
- Subdivision: Renaissance On Chas Harbor
Location
- Region: Mount Pleasant
Financial & listing details
- Price per square foot: $815/sqft
- Date on market: 3/7/2026
- Listing terms: Cash,Conventional
Estimated market value
Not available
Estimated sales range
Not available
$6,299/mo
Price history
| Date | Event | Price |
|---|---|---|
| 5/7/2026 | Price change | $1,850,000-2.6%$815/sqft |
Source:  CTMLS #26006424 Report a problem CTMLS #26006424 Report a problem | ||
| 3/7/2026 | Listed for sale | $1,900,000+39.2%$837/sqft |
Source: CTMLS #26006424 Report a problem | ||
| 4/28/2023 | Sold | $1,365,000-2.2%$601/sqft |
Source: CTMLS #23003547 Report a problem | ||
| 4/9/2023 | Contingent | $1,395,000$615/sqft |
Source: CTMLS #23003547 Report a problem | ||
| 4/7/2023 | Listed for sale | $1,395,000$615/sqft |
Source: CTMLS #23003547 Report a problem | ||
| 3/22/2023 | Contingent | $1,395,000$615/sqft |
Source: CTMLS #23003547 Report a problem | ||
| 3/8/2023 | Price change | $1,395,000-6.7%$615/sqft |
Source: CTMLS #23003547 Report a problem | ||
| 2/17/2023 | Listed for sale | $1,495,000+68.9%$659/sqft |
Source: CTMLS #23003547 Report a problem | ||
| 6/30/2014 | Sold | $885,000$390/sqft |
Source: CTMLS #1410684 Report a problem | ||
Public tax history
Tax history is unavailable.
Monthly payment
Est. payment
Payment breakdown
Explore the cost of this home by adjusting the details. Changes won't be saved.Climate risks
Neighborhood: 29464
Nearby schools
GreatSchools rating
- 10/10Mt. Pleasant AcademyGrades: PK-5Distance: 2.7 mi
- 10/10Moultrie Middle SchoolGrades: 6-8Distance: 1.9 mi
- 9/10Lucy Garrett Beckham HighGrades: 9-12Distance: 3.9 mi
Schools provided by the listing agent
- Elementary: Mt. Pleasant Academy
- Middle: Moultrie
- High: Lucy Beckham
Source: CTMLS. This data may not be complete. We recommend contacting the local school district to confirm school assignments for this home.
- $1,750,0003 bd3 ba2k sqft222 S Plaza Ct, Mount Pleasant, SC 29464For Sale

- $1,960,0003 bd3 ba2k sqft176 N Plaza Ct #606, Mount Pleasant, SC 29464Sold
- $1,462,5003 bd3 ba2k sqft162 N Plaza Ct #502, Mount Pleasant, SC 29464Sold
- $2,118,1003 bd3 ba2.4k sqft182 N Plaza Ct #PENTHOUSE 2, Mount Pleasant, SC 29464Off Market
- $2,500,0003 bd3 ba2.5k sqft233 S Plaza Ct #210, Mount Pleasant, SC 29464Sold
- $1,375,0002 bd3 ba2.1k sqft226 S Plaza Ct #112, Mount Pleasant, SC 29464Sold
- $1,175,0002 bd3 ba1.9k sqft213 S Plaza Ct #T7, Mount Pleasant, SC 29464Sold
- $1,950,0003 bd3 ba2.5k sqft155 N Plaza Ct #405, Mount Pleasant, SC 29464Sold
A local agent can set up tours, give advice and negotiate with sellers.
A local lender can help you make sure your offer is ready when you are.
Similar homes
- $1,750,0003 bd3 ba2k sqft222 S Plaza Ct, Mount Pleasant, SC 29464For Sale
 MLS ID #26014942, Bryan Crabtree. CTMLS
 - $1,625,0002 bd3 ba1.9k sqft238 Cooper River Dr, Mount Pleasant, SC 29464For Sale
 MLS ID #26019974, Randy Stuckey. CTMLS
 - $2,549,0003 bd3 ba2.5k sqft283 S Plaza Ct Penthouse 8, Mount Pleasant, SC 29464For Sale
 MLS ID #26006383, Fudgy Brabham. CTMLS
 - $1,680,0002 bd3 ba1.8k sqft1606 Marsh Harbor Ln Unit B, Mount Pleasant, SC 29464For Sale
 MLS ID #26020614, Layne Mccombs Kipp. CTMLS
 - $1,800,0003 bd3 ba2.6k sqft144 Fairbanks Oak Aly Unit 2B, Daniel Island, SC 29492For SaleMLS ID #26021849, Cara Schaafsma. CTMLS
- $1,899,0003 bd3 ba3.3k sqft371 Live Palmetto Blf, Mount Pleasant, SC 29464For SaleMLS ID #26020486, Katherine Cox. CTMLS
- $1,895,0004 bd4 ba2.4k sqft1647 Marsh Harbor Ln, Mount Pleasant, SC 29464For SaleMLS ID #26004134, Nancy Kohn. CTMLS
- $1,750,0003 bd2 ba1.5k sqft1544 Barquentine Dr, Mount Pleasant, SC 29464For SaleMLS ID #26018753, Brian Whitsitt. CTMLS
- $1,850,0004 bd4 ba2.5k sqft772 Gate Post Dr, Mount Pleasant, SC 29464For SaleMLS ID #26008683, Jennifer Snowden. CTMLS
- $2,175,0003 bd4 ba2.8k sqft19 Krier Ln, Mount Pleasant, SC 29464For SaleMLS ID #26011534, Brian Mello. CTMLS
- $1,495,0003 bd3 ba1.7k sqft1175 Lazy Ln, Mount Pleasant, SC 29464For SaleMLS ID #26018502, Gary Langhoff. CTMLS
- $1,850,0003 bd4 ba2.8k sqft136 Fairbanks Oak Aly Unit 4B, Daniel Island, SC 29492For SaleMLS ID #26016644, Ashley Severance. CTMLS
- $2,100,0002 bd3 ba2.1k sqft600 Waterman St #732, Charleston, SC 29492For SaleMLS ID #26021078, Stephanie Clark. CTMLS
- $2,200,0004 bd4 ba3.1k sqft1531 Mossy Branch Way, Mount Pleasant, SC 29464For SaleMLS ID #26006134, Pam Bishop. CTMLS
- $2,299,0005 bd5 ba2k sqft45 Eastlake Rd, Mount Pleasant, SC 29464For SaleMLS ID #26016887, Patrick Ryan. CTMLS
- $2,250,0004 bd5 ba3k sqft126 Ionsborough St, Mount Pleasant, SC 29464For SaleMLS ID #26017010, Lise Gulick. CTMLS
- $1,000,0004 bd3 ba2.3k sqft1356 Topsail Ct, Mount Pleasant, SC 29464For SaleMLS ID #26021464, Robyn Hall. CTMLS
- $2,195,0004 bd3 ba3.3k sqft245 Seven Farms Dr APT 330, Daniel Island, SC 29492For SaleMLS ID #26021535, Kara Delpino. CTMLS
- $1,350,0004 bd4 ba2.9k sqft1297 Hidden Lakes Dr, Mount Pleasant, SC 29464For SaleMLS ID #26019812, Garrett Rust. CTMLS
- $1,599,0002 bd2 ba1.2k sqft5 Gadsdenboro St #303, Charleston, SC 29401For SaleMLS ID #26014046, Natalie Wright. CTMLS
