Welcome to 176 N Plaza Ct. located in the exquisite Renaissance on Charleston Harbor. VIEWS! VIEWS! VIEWS! This luxurious condo has gorgeous views of downtown Charleston, the Harbor and the Ravenel Bridge as well as amazing panoramic views of Sullivans Island, Shem Creek and overlooking Patriots Point golf course.Enter your semi-private elevator to the 7th floor corner unit which opens directly into a gorgeous private foyer. Floor to ceiling windows highlight the breathtaking views offering abundant natural light throughout. This elegant 3 bedroom, 2 1/2 bathroom (D floor plan) has amazing water views from every room.Enjoy magnificent sunsets from your massive terrace that flows from the dining room all the way to the owner's suite. The open floor plan is well appointed including a spacious living room with a gas fireplace and fabulous antique marble mantel. The open corner dining room with it's quartz waterfall feature is the perfect place to entertain. Then picture yourself at your farmhouse sink enjoying your direct view of the sailboats in the harbor. This beautiful kitchen features a subzero refrigerator, induction cooktop, wine fridge, quartz countertops with unobstructed views of Sullivans Island and Patriots Point from the windows of the eat-in kitchen. The sizable private owner's suite offers expansive natural light, 2 walk in closets and a sitting/office area. The suite's newly remodeled bathroom has a floating double sink, large walk in shower, luxurious soaking tub with a Ro Sham Beaux chandelier above it and separate toilet room. From the owner's suite step out onto your private terrace sitting area offering enchanting Charleston views, and harbor breezes. The condo has Sonos system speakers and hardwood floors throughout. The 2nd and 3rd bedrooms are bright and cheerful with amazing views. They share a full bath (Jack and Jill). The 2nd bedroom is currently being used as an office/gym. Conveniently located in the hallway is a remodeled 1/2 bathroom perfect for guest. This condo has a big laundry room with loads of storage. Luxury amenities include high impact hurricane windows and doors, 2 secured underground parking places, resort style waterfront pool, fitness center, 4 guest suites, party room with full kitchen, library, humid controlled storage and trash chutes. This home is a wonderful primary residence or an easy lock and leave second home with an onsite property management team and extensive building security.
Closed
$1,960,000
176 N Plaza Ct #606, Mount Pleasant, SC 29464
3beds
2,096sqft
Condominium
Built in 2002
-- sqft lot
$2,055,300 Zestimate®
$935/sqft
$5,942 Estimated rent
Home value
$2,055,300
$1.87M - $2.28M
$5,942/mo
Zestimate® history
Owner options
List your home for rent
$5,942/mo
Rent Zestimate®
Find your next renter with Zillow Rental Manager. Plus, with online applications, you can quickly screen prospective tenants – for free.
$5,942/mo
Rent Zestimate®
Refinance and save
$8,825/mo
Est. payment
Refinancing to a lower rate could help reduce your monthly payments and save thousands over the life of the loan.
$8,825/mo
Est. payment
Explore your selling options
Work with a Zillow partner agent
Leverage their expertise and Zillow's premium Showcase listings to get your home seen by more buyers.
Get startedList with your own agent
Get your home in front of millions of buyers by listing it on Zillow.
Learn how to do itSell it yourself
Take full control of how buyers see your home on Zillow by listing For Sale by Owner (FSBO).
List your homeWhat's special
Gas fireplaceHumid controlled storagePrivate terraceParty roomFarmhouse sinkGorgeous private foyerBeautiful kitchen
Zillow last checked:
Listing updated:
Listed by:
AgentOwned Realty Preferred Group 843-886-9993
Bought with:
William Means Real Estate, LLC
Source: CTMLS,MLS#: 24011796
Facts & features
Interior
Bedrooms & bathrooms
- Bedrooms: 3
- Bathrooms: 3
- Full bathrooms: 2
- 1/2 bathrooms: 1
Rooms
- Room types: Living/Dining Combo, Utility Room, Eat-In-Kitchen, Foyer, Laundry, Utility
Heating
- Electric
Cooling
- Central Air
Appliances
- Laundry: Laundry Room
Features
- Ceiling - Smooth, High Ceilings, Elevator, Garden Tub/Shower, Walk-In Closet(s), Ceiling Fan(s), Eat-in Kitchen, Entrance Foyer
- Flooring: Stone, Wood
- Doors: Storm Door(s)
- Windows: Storm Window(s), Thermal Windows/Doors
- Has fireplace: Yes
- Fireplace features: Family Room
Interior area
- Total structure area: 2,096
- Total interior livable area: 2,096 sqft
Property
Parking
- Total spaces: 2
- Parking features: Garage
- Garage spaces: 2
Features
- Levels: Multi/Split
- Stories: 1
- Exterior features: Balcony, Elevator Shaft, Lawn Irrigation, Lighting
- Has private pool: Yes
- Pool features: In Ground
- Fencing: Wrought Iron
- On waterfront: Yes
- Waterfront features: Marshfront, River Front, Waterfront
Lot
- Size: 0.5 Acres
- Features: 0 - .5 Acre
Construction
Type & style
- Home type: Condo
- Property subtype: Condominium
- Attached to another structure: Yes
Materials
- Block, Brick, Masonite
- Foundation: Raised
- Roof: Asphalt
Condition
- New construction: No
- Year built: 2002
Utilities & green energy
- Sewer: Public Sewer
- Utilities for property: Mt. P. W/S Comm
Community & HOA
Community
- Features: Near Public Transport, Elevators, Fitness Center, Lawn Maint Incl, Pool, Security, Storage, Trash, Walk/Jog Trails
- Security: Fire Sprinkler System, Security System
- Subdivision: Renaissance On Chas Harbor
Location
- Region: Mount Pleasant
Financial & listing details
- Price per square foot: $935/sqft
- Date on market: 5/9/2024
- Listing terms: Cash,Conventional
Price history
| Date | Event | Price |
|---|---|---|
| 6/4/2024 | Sold | $1,960,000+5.9%$935/sqft |
Source:  CTMLS #24011796 Report a problem CTMLS #24011796 Report a problem | ||
| 5/12/2024 | Contingent | $1,850,000$883/sqft |
Source: CTMLS #24011796 Report a problem | ||
| 5/9/2024 | Listed for sale | $1,850,000$883/sqft |
Source: CTMLS #24011796 Report a problem | ||
Public tax history
Tax history is unavailable.
Neighborhood: 29464
Nearby homes
- $1,750,0003 bd3 ba2k sqft222 S Plaza Ct, Mount Pleasant, SC 29464For Sale

- $1,462,5003 bd3 ba2k sqft162 N Plaza Ct #502, Mount Pleasant, SC 29464Sold
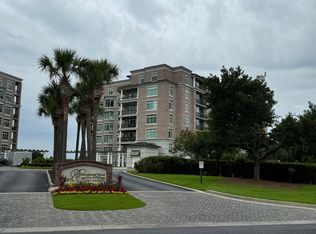
- $2,192,1003 bd3 ba2.4k sqft182 N Plaza Ct #PENTHOUSE 2, Mount Pleasant, SC 29464Off Market
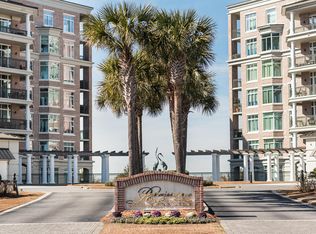
- $2,500,0003 bd3 ba2.5k sqft233 S Plaza Ct #210, Mount Pleasant, SC 29464Sold

- $1,375,0002 bd3 ba2.1k sqft226 S Plaza Ct #112, Mount Pleasant, SC 29464Sold
- $1,175,0002 bd3 ba1.9k sqft213 S Plaza Ct #T7, Mount Pleasant, SC 29464Sold
- $1,950,0003 bd3 ba2.5k sqft155 N Plaza Ct #405, Mount Pleasant, SC 29464Sold
- $1,850,0002 bd3 ba2.2k sqft161 N Plaza Ct #501, Mount Pleasant, SC 29464For Sale
Nearby schools
GreatSchools rating
- 10/10Mt. Pleasant AcademyGrades: PK-5Distance: 2.7 mi
- 10/10Moultrie Middle SchoolGrades: 6-8Distance: 1.9 mi
- 9/10Lucy Garrett Beckham HighGrades: 9-12Distance: 3.9 mi
Schools provided by the listing agent
- Elementary: Mt. Pleasant Academy
- Middle: Moultrie
- High: Lucy Beckham
Source: CTMLS. This data may not be complete. We recommend contacting the local school district to confirm school assignments for this home.
Get a cash offer in 3 minutes
Find out how much your home could sell for in as little as 3 minutes with a no-obligation cash offer.
Estimated market value
$2,055,300
Get a cash offer in 3 minutes
Find out how much your home could sell for in as little as 3 minutes with a no-obligation cash offer.
Estimated market value
$2,055,300
- South Carolina
- Charleston County
- Mount Pleasant
- 29464
- 176 N Plaza Ct Unit 606
Nearby cities
Nearby zip codes
Other Mount Pleasant Topics
