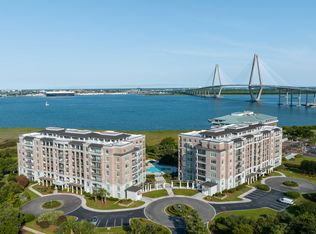
Welcome to the most extensive renovation at the Renaissance on Charleston Harbor, one of the most desirable locations in the Charleston area. 233 S Plaza Ct embodies all the discerning buyer desires. No detail was overlooked by renowned design firm, Eldh Interiors. Over 2500 square feet with 3 bedrooms and 2.5 baths, a modern coastal palette features elements curated for ease and enjoyment. Added archways, layers of lighting, automated window treatments, English White Oak flooring with custom cut runners and area rugs all add to the feeling of being on vacation at while at home. Enter via the main elevator vestibule (there is a service as well) with hideaway hall closet. You are greeted by arches, a custom hutch and detailed picture trim moldingleading through to the dining room where statement lighting catches your eye. The dining table can be reconfigured from round to rectangle to suit any gathering. The living room's stunning view is framed by custom drapery. The room oriented for watching your favorite program on the ample television or relaxing by the new fireplace with custom porcelain surround. Work is infinitely more enjoyable in a dedicated office watching the boats sail under the bridge and looking down from the custom window seat at the community's resort-style pool. The kitchen is complete with sophisticated cabinetry by Mulberry, every drawer illuminated when open, refrigeration by SubZero, main, wine and beverage drawers, Wolf ovens, cooktop and inset coffee system, for your flat white, espresso or latte, mug pre-warmed makes it taste even better. Quartz counters with slab backsplash, high end faucet, custom hood, museum lighting and open accent shelving. Primary bed and bath are truly a retreat, view of the water, gentle lighting, custom arched doorway, expanded his and hers closets, generously sized custom shower, marble tile floors and walls, bespoke cabinetry, vanity and lighting, Toto automated toilet, television integrated in mirror to catch up on sports or keep your eye on the weather and traffic as you get ready for the day. Additional guest bedrooms and baths (one currently second office) also have the same level of detail as the master with custom touches throughout, even the laundry room has been reimagined for the highest level of function with added cabinetry and wall mounted drying rack. The Renaissance at Charleston Harbor is located on a 50 acre parcel, steps away from golf, parks, professional soccer, College of Charleston sports facilities, miles of walking and biking trails, and the iconic Ravenel Bridge. Patriot's Point is home of the USS Yorktown and the nation's Medal of Honor Museum. A Water Taxi operates from the marina and several destination events take place at the Point and Waterfront park each year. This on-site managed building is top tier in every regard. Features first floor guest suites which may be reserved by residents, a library, fitness center, pool, club room with caterer's kitchen, concierge service and walking trail along the harbor. Regime fee includes water, building insurance, underground parking, storage unit, basic cable, water and amenities.
Closed
Zillow last checked:
Listing updated:
Bought with:
William Means Real Estate, LLC
Source: CTMLS,MLS#: 25008407
Price history
| Date | Event | Price |
|---|---|---|
| 5/15/2025 | Sold | $2,500,000$971/sqft |
Source:  CTMLS #25008407 Report a problem CTMLS #25008407 Report a problem | ||
| 4/24/2025 | Listed for sale | $2,500,000$971/sqft |
Source: CTMLS #25008407 Report a problem | ||
| 4/4/2025 | Contingent | $2,500,000$971/sqft |
Source: CTMLS #25008407 Report a problem | ||
| 3/28/2025 | Listed for sale | $2,500,000$971/sqft |
Source: CTMLS #25008407 Report a problem | ||
Nearby homes
- $1,595,0003 bd3 ba2k sqft222 S Plaza Ct, Mount Pleasant, SC 29464Sold

- $2,499,0003 bd3 ba2k sqft176 N Plaza Ct #606, Mount Pleasant, SC 29464For Sale
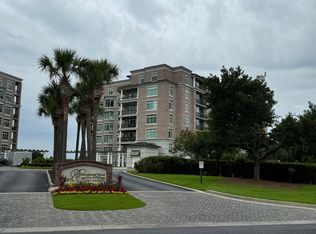
- $1,462,5003 bd3 ba2k sqft162 N Plaza Ct #502, Mount Pleasant, SC 29464Sold
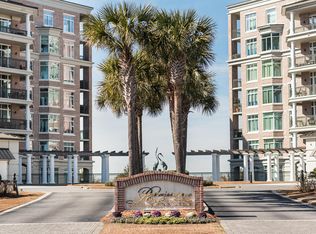
- $2,185,9003 bd3 ba2.4k sqft182 N Plaza Ct #PENTHOUSE 2, Mount Pleasant, SC 29464Off Market
Get a cash offer in 3 minutes
Find out how much your home could sell for in as little as 3 minutes with a no-obligation cash offer.
Estimated market value
$2,574,100
