Skip main navigation
Active
  • $1,750,000

    222 S Plaza Ct, Mount Pleasant, SC 29464

    3beds
    2,011sqft
    : 
    Loading
    Get pre-qualified
    Condominium
    Built in 2002
    -- sqft lot
    $1,690,600 Zestimate®
    $870/sqft
    $-- HOA

    What's special

    Waterfront poolRefined modern comfortGuest suites
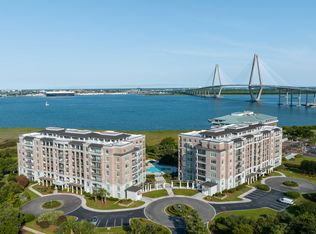
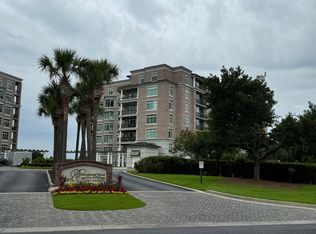
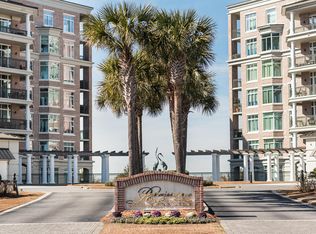
    Wake up to panoramic deepwater views of Charleston Harbor, the iconic Ravenel Bridge, shimmering marina waters, and a constantly changing backdrop of sailboats and passing yachts from this luxury waterfront residence in one of Mount Pleasant's most coveted harborfront communities. Just minutes from downtown Charleston, this exceptional condominium offers lock-and-leave convenience, refined modern comfort, and breathtaking harbor and bridge views from nearly every room. Expansive windows fill the home with natural light, while the designer kitchen features premium finishes and high-end appliances. Rarely offered, this residence includes two garage parking spaces with EV charging capability. Residents enjoy a waterfront pool, fitness center, club room, library, studio, and guest suites.The open-concept layout flows beautifully into the living and dining areas, creating an elegant setting for entertaining or quiet evenings as the Charleston skyline glows over the harbor. Designed for low-maintenance luxury, this residence works equally well as a primary home, second home, or lock-and-leave retreat. Residents enjoy an exceptional collection of amenities, including a private resort-style pool overlooking the harbor, a beautifully appointed club room for gatherings, an on-site fitness center, library, studio, and guest suites that allow visiting family and friends to stay comfortably without sacrificing privacy inside your home. Two dedicated parking spaces provide a rare and highly practical advantage in luxury condominium living, especially compared with many Mount Pleasant waterfront residences that offer only one. Elegant, secure, convenient, and effortless, this is Charleston harborfront living for those who value views, lifestyle, and easy access to downtown.
    54 days
    |
    377
    |
    11
    |

    Zillow last checked:

    Listing updated:

    Listed by:

    IndigoOak - Christie's International Real Estate 843-343-4141@bryancrabtreerealestate.com

    Source: CTMLS,MLS#: 26014942MLS Logo

    Loading...

      Facts & features

      Interior

      Bedrooms & bathrooms
      • Bedrooms: 3
      • Bathrooms: 3
      • Full bathrooms: 2
      • 1/2 bathrooms: 1
      Rooms
      • Room types: Family Room, Living/Dining Combo, Utility Room, Family, Formal Living, Foyer, Utility
      Heating
      • Heat Pump
      Cooling
      • Central Air
      Appliances
      • Laundry: Electric Dryer Hookup, Washer Hookup
      Features
      • Ceiling - Smooth, High Ceilings, Elevator, Walk-In Closet(s), Ceiling Fan(s), Formal Living, Entrance Foyer
      • Flooring: Marble, Wood
      • Windows: Thermal Windows/Doors
      • Number of fireplaces: 1
      • Fireplace features: Family Room, One
      Interior area
      • Total structure area: 2,011
      • Total interior livable area: 2,011 sqft
      Video & virtual tour

      Property

      Parking
      • Total spaces: 2
      • Parking features: Garage
      • Garage spaces: 2
      Features
      • Levels: One
      • Stories: 1
      • Exterior features: Balcony
      • Has private pool: Yes
      • Pool features: In Ground
      • On waterfront: Yes
      • Waterfront features: Marshfront, River Front, Waterfront
      Details
      • Additional structures: Storage
      • Parcel number: 5170000146

      Construction

      Type & style
      • Home type: Condo
      • Property subtype: Condominium
      • Attached to another structure: Yes
      Materials
      • Brick Veneer
      • Roof: Metal
      Condition
      • New construction: No
      • Year built: 2002

      Utilities & green energy

      • Sewer: Public Sewer
      • Water: Public

      Community & HOA

      Community
      • Features: Clubhouse, Dog Park, Elevators, Lawn Maint Incl, Marina, Pool, Security, Storage, Trash, Walk/Jog Trails
      • Subdivision: Renaissance On Chas Harbor
      Location
      • Region: Mount Pleasant

      Financial & listing details

      • Price per square foot: $870/sqft
      • Tax assessed value: $1,188,400
      • Annual tax amount: $3,713
      • Date on market: 5/22/2026
      • Listing terms: Any

        Estimated market value

        $1,690,600

        $1.61M - $1.78M

        $5,923/mo

        Price history

        DateEventPrice
        5/22/2026Listed for sale$1,750,000-2.5%$870/sqft
        Source: CTMLS #26014942 Report a problem
        5/16/2026Listing removed$1,795,000$893/sqft
        Source: CTMLS #26006278 Report a problem
        4/14/2026Price change$1,795,000-4.3%$893/sqft
        Source: CTMLS #26006278 Report a problem
        4/2/2026Price change$1,875,000-1.3%$932/sqft
        Source: CTMLS #26006278 Report a problem
        3/6/2026Listed for sale$1,899,000-2.6%$944/sqft
        Source: CTMLS #26006278 Report a problem
        2/21/2026Listing removed$1,949,000$969/sqft
        Source: CTMLS #25029446 Report a problem
        1/13/2026Price change$1,949,000-2.3%$969/sqft
        Source: CTMLS #25029446 Report a problem
        11/3/2025Listed for sale$1,995,000-3.9%$992/sqft
        Source: CTMLS #25029446 Report a problem
        10/26/2025Listing removed$2,075,000$1,032/sqft
        Source: CTMLS #25020457 Report a problem
        9/22/2025Price change$2,075,000-3.5%$1,032/sqft
        Source: CTMLS #25020457 Report a problem
        7/25/2025Listed for sale$2,150,000$1,069/sqft
        Source: CTMLS #25020457 Report a problem
        6/25/2025Listing removed$2,150,000$1,069/sqft
        Source: CTMLS #25012624 Report a problem
        5/8/2025Listed for sale$2,150,000+138.9%$1,069/sqft
        Source: CTMLS #25012624 Report a problem
        4/14/2017Sold$900,000+5.6%$448/sqft
        Source: CTMLS #16031954 Report a problem
        7/9/2014Sold$852,000+31.1%$424/sqft
        Source: CTMLS #1412917 Report a problem
        5/15/2012Sold$650,000-34%$323/sqft
        Source: CTMLS #1116427 Report a problem
        5/2/2006Sold$985,000+30.5%$490/sqft
        Source: Public Record Report a problem
        11/25/2003Sold$755,000$375/sqft
        Source: Public Record Report a problem

        Public tax history

        YearProperty taxesTax assessment
        2025$3,713 +13.6%$41,480 +21.8%
        2024$3,268 +4.4%$34,060
        2023$3,130 +3.1%$34,060
        2022$3,035 -9.4%$34,060
        2021$3,350 -3.4%$34,060
        2020$3,468 $34,060 +0.2%
        2019$3,468 $34,000 -5.7%
        2017$3,468 -20.7%$36,040
        2016$4,370 -61%$36,040 +6%
        2015$11,197 +232.7%$34,000
        2014$3,365 --
        2011$3,365 -54.6%--
        2010$7,416 -0.3%$36,240
        2009$7,441 +3.6%$36,240
        2008$7,182 +11.7%$36,240
        2006$6,427 -1.2%$36,240
        2005$6,506 +11.5%$36,240 +33.6%
        2004$5,837 $27,120
        Find assessor info on the county website

        Monthly payment

        Est. payment

        Payment breakdown

        Explore the cost of this home by adjusting the details. Changes won't be saved.
        All calculations are estimates and provided by Zillow, Inc. for informational purposes only. Actual amounts may vary.
        HOA fees may include property taxes on listings classified as Co-Ops. Contact the listing agent and/or owner for fee details.
        Mortgage interest rates are dependent on a number of factors, including credit score, down payment, and repayment length. Interest rate data provided by Zillow Group Marketplace, Inc. as of 1/1/1970 from various mortgage lenders with which we have lead or other similar arrangements; the Estimated Payment is an average of those rates.
        See how much you could borrow to make a competitive offer.

        Climate risks

        Neighborhood: 29464

        Getting around

        36 / 100
        Car-Dependent
        61 / 100
        Bikeable

        Nearby schools

        GreatSchools rating
        Schools provided by the listing agent
        • Elementary: Mt. Pleasant Academy
        • Middle: Moultrie
        • High: Lucy Beckham

        Source: CTMLS. This data may not be complete. We recommend contacting the local school district to confirm school assignments for this home.

        A local agent can set up tours, give advice and negotiate with sellers.

        A local lender can help you make sure your offer is ready when you are.

        Browse local experts

        Similar homes