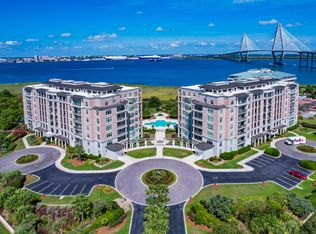
Move right into this fabulous garden level condo at The Renaissance on Charleston Harbor. This luxury condo has breathtaking views of the Charleston Harbor and the Ravenel Bridge with a private garden entry off your balcony by the pool. It features an open floor plan and semiprivate elevator into your private vestibule. The spacious main living area features hardwood floors, a gas fireplace, built-in cabinets and bookshelves. The gourmet custom kitchen has state of the art appliances, center chef's island, and sub-zero refrigerator. The huge main bedroom has a private garden terrace, sitting area, His & Her walk-in closets and home office. The main en-suite bathroom features a water closet, dual vanities, walk in shower & jetted tub. The private 2nd ensuite bedroom has a large walk-in
Closed
$1,175,000
213 S Plaza Ct #T7, Mount Pleasant, SC 29464
2beds
1,955sqft
Condominium
Built in 2002
-- sqft lot
$1,292,600 Zestimate®
$601/sqft
$5,554 Estimated rent
Home value
$1,292,600
$1.19M - $1.42M
$5,554/mo
Zestimate® history
Owner options
List your home for rent
$5,554/mo
Rent Zestimate®
Find your next renter with Zillow Rental Manager. Plus, with online applications, you can quickly screen prospective tenants – for free.
$5,554/mo
Rent Zestimate®
Refinance and save
$5,291/mo
Est. payment
Refinancing to a lower rate could help reduce your monthly payments and save thousands over the life of the loan.
$5,291/mo
Est. payment
Explore your selling options
Work with a Zillow partner agent
Leverage their expertise and Zillow's premium Showcase listings to get your home seen by more buyers.
Get startedList with your own agent
Get your home in front of millions of buyers by listing it on Zillow.
Learn how to do itSell it yourself
Take full control of how buyers see your home on Zillow by listing For Sale by Owner (FSBO).
List your homeWhat's special
Gas fireplaceSemiprivate elevatorOpen floor planBuilt-in cabinetsWalk-in closetsPrivate garden terracePrivate garden entry
Zillow last checked:
Listing updated:
Listed by:
AgentOwned Realty Preferred Group 843-886-9993
Bought with:
AgentOwned Realty Preferred Group
Source: CTMLS,MLS#: 23021419
Facts & features
Interior
Bedrooms & bathrooms
- Bedrooms: 2
- Bathrooms: 3
- Full bathrooms: 2
- 1/2 bathrooms: 1
Rooms
- Room types: Living/Dining Combo, Utility Room, Eat-In-Kitchen, Foyer, Laundry, Pantry, Utility
Heating
- Electric
Cooling
- Central Air
Appliances
- Laundry: Washer Hookup, Laundry Room
Features
- Ceiling - Smooth, High Ceilings, Elevator, Garden Tub/Shower, Kitchen Island, Walk-In Closet(s), Ceiling Fan(s), Eat-in Kitchen, Entrance Foyer, Pantry
- Flooring: Carpet, Ceramic Tile, Wood
- Doors: Storm Door(s)
- Windows: Storm Window(s), Thermal Windows/Doors, Window Treatments
- Has fireplace: Yes
- Fireplace features: Great Room
Interior area
- Total structure area: 1,955
- Total interior livable area: 1,955 sqft
Property
Parking
- Total spaces: 2
- Parking features: Garage, Attached
- Attached garage spaces: 2
Accessibility
- Accessibility features: Handicapped Equipped
Features
- Stories: 1
- Entry location: Ground Level
- Patio & porch: Patio, Front Porch
- Exterior features: Balcony, Elevator Shaft, Lawn Irrigation
- Has private pool: Yes
- Pool features: In Ground
- Spa features: Bath
- On waterfront: Yes
- Waterfront features: Marshfront, River Front
Lot
- Features: 0 - .5 Acre
Construction
Type & style
- Home type: Condo
- Property subtype: Condominium
- Attached to another structure: Yes
Materials
- Block
- Roof: Architectural
Condition
- New construction: No
- Year built: 2002
Utilities & green energy
- Sewer: Public Sewer
- Water: Public
- Utilities for property: Mt. P. W/S Comm
Community & HOA
Community
- Features: Near Public Transport, Elevators, Fitness Center, Lawn Maint Incl, Pool, Security, Storage, Trash, Walk/Jog Trails
- Security: Fire Sprinkler System
- Subdivision: Renaissance On Chas Harbor
Location
- Region: Mount Pleasant
Financial & listing details
- Price per square foot: $601/sqft
- Date on market: 9/17/2023
- Listing terms: Cash,Conventional
Price history
| Date | Event | Price |
|---|---|---|
| 11/10/2023 | Sold | $1,175,000-2.1%$601/sqft |
Source:  CTMLS #23021419 Report a problem CTMLS #23021419 Report a problem | ||
| 9/19/2023 | Contingent | $1,200,000$614/sqft |
Source: CTMLS #23021419 Report a problem | ||
| 9/17/2023 | Listed for sale | $1,200,000+106.9%$614/sqft |
Source: CTMLS #23021419 Report a problem | ||
| 6/14/2017 | Sold | $580,000$297/sqft |
Source: CTMLS #16021460 Report a problem | ||
Public tax history
Tax history is unavailable.
Neighborhood: 29464
Nearby homes
- $1,750,0003 bd3 ba2k sqft222 S Plaza Ct, Mount Pleasant, SC 29464For Sale

- $1,960,0003 bd3 ba2k sqft176 N Plaza Ct #606, Mount Pleasant, SC 29464Sold
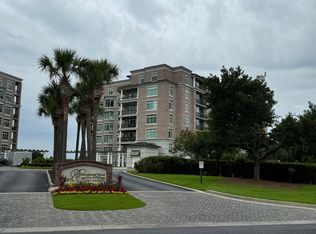
- $1,462,5003 bd3 ba2k sqft162 N Plaza Ct #502, Mount Pleasant, SC 29464Sold
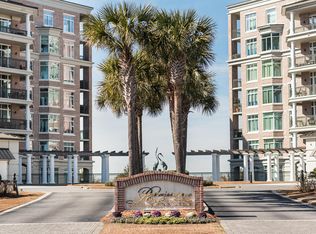
- $2,227,8003 bd3 ba2.4k sqft182 N Plaza Ct #PENTHOUSE 2, Mount Pleasant, SC 29464Off Market
- $2,500,0003 bd3 ba2.5k sqft233 S Plaza Ct #210, Mount Pleasant, SC 29464Sold
- $1,375,0002 bd3 ba2.1k sqft226 S Plaza Ct #112, Mount Pleasant, SC 29464Sold
- $1,950,0003 bd3 ba2.5k sqft155 N Plaza Ct #405, Mount Pleasant, SC 29464Sold
- $1,850,0002 bd3 ba2.2k sqft161 N Plaza Ct #501, Mount Pleasant, SC 29464For Sale
Nearby schools
GreatSchools rating
- 10/10Mt. Pleasant AcademyGrades: PK-5Distance: 2.7 mi
- 10/10Moultrie Middle SchoolGrades: 6-8Distance: 1.9 mi
- 9/10Lucy Garrett Beckham HighGrades: 9-12Distance: 3.9 mi
Schools provided by the listing agent
- Elementary: Mt. Pleasant Academy
- Middle: Moultrie
- High: Lucy Beckham
Source: CTMLS. This data may not be complete. We recommend contacting the local school district to confirm school assignments for this home.
Get a cash offer in 3 minutes
Find out how much your home could sell for in as little as 3 minutes with a no-obligation cash offer.
Estimated market value
$1,292,600
Get a cash offer in 3 minutes
Find out how much your home could sell for in as little as 3 minutes with a no-obligation cash offer.
Estimated market value
$1,292,600
- South Carolina
- Charleston County
- Mount Pleasant
- 29464
- 213 S Plaza Ct Unit T7
Nearby cities
Nearby zip codes
Other Mount Pleasant Topics
