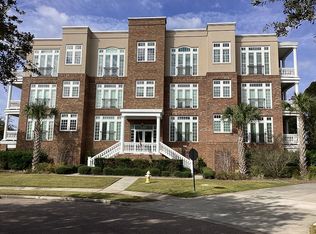
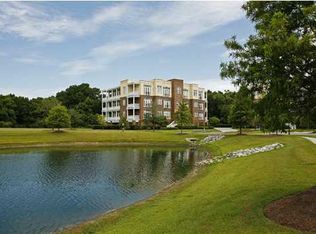
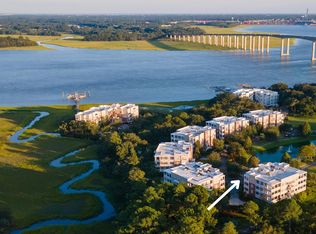
Enjoy the best of Daniel Island Park living at 144 Fairbanks Oak Alley, Unit 2B, where the private club lifestyle of the Daniel Island Club is woven into everyday life. From premier tennis to pickleball, swimming, fitness, golf opportunities, dining, and an active year-round social calendar, this sought-after setting offers far more than a home--it offers a lifestyle. Located in The Oaks at River's Edge, one of Daniel Island Park's most desirable luxury condo communities, this beautifully appointed residence pairs elegant low-maintenance living with the comfort and sophistication buyers are looking for. Inside, the home offers refined single-level living with spacious interiors, abundant natural light, and timeless finishes that create an inviting and comfortable retreat.Designed for both everyday ease and effortless entertaining, the layout lives beautifully with three bedrooms and two and half bathrooms. Buyers get the lock-and-leave convenience that makes condo living in this setting so appealing. Set amid the natural beauty and prestige of Daniel Island Park, this residence is just moments from the Wando River, neighborhood parks, and the many conveniences that make island living so special. Whether as a full-time home or a luxurious getaway, 144 Fairbanks Oak Alley, Unit 2B presents a rare opportunity to enjoy elegance, simplicity, and one of the Lowcountry's most coveted private community lifestyles. Buyer pays a one-time neighborhood enhancement fee of .5% of sales price to Daniel Island Community Fund at closing. This condo comes with a Daniel Island Club Social membership.
Active
$1,800,000
144 Fairbanks Oak Aly Unit 2B, Daniel Island, SC 29492
3beds
2,644sqft
:
Get pre-qualified$9,918/mo
Condominium
Built in 2006
-- sqft lot
$1,728,400 Zestimate®
$681/sqft
$-- HOA
What's special
Timeless finishesRefined single-level livingBeautifully appointed residenceSpacious interiorsInviting and comfortable retreatElegant low-maintenance livingAbundant natural light
- 5 days |
- 338 |
- 11 |
Likely to sell faster than
Zillow last checked:
Listing updated:
Listed by:
Carolina One Real Estate 843-779-8660
Source: CTMLS,MLS#: 26021849
Facts & features
Interior
Bedrooms & bathrooms
- Bedrooms: 3
- Bathrooms: 3
- Full bathrooms: 2
- 1/2 bathrooms: 1
Rooms
- Room types: Family Room, Living/Dining Combo, Eat-In-Kitchen, Family, Laundry
Heating
- Forced Air
Cooling
- Central Air
Appliances
- Laundry: Laundry Room
Features
- High Ceilings, Kitchen Island, Walk-In Closet(s), Ceiling Fan(s), Eat-in Kitchen
- Flooring: Ceramic Tile, Wood
- Windows: Window Treatments
- Number of fireplaces: 1
- Fireplace features: Family Room, One
Interior area
- Total structure area: 2,644
- Total interior livable area: 2,644 sqft
Property
Parking
- Total spaces: 2
- Parking features: Garage
- Garage spaces: 2
Features
- Levels: One
- Stories: 1
- Patio & porch: Wrap Around
- Waterfront features: Pond
Details
- Additional structures: Storage
- Parcel number: 2760501040
Construction
Type & style
- Home type: Condo
- Property subtype: Condominium
- Attached to another structure: Yes
Materials
- Stucco
- Roof: Architectural
Condition
- New construction: No
- Year built: 2006
Utilities & green energy
- Sewer: Public Sewer
- Water: Public
- Utilities for property: Charleston Water Service, Dominion Energy
Community & HOA
Community
- Features: Clubhouse, Club Membership Available, Park, Pool, Storage, Tennis Court(s), Trash
- Subdivision: Daniel Island Park
Location
- Region: Daniel Island
Financial & listing details
- Price per square foot: $681/sqft
- Tax assessed value: $1,598,900
- Annual tax amount: $5,296
- Date on market: 7/31/2026
- Listing terms: Any
Estimated market value
$1,728,400
$1.64M - $1.81M
$4,893/mo
Price history
| Date | Event | Price |
|---|---|---|
| 7/31/2026 | Listed for sale | $1,800,000+5.9%$681/sqft |
Source:  CTMLS #26021849 Report a problem CTMLS #26021849 Report a problem | ||
| 6/16/2026 | Listing removed | $1,700,000$643/sqft |
Source: CTMLS #26011872 Report a problem | ||
| 5/22/2026 | Price change | $1,700,000-5.6%$643/sqft |
Source: CTMLS #26011872 Report a problem | ||
| 4/25/2026 | Listed for sale | $1,800,000+1.4%$681/sqft |
Source: CTMLS #26011872 Report a problem | ||
| 3/9/2026 | Listing removed | $1,775,000$671/sqft |
Source: CTMLS #26002073 Report a problem | ||
| 1/23/2026 | Listed for sale | $1,775,000+19.9%$671/sqft |
Source: CTMLS #26002073 Report a problem | ||
| 9/23/2024 | Sold | $1,480,000-11.9%$560/sqft |
Source: CTMLS #24009972 Report a problem | ||
| 7/3/2024 | Contingent | $1,680,000$635/sqft |
Source: CTMLS #24009972 Report a problem | ||
| 4/21/2024 | Listed for sale | $1,680,000+118.3%$635/sqft |
Source: CTMLS #24009972 Report a problem | ||
| 10/31/2019 | Listing removed | $769,750$291/sqft |
Source: Carolina One Real Estate - Long Point #17017011 Report a problem | ||
| 6/15/2017 | Listed for sale | $769,750+29.8%$291/sqft |
Source: Carolina One Real Estate #17017011 Report a problem | ||
| 4/3/2006 | Sold | $593,150$224/sqft |
Source: Public Record Report a problem | ||
Public tax history
| Year | Property taxes | Tax assessment |
|---|---|---|
| 2024 | $5,296 +16.7% | $32,530 +15% |
| 2023 | $4,539 -6.5% | $28,290 |
| 2022 | $4,855 -67.8% | $28,290 +78% |
| 2021 | $15,063 +425.9% | $15,890 |
| 2020 | $2,864 +12.3% | $15,890 +15% |
| 2018 | $2,550 | $13,820 +0% |
| 2017 | $2,550 +5.8% | $13,816 0% |
| 2016 | $2,410 | $13,820 |
| 2015 | $2,410 | $13,820 |
| 2014 | $2,410 | $13,820 -41.9% |
| 2012 | -- | $23,800 |
| 2010 | -- | $23,800 +36.4% |
| 2007 | $2,622 | $17,450 -33.3% |
| 2006 | -- | $26,180 |
Find assessor info on the county website
Monthly payment
Est. payment
Payment breakdown
Explore the cost of this home by adjusting the details. Changes won't be saved.Climate risks
Neighborhood: Daniel Island
Nearby schools
GreatSchools rating
- 9/10Daniel Island SchoolGrades: K-8Distance: 1.4 mi
- 7/10Philip Simmons HighGrades: 9-12Distance: 4.6 mi
Schools provided by the listing agent
- Elementary: Daniel Island
- Middle: Daniel Island
- High: Philip Simmons
Source: CTMLS. This data may not be complete. We recommend contacting the local school district to confirm school assignments for this home.
- $1,700,0003 bd3 ba2.8k sqft144 Fairbanks Oak Aly UNIT 3B, Daniel Island, SC 29492Sold

- $1,089,7003 bd3 ba2.8k sqft144 Fairbanks Oak 6 #4B, Charleston, SC 29492Off Market
- $1,537,5003 bd3 ba2.8k sqft144 Fairbanks Oak #6-4B, Charleston, SC 29492Off Market
- $1,400,0003 bd3 ba2.8k sqft144 Fairbanks Oak Aly #4B, Daniel Island, SC 29492Sold
- $1,578,0003 bd2 ba2.6k sqft144 Fairbanks Oak Aly UNIT 2A, Daniel Island, SC 29492Off Market
- $1,757,3004 bd3 ba2.8k sqft144 Fairbanks Oak Aly UNIT 4A, Daniel Island, SC 29492Off Market
- $1,665,1003 bd3 ba2.8k sqft144 Fairbanks Oak Aly UNIT 3A, Daniel Island, SC 29492Off Market
- $1,509,2003 bd3 ba2.8k sqft144 Fairbanks Oak #6-3B, Charleston, SC 29492Off Market
A local agent can set up tours, give advice and negotiate with sellers.
A local lender can help you make sure your offer is ready when you are.
Similar homes
- $1,765,0004 bd4 ba3k sqft2519 Gatewood St, Daniel Island, SC 29492For Sale
 MLS ID #26022314, Angie Johnson. CTMLS
 - $1,895,0005 bd5 ba3.4k sqft1483 Wando Landing St, Charleston, SC 29492For Sale
 MLS ID #26022242, George Jarck. CTMLS
 - $1,685,0003 bd4 ba2.5k sqft250 Island Park Dr #202, Daniel Island, SC 29492For Sale
 MLS ID #26011743, Clarice Cawood. CTMLS
 - $2,100,0002 bd3 ba2.1k sqft600 Waterman St #732, Charleston, SC 29492For Sale
 MLS ID #26021078, Stephanie Clark. CTMLS
 - $1,695,0003 bd3 ba2.7k sqft278 Island Park Dr, Charleston, SC 29492For SaleMLS ID #26000386, Bob Welsh. CTMLS
- $1,695,0004 bd3 ba2.7k sqft2600 John Boone Ct, Mount Pleasant, SC 29466For SaleMLS ID #26022241, Franne Schwarb. CTMLS
- $1,550,0004 bd2 ba2.1k sqft1063 Barfield St, Charleston, SC 29492For SaleMLS ID #26016783, Victoria Seelinger. CTMLS
- $1,945,0005 bd5 ba3k sqft302 Island Park Dr, Charleston, SC 29492For SaleMLS ID #26012656, Patty Scott. CTMLS
- $1,899,0003 bd3 ba3.3k sqft371 Live Palmetto Blf, Mount Pleasant, SC 29464For SaleMLS ID #26020486, Katherine Cox. CTMLS
- $1,850,0004 bd4 ba2.7k sqft1134 Greenview Ln, Mount Pleasant, SC 29464For SaleMLS ID #26020879, Peter Kouten. CTMLS
- $1,225,0003 bd3 ba2.4k sqft6026 Grand Council St, Charleston, SC 29492For SaleMLS ID #26014498, Ashley Severance. CTMLS
- $1,350,0004 bd4 ba2.9k sqft7021 Schooner St, Charleston, SC 29492For SaleMLS ID #26012333, Jason Wang. CTMLS
- $2,235,0005 bd5 ba3.3k sqft164 River Green Pl, Charleston, SC 29492For SaleMLS ID #26009806, Kenton Selvey. CTMLS
- $1,299,0003 bd4 ba3k sqft2635 Townsend Pl, Charleston, SC 29492For SaleMLS ID #26014392, Ashley Severance. CTMLS
- $1,395,0006 bd5 ba3.3k sqft2528 Josiah St, Charleston, SC 29492For SaleMLS ID #26019540, Julie Hicks. CTMLS
- $1,270,0004 bd4 ba2k sqft3027 Baltimore St, Charleston, SC 29492For SaleMLS ID #26012953, Chris Marek. CTMLS
- $1,565,0002 bd3 ba1.9k sqft320 Longshore St #1025, Daniel Island, SC 29492For SaleMLS ID #26007586, Bob Welsh. CTMLS
- $1,200,0004 bd4 ba2.6k sqft2554 Josiah St, Daniel Island, SC 29492For SaleMLS ID #26019888, Sheryl Scholer. CTMLS
- $1,995,0005 bd5 ba3.4k sqft227 Palmetto Blf, Mount Pleasant, SC 29464For SaleMLS ID #26019064, Craig Anthony. CTMLS
- $979,0005 bd4 ba2.7k sqft1053 Victoria Rd, Charleston, SC 29492For SaleMLS ID #26018355, Jennifer Mastalski. CTMLS
