A luxurious penthouse property is the highest expression of residential living-a private, elevated space designed to feel expansive, exclusive, and effortless. This property combines premium design, panoramic views, exceptional finishes, and hotel level comfort into a home that feels both sophisticated and personal. This is a rare opportunity to own a luxury penthouse in the heart of downtown Daniel Island, just steps from Credit One Stadium, Waterfront Park, Kings Tide, The Dime, boutique shopping, dining, and the scenic trails that define Daniel Island living. Offering 3,300 square feet filled with natural light, this exceptional residence features 4 bedrooms, 3 bathrooms, soaring ceilings with custom millwork, beautifully updated interiors, expansive outdoor living spacesand flexible areas to fit your lifestyle. The unit is accessed by a semi-private elevator that opens to a personal entryway for the residence. A spacious foyer welcomes you to the open concept living room and kitchen. The bright and luxurious living room features a gas log fireplace flanked by custom built in shelving, marble surround, as well as a wet bar with beverage center- perfect for hosting guests. The updated gourmet kitchen has a large island, freestanding range with hood, high end stainless steel appliances, and a large walk in pantry with built in organization system. The kitchen opens up to the stunning two story dining room with coffered ceiling, new chandelier, and sliding doors to the unit's first of three porches for al fresco dining and entertaining overlooking Seven Farms Drive. The penthouse's expansive primary suite also features a bright two story sitting room, a sizable bedroom area, and access to a second porch for the perfect place to enjoy your morning coffee. The ensuite primary bath has been fully updated with beautiful floor to ceiling tile, walk-in shower, soaking tub, water closet, a dual vanity with undermount Kohler sinks, and a large walk-in closet with custom built-ins. From the primary bed sitting room is a spiral staircase leading to the second floor loft flex space that could be used as an office, workout area, or hangout space. A newly designed and created "queen" closet is sure to grab your attention-truly a work of art! The newly designed oversized additional 4th bedroom features an incredible full bath and custom walk in closet. There are two nicely sized additional bedrooms with large walk-in closets. A fully updated ensuite bathroom features a walk-in shower and a freestanding soaking tub that is accessed by both bedrooms. The laundry is also conveniently located on the hallway outside of the bedrooms. In addition to the dining room and primary suite porches, this penthouse features a huge 385 square foot covered porch, not included in the square footage. This outdoor space functions as yet another flexible living area as you enjoy a refreshing Charleston breeze while relaxing with your family and friends. Additional features include an alarm system, in-ceiling speakers in the kitchen, living, and media rooms, and new HVAC in 2022. Recent updates to this penthouse include all new light fixtures, new recessed LED lights throughout, full bath addition, primary closet addition, marble fireplace surround, kitchen and bar countertops, new appliances and so much more! This residence is truly turn-key and ready for your move in and start enjoying all that Daniel Island and Charleston has to offer with the low maintenance and sophisticated lifestyle of this incredible, luxury penthouse!
Active
$2,195,000
245 Seven Farms Dr APT 330, Daniel Island, SC 29492
4beds
3,300sqft
Condominium
Built in 2007
-- sqft lot
$2,099,700 Zestimate®
$665/sqft
$-- HOA
What's special
Marble fireplace surroundPanoramic viewsExceptional finishesBeautifully updated interiorsSpacious foyerHotel level comfortFreestanding range with hood
- 42 days
- 278
- 10
Zillow last checked:
Listing updated:
Listed by:
Harbourtowne Real Estate
Source: CTMLS,MLS#: 26021535
Facts & features
Interior
Bedrooms & bathrooms
- Bedrooms: 4
- Bathrooms: 3
- Full bathrooms: 3
Rooms
- Room types: Family Room, Great Room, Loft, Dining Room, Eat-In-Kitchen, Family, Foyer, Great, Pantry, Separate Dining
Heating
- Electric, Heat Pump
Cooling
- Has cooling: Yes
Appliances
- Laundry: Electric Dryer Hookup, Washer Hookup
Features
- Ceiling - Cathedral/Vaulted, Ceiling - Smooth, High Ceilings, Elevator, Kitchen Island, Walk-In Closet(s), Wet Bar, Eat-in Kitchen, Entrance Foyer, Pantry
- Flooring: Carpet, Ceramic Tile, Wood
- Windows: Window Treatments
- Number of fireplaces: 1
- Fireplace features: Gas Log, Living Room, One
Interior area
- Total structure area: 3,300
- Total interior livable area: 3,300 sqft
Property
Parking
- Parking features: Off Street
Features
- Levels: Two
- Stories: 2
- Patio & porch: Covered
- Exterior features: Balcony
Details
- Additional structures: Storage
- Parcel number: 2751205008
Construction
Type & style
- Home type: Condo
- Property subtype: Condominium
- Attached to another structure: Yes
Materials
- Brick
- Foundation: Slab
- Roof: Metal
Condition
- New construction: No
- Year built: 2007
Utilities & green energy
- Sewer: Public Sewer
- Utilities for property: Charleston Water Service, Dominion Energy
Community & HOA
Community
- Features: Elevators, Trash
- Security: Fire Sprinkler System, Security System
- Subdivision: None
Location
- Region: Daniel Island
Financial & listing details
- Price per square foot: $665/sqft
- Tax assessed value: $1,296,000
- Annual tax amount: $3,781
- Date on market: 7/29/2026
- Listing terms: Cash,Conventional
Estimated market value
$2,099,700
$1.99M - $2.20M
$5,937/mo
Price history
| Date | Event | Price |
|---|---|---|
| 7/29/2026 | Listed for sale | $2,195,000-12%$665/sqft |
Source:  CTMLS #26021535 Report a problem CTMLS #26021535 Report a problem | ||
| 5/28/2026 | Listing removed | $2,495,000$756/sqft |
Source: CTMLS #26014012 Report a problem | ||
| 5/26/2026 | Price change | $2,495,000-5.7%$756/sqft |
Source: CTMLS #26014012 Report a problem | ||
| 5/19/2026 | Price change | $2,645,000-5.4%$802/sqft |
Source: CTMLS #26014012 Report a problem | ||
| 5/14/2026 | Listed for sale | $2,795,000+87%$847/sqft |
Source: CTMLS #26014012 Report a problem | ||
| 5/5/2025 | Sold | $1,495,000-0.3%$453/sqft |
Source: CTMLS #25004725 Report a problem | ||
| 4/24/2025 | Listed for sale | $1,500,000$455/sqft |
Source: CTMLS #25004725 Report a problem | ||
| 3/20/2025 | Contingent | $1,500,000$455/sqft |
Source: CTMLS #25004725 Report a problem | ||
| 2/23/2025 | Listed for sale | $1,500,000+3.4%$455/sqft |
Source: CTMLS #25004725 Report a problem | ||
| 11/27/2024 | Listing removed | $1,450,000$439/sqft |
Source: CTMLS #24025512 Report a problem | ||
| 11/14/2024 | Price change | $1,450,000-9.1%$439/sqft |
Source: CTMLS #24025512 Report a problem | ||
| 10/4/2024 | Listed for sale | $1,595,000-11.1%$483/sqft |
Source: CTMLS #24025512 Report a problem | ||
| 6/20/2024 | Listing removed | -- |
Source: CTMLS #24013527 Report a problem | ||
| 5/29/2024 | Listed for sale | $1,795,000+298.9%$544/sqft |
Source: CTMLS #24013527 Report a problem | ||
| 12/30/2013 | Sold | $450,000$136/sqft |
Source: CTMLS #1327680 Report a problem | ||
Public tax history
| Year | Property taxes | Tax assessment |
|---|---|---|
| 2024 | $3,781 +16.6% | $23,090 +15% |
| 2023 | $3,243 -6.5% | $20,080 |
| 2022 | $3,468 -51.3% | $20,080 |
| 2021 | $7,128 +97.9% | $20,080 |
| 2020 | $3,602 +12.5% | $20,080 +15% |
| 2018 | $3,202 | $17,460 -33.3% |
| 2017 | $3,202 -64.3% | $26,190 |
| 2016 | $8,968 | $26,190 |
| 2015 | $8,968 | $26,190 |
| 2014 | $8,968 | $26,190 -2.6% |
| 2012 | -- | $26,900 |
| 2010 | -- | $26,900 -6.8% |
| 2007 | -- | $28,850 |
Find assessor info on the county website
Monthly payment
Est. payment
Payment breakdown
Explore the cost of this home by adjusting the details. Changes won't be saved.Climate risks
Neighborhood: Daniel Island
Nearby schools
Schools provided by the listing agent
- Elementary: Daniel Island
- Middle: Daniel Island
- High: Philip Simmons
Source: CTMLS. This data may not be complete. We recommend contacting the local school district to confirm school assignments for this home.
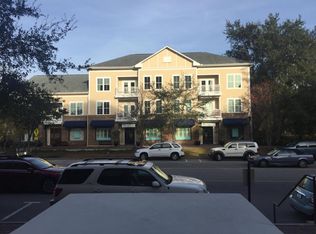
- $1,200,900-- bd-- ba2.5k sqft245 Seven Farms Dr APT 410, Daniel Island, SC 29492Off Market

- $545,0002 bd2 ba1.2k sqft250 Seven Farms Dr UNIT 302, Daniel Island, SC 29492Sold
- $464,3002 bd2 ba1.2k sqft250 Seven Farms Dr UNIT 201, Daniel Island, SC 29492Off Market

- $482,1002 bd2 ba1.2k sqft250 Seven Farms Dr UNIT 301, Daniel Island, SC 29492Off Market
Similar homes
- $2,195,0003 bd4 ba2.6k sqft301 Longshore St #421, Charleston, SC 29492For Sale
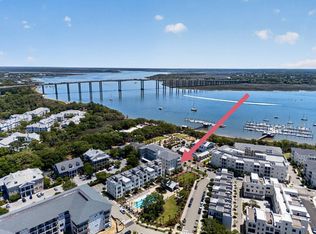
 MLS ID #26015253, Paige Rhodes. CTMLS
 - $2,190,0003 bd4 ba2.4k sqft540 Helmsman #1233, Charleston, SC 29492New Construction
 MLS ID #26011191, Michael Calder. CTMLS
 - $1,800,0004 bd4 ba3.1k sqft283 Beresford Creek St, Charleston, SC 29492For Sale
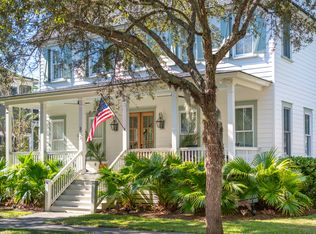 MLS ID #26024264, Ashly Grzyb. CTMLS
 - $1,649,0004 bd4 ba2.4k sqft136 Etiwan Park St, Charleston, SC 29492For Sale
 MLS ID #26024891, Margaret Baird. CTMLS
 - $1,995,0002 bd3 ba2.1k sqft600 Waterman St #732, Charleston, SC 29492For SaleMLS ID #26021078, Stephanie Clark. CTMLS
- $2,320,0003 bd4 ba2.9k sqft317 Longshore St #317, Charleston, SC 29492For SaleMLS ID #26022997, Mac Triplett. CTMLS
- $1,499,0004 bd2 ba2.1k sqft1063 Barfield St, Charleston, SC 29492For SaleMLS ID #26024976, Jill Hamilton. CTMLS
- $1,800,0003 bd3 ba2.6k sqft144 Fairbanks Oak Aly Unit 2B, Daniel Island, SC 29492For SaleMLS ID #26021849, Cara Schaafsma. CTMLS
- $1,765,0004 bd4 ba3k sqft2519 Gatewood St, Daniel Island, SC 29492For SaleMLS ID #26022314, Angie Johnson. CTMLS
- $2,495,0003 bd4 ba2.6k sqft211 Seven Farms Dr #201, Charleston, SC 29492New ConstructionMLS ID #26003752, Mandy Manchester. CTMLS
- $2,875,0003 bd4 ba3.2k sqft108 Fairbanks Oak Aly #201, Daniel Island, SC 29492For SaleMLS ID #26014142, Renee Reinert. CTMLS
- $1,990,0002 bd3 ba2.6k sqft221 Cooper River Dr, Mount Pleasant, SC 29464For SaleMLS ID #26009665, Michael Falotico. CTMLS
- $1,899,0005 bd5 ba3k sqft302 Island Park Dr, Charleston, SC 29492For SaleMLS ID #26012656, Patty Scott. CTMLS
- $1,685,0003 bd4 ba2.5k sqft250 Island Park Dr #202, Daniel Island, SC 29492For SaleMLS ID #26011743, Clarice Cawood. CTMLS
- $1,995,0005 bd5 ba3.4k sqft227 Palmetto Blf, Mount Pleasant, SC 29464For SaleMLS ID #26019064, Craig Anthony. CTMLS
- $1,275,0003 bd3 ba1.8k sqft6064 Grand Council St, Charleston, SC 29492For SaleMLS ID #26024476, Kristin Abbate. CTMLS
- $2,195,0005 bd5 ba2.5k sqft45 Eastlake Rd, Mount Pleasant, SC 29464For SaleMLS ID #26016887, Patrick Ryan. CTMLS
- $2,495,0005 bd4 ba3.4k sqft327 Simone Dr Lot 49, Charleston, SC 29492New ConstructionMLS ID #26016427, Rob Benware. CTMLS
- $2,095,0003 bd4 ba2.8k sqft19 Krier Ln, Mount Pleasant, SC 29464For SaleMLS ID #26022535, Brian Mello. CTMLS
- $1,200,0004 bd4 ba2.6k sqft2554 Josiah St, Daniel Island, SC 29492For SaleMLS ID #26019888, Sheryl Scholer. CTMLS
