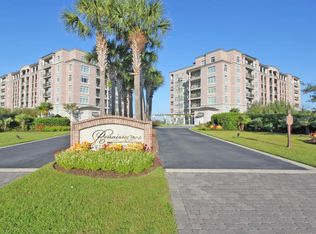
I always get the feeling that I am entering a luxury resort when I pull into the Renaissance on Charleston Harbor and after seeing this condo, so will you * jump on your semi-private elevator and you are whisked to this luxury 3 bedroom, 2 1/2 bath, 2577 sqft penthouse in the most desirable South Plaza Building. It is the center unit and has spectacular views of the Ravenel Bridge and the harbor in front and from the back terrace you can see the Atlantic Ocean and catch a CofC game. Step into the foyer and you will find a casual, comfortable family room with gas log fireplace overlooking the harbor and peninsula of Charleston and your balcony will just pull you outside. The floor to ceiling windows throughout floods the room with light. The soft colors through the entire condo are a realplus. There is a nice, separate dining area for those special meals and family gatherings. The large master suite and bath is a great space with a sitting area and its own balcony. There are his and her walk-in closets. The master bath has dual vanities and a large walk-in shower. There are 2 generous sized bedrooms with great closet space - you can sit and watch the baseball and soccer from one of the bedrooms. Also, a very functional kitchen with pantry and lots of storage, granite countertops, built-in wine cooler, and stainless appliances. There are high, smooth ceilings throughout and this home has been meticulously maintained. Lots to see in 283 S Plaza. Close to all Mt Pleasant has to offer and just a short sprint to downtown Charleston. You may want to charge a fee for the fireworks off of the Yorktown. The Renaissance has a wonderful amenity package. Also, parking for 2 cars, large storage unit and much more. Please look under the document tab for a lot of valuable information. There is a .5% transfer fee and a $500 fee charged for the Estoppel letter.
Active
Price cut: $49K (6/26)
$2,549,000
283 S Plaza Ct Penthouse 8, Mount Pleasant, SC 29464
3beds
2,577sqft
Condominium
Built in 2002
-- sqft lot
$2,464,000 Zestimate®
$989/sqft
$-- HOA
What's special
Semi-private elevatorHigh smooth ceilings throughoutStainless appliancesBuilt-in wine coolerGranite countertops
- 138 days |
- 294 |
- 5 |
Zillow last checked:
Listing updated:
Listed by:
Harbourtowne Real Estate
Source: CTMLS,MLS#: 26006383
Facts & features
Interior
Bedrooms & bathrooms
- Bedrooms: 3
- Bathrooms: 3
- Full bathrooms: 2
- 1/2 bathrooms: 1
Rooms
- Room types: Family Room, Dining Room, Utility Room, Breakfast Room, Eat-In-Kitchen, Family, Pantry, Separate Dining, Utility
Heating
- Central, Electric
Cooling
- Central Air
Features
- Ceiling - Smooth, High Ceilings, Elevator, Walk-In Closet(s), Eat-in Kitchen, Pantry
- Flooring: Carpet, Ceramic Tile, Wood
- Windows: Thermal Windows/Doors
- Number of fireplaces: 1
- Fireplace features: Family Room, Gas Log, One
Interior area
- Total structure area: 2,577
- Total interior livable area: 2,577 sqft
Property
Features
- Levels: One,Multi/Split
- Stories: 1
- Exterior features: Balcony
- Has private pool: Yes
- Pool features: In Ground
- On waterfront: Yes
- Waterfront features: Marshfront, River Front
Details
- Special conditions: Flood Insurance
Construction
Type & style
- Home type: Condo
- Property subtype: Condominium
- Attached to another structure: Yes
Materials
- Brick
- Foundation: Slab
- Roof: Architectural
Condition
- New construction: No
- Year built: 2002
Utilities & green energy
- Sewer: Public Sewer
- Water: Public
- Utilities for property: Dominion Energy, Mt. P. W/S Comm
Community & HOA
Community
- Features: Elevators, Fitness Center, Pool, Storage
- Subdivision: Renaissance On Chas Harbor
Location
- Region: Mount Pleasant
Financial & listing details
- Price per square foot: $989/sqft
- Date on market: 3/6/2026
- Listing terms: Any
Estimated market value
$2,464,000
$2.34M - $2.59M
$7,005/mo
Price history
| Date | Event | Price |
|---|---|---|
| 6/26/2026 | Price change | $2,549,000-1.9%$989/sqft |
Source:  CTMLS #26006383 Report a problem CTMLS #26006383 Report a problem | ||
| 6/23/2026 | Price change | $2,598,0000%$1,008/sqft |
Source: CTMLS #26006383 Report a problem | ||
| 6/11/2026 | Price change | $2,599,000-1.9%$1,009/sqft |
Source: CTMLS #26006383 Report a problem | ||
| 5/27/2026 | Price change | $2,649,000-1.3%$1,028/sqft |
Source: CTMLS #26006383 Report a problem | ||
| 4/29/2026 | Price change | $2,685,000-2.4%$1,042/sqft |
Source: CTMLS #26006383 Report a problem | ||
| 4/13/2026 | Price change | $2,750,000-1.4%$1,067/sqft |
Source: CTMLS #26006383 Report a problem | ||
| 4/2/2026 | Price change | $2,790,000-3.6%$1,083/sqft |
Source: CTMLS #26006383 Report a problem | ||
| 3/6/2026 | Listed for sale | $2,895,000$1,123/sqft |
Source: CTMLS #26006383 Report a problem | ||
Public tax history
Tax history is unavailable.
Monthly payment
Est. payment
Payment breakdown
Explore the cost of this home by adjusting the details. Changes won't be saved.Climate risks
Neighborhood: 29464
Nearby schools
GreatSchools rating
- 10/10Mt. Pleasant AcademyGrades: PK-5Distance: 2.7 mi
- 10/10Moultrie Middle SchoolGrades: 6-8Distance: 1.9 mi
- 9/10Lucy Garrett Beckham HighGrades: 9-12Distance: 3.9 mi
Schools provided by the listing agent
- Elementary: Mt. Pleasant Academy
- Middle: Moultrie
- High: Lucy Beckham
Source: CTMLS. This data may not be complete. We recommend contacting the local school district to confirm school assignments for this home.
- $3,850,0003 bd4 ba4.1k sqft185 N Plaza Ct, Mount Pleasant, SC 29464Sold

- $4,300,0003 bd3 ba4.1k sqft281 S Plaza Ct, Mount Pleasant, SC 29464Sold
- $1,574,2003 bd3 ba2.2k sqft111 N Plaza Ct, Mount Pleasant, SC 29464Off Market
- $1,233,4002 bd3 ba2k sqft112 N Plaza Ct, Mount Pleasant, SC 29464Off Market
- $1,533,8003 bd3 ba2.2k sqft211 S Plaza Ct, Mount Pleasant, SC 29464Off Market
- $1,294,8002 bd2 ba1.9k sqft212 S Plaza Ct, Mount Pleasant, SC 29464Off Market
- $1,175,0002 bd3 ba1.9k sqft213 S Plaza Ct, Mount Pleasant, SC 29464Sold
- $1,554,4003 bd3 ba2.2k sqft214 S Plaza Ct, Mount Pleasant, SC 29464Off Market
A local agent can set up tours, give advice and negotiate with sellers.
A local lender can help you make sure your offer is ready when you are.
Similar homes
- $2,950,0003 bd4 ba2.9k sqft155 Wingo Way Unit 473, Mount Pleasant, SC 29464For Sale

 MLS ID #26019145, Lauren Cox. CTMLS
 - $1,750,0003 bd3 ba2k sqft222 S Plaza Ct, Mount Pleasant, SC 29464For Sale
 MLS ID #26014942, Bryan Crabtree. CTMLS
 - $1,850,0002 bd3 ba2.2k sqft161 N Plaza Ct #501, Mount Pleasant, SC 29464For Sale
 MLS ID #26006424, Suzie Smith. CTMLS
 - $3,500,0003 bd3 ba2.5k sqft269 Cooper River Dr, Mount Pleasant, SC 29464For Sale
 MLS ID #26018327, Charles Salmonsen. CTMLS
 - $1,695,0002 bd3 ba1.9k sqft238 Cooper River Dr, Mount Pleasant, SC 29464For SaleMLS ID #26019974, Randy Stuckey. CTMLS
- $2,490,0004 bd5 ba2.8k sqft7 William St, Mount Pleasant, SC 29464For SaleMLS ID #26011749, Helene Barrett. CTMLS
- $2,750,0006 bd7 ba3.4k sqft1534 Fiddlers Marsh Dr, Mount Pleasant, SC 29464For SaleMLS ID #26010126, Frank Cox. CTMLS
- $1,295,0005 bd4 ba2.2k sqft1124 Sea Island Crossing Ln, Mount Pleasant, SC 29464For SaleMLS ID #26020607, Clark Coker. CTMLS
- $2,200,0004 bd4 ba3.1k sqft1531 Mossy Branch Way, Mount Pleasant, SC 29464For SaleMLS ID #26006134, Pam Bishop. CTMLS
- $2,650,0002 bd3 ba2.7k sqft2 Laurens St #1D, Charleston, SC 29401For SaleMLS ID #26019304, Lisa Patterson. CTMLS
- $2,295,0004 bd5 ba3.1k sqft780 Post Oak Dr, Mount Pleasant, SC 29464For SaleMLS ID #25031273, Brantlee De Brux. CTMLS
- $1,440,0002 bd3 ba1.8k sqft155 Wingo Way #426, Mt Pleasant, SC 29464For SaleMLS ID #26006625, Melissa Martin. CTMLS
- $1,995,0004 bd3 ba3.3k sqft354 Molasses Ln, Mount Pleasant, SC 29464For SaleMLS ID #26017189, True Edwards. CTMLS
- $1,815,0004 bd4 ba2.8k sqft728 Kirk Ct, Mount Pleasant, SC 29464For SaleMLS ID #26016488, Lauren Player. CTMLS
- $2,100,0004 bd3 ba3.2k sqft18 Mises St, Mount Pleasant, SC 29464For SaleMLS ID #26016235, Jane Manuel. CTMLS
- $2,395,0003 bd3 ba2.8k sqft124 Fairbanks Oak Aly #4A, Daniel Island, SC 29492For SaleMLS ID #26008522, Paige Rhodes. CTMLS
- $2,595,0004 bd4 ba2.6k sqft5819 Back Bay Dr, Isle Of Palms, SC 29451For SaleMLS ID #26020810, Ann Evans. CTMLS
- $1,895,0004 bd4 ba2.4k sqft1647 Marsh Harbor Ln, Mount Pleasant, SC 29464For SaleMLS ID #26004134, Nancy Kohn. CTMLS
- $1,750,0003 bd2 ba1.5k sqft1544 Barquentine Dr, Mount Pleasant, SC 29464For SaleMLS ID #26018753, Brian Whitsitt. CTMLS
- $2,600,0004 bd4 ba1.9k sqft1010 Ocean Blvd #301, Isle Of Palms, SC 29451For SaleMLS ID #26015325, Josh Mcconnell. CTMLS
