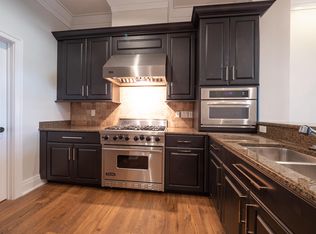
Enjoy the panoramic views & sunsets overlooking the Wando River, Charleston Harbor, & Downtown Charleston from the private rooftop & balcony of this penthouse suite. Take the private elevator that opens directly to your home's foyer. This unit features floor to ceiling windows, spacious master suite, walk in closet, stainless steel kitchen appliances, & a gas fireplace. Amenities include a fully-equipped fitness center with therapeutic spa, a convenient Club Room, a pool complete with a summer kitchen, and inviting verandas for each building give this property a feeling of comfortable elegance to enjoy each day. Make this your next luxury home.
Active
Price cut: $300K (9/15)
$3,200,000
269 Cooper River Dr, Mount Pleasant, SC 29464
3beds
2,532sqft
Condominium
Built in 2008
-- sqft lot
$3,042,700 Zestimate®
$1,264/sqft
$-- HOA
What's special
Gas fireplacePrivate rooftop and balconySpacious master suiteFloor to ceiling windowsStainless steel kitchen appliancesWalk in closet
- 108 days
- 235
- 14
Zillow last checked:
Listing updated:
Listed by:
Salmonsen Realty
Source: CTMLS,MLS#: 26018327
Facts & features
Interior
Bedrooms & bathrooms
- Bedrooms: 3
- Bathrooms: 3
- Full bathrooms: 3
Rooms
- Room types: Dining Room, Formal Living, Foyer, Laundry, Separate Dining
Heating
- Forced Air, Heat Pump
Cooling
- Central Air
Appliances
- Laundry: Electric Dryer Hookup, Washer Hookup, Laundry Room
Features
- Ceiling - Smooth, High Ceilings, Elevator, Kitchen Island, Walk-In Closet(s), Ceiling Fan(s), Formal Living, Entrance Foyer
- Flooring: Ceramic Tile, Wood
- Doors: Storm Door(s)
- Windows: Storm Window(s), Thermal Windows/Doors
- Number of fireplaces: 1
- Fireplace features: Living Room, One
Interior area
- Total structure area: 2,532
- Total interior livable area: 2,532 sqft
Property
Parking
- Total spaces: 1
- Parking features: Garage, Off Street
- Garage spaces: 1
Features
- Levels: One
- Stories: 1
- Exterior features: Balcony, Lawn Irrigation
- Has private pool: Yes
- Pool features: In Ground
- On waterfront: Yes
- Waterfront features: Marshfront, River Front, Seawall
Details
- Additional structures: Storage
- Parcel number: 5140000366
Construction
Type & style
- Home type: Condo
- Property subtype: Condominium
- Attached to another structure: Yes
Materials
- Block
- Foundation: Pillar/Post/Pier
Condition
- New construction: No
- Year built: 2008
Utilities & green energy
- Sewer: Public Sewer
- Water: Public
- Utilities for property: Dominion Energy, Mt. P. W/S Comm
Community & HOA
Community
- Features: Clubhouse, Dog Park, Elevators, Fitness Center, Lawn Maint Incl, Pool, Sauna, Security, Storage, Trash, Walk/Jog Trails
- Subdivision: Tides Condominiums
Location
- Region: Mount Pleasant
Financial & listing details
- Price per square foot: $1,264/sqft
- Tax assessed value: $1,903,200
- Annual tax amount: $27,703
- Date on market: 6/25/2026
- Listing terms: Cash,Conventional
Estimated market value
$3,042,700
$2.89M - $3.19M
Not available
Price history
| Date | Event | Price |
|---|---|---|
| 9/15/2026 | Price change | $3,200,000-8.6%$1,264/sqft |
Source:  CTMLS #26018327 Report a problem CTMLS #26018327 Report a problem | ||
| 6/25/2026 | Listed for sale | $3,500,000+102.9%$1,382/sqft |
Source: CTMLS #26018327 Report a problem | ||
| 3/18/2026 | Sold | $1,725,000$681/sqft |
Source: Public Record Report a problem | ||
| 2/5/2019 | Sold | $1,725,000-1.1%$681/sqft |
Source: Public Record Report a problem | ||
| 3/15/2018 | Listing removed | $7,500$3/sqft |
Source: Keller Williams Realty #17012482 Report a problem | ||
| 2/27/2018 | Listed for rent | $7,500$3/sqft |
Source: Charleston / Mt. Pleasant #17012482 Report a problem | ||
| 1/24/2018 | Listing removed | $1,745,000$689/sqft |
Source: Charleston / Mt. Pleasant #16031303 Report a problem | ||
| 8/23/2017 | Listed for sale | $1,745,000-2.8%$689/sqft |
Source: Charleston / Mt. Pleasant #16031303 Report a problem | ||
| 12/13/2016 | Listed for sale | $1,795,000+29.1%$709/sqft |
Source: Charleston Trident Multiple Listing Service, Inc. #16031303 Report a problem | ||
| 3/15/2016 | Sold | $1,390,000-4.1%$549/sqft |
Source: CTMLS #15008726 Report a problem | ||
| 2/20/2016 | Pending sale | $1,450,000$573/sqft |
Source: Long Point #15008726 Report a problem | ||
| 2/15/2016 | Price change | $1,450,000-8.5%$573/sqft |
Source: Long Point #15008726 Report a problem | ||
| 12/2/2015 | Price change | $1,585,000-0.3%$626/sqft |
Source: Long Point #15008726 Report a problem | ||
| 10/23/2015 | Price change | $1,589,000-0.4%$628/sqft |
Source: Long Point #15008726 Report a problem | ||
| 9/19/2015 | Price change | $1,595,000-5.9%$630/sqft |
Source: Long Point #15008726 Report a problem | ||
| 4/14/2015 | Listed for sale | $1,695,000+84.8%$669/sqft |
Source: Carolina One Real Estate #15008726 Report a problem | ||
| 4/17/2013 | Sold | $917,000$362/sqft |
Source: CTMLS #1306079 Report a problem | ||
Public tax history
| Year | Property taxes | Tax assessment |
|---|---|---|
| 2025 | $27,703 +8% | $114,190 +10.3% |
| 2024 | $25,651 +3.7% | $103,500 |
| 2023 | $24,728 +4.4% | $103,500 |
| 2022 | $23,679 +0.1% | $103,500 |
| 2021 | $23,665 +1.2% | $103,500 |
| 2020 | $23,378 | $103,500 +24.1% |
| 2019 | $23,378 | $83,400 |
| 2017 | $23,378 +23.7% | $83,400 +51.6% |
| 2016 | $18,896 +56.6% | $55,020 |
| 2015 | $12,067 +5.2% | $55,020 |
| 2014 | $11,475 | -- |
| 2011 | $11,475 -30.4% | -- |
| 2010 | $16,485 -0.2% | $81,000 |
| 2009 | $16,510 +280.5% | $81,000 +264.9% |
| 2008 | $4,339 | $22,200 |
Find assessor info on the county website
Monthly payment
Est. payment
Payment breakdown
Explore the cost of this home by adjusting the details. Changes won't be saved.Climate risks
Neighborhood: 29464
Nearby schools
Schools provided by the listing agent
- Elementary: James B Edwards
- Middle: Moultrie
- High: Lucy Beckham
Source: CTMLS. This data may not be complete. We recommend contacting the local school district to confirm school assignments for this home.
- $2,237,6003 bd3 ba2.3k sqft154 Cooper River Dr #154, Mount Pleasant, SC 29464Off Market
- $1,458,1003 bd3 ba2.4k sqft154 Cooper River Dr, Mt Pleasant, SC 29464Off Market

- $1,495,0002 bd3 ba1.9k sqft238 Cooper River Dr, Mount Pleasant, SC 29464For Sale

- $1,018,0002 bd2 ba1.5k sqft217 Cooper River Dr, Mount Pleasant, SC 29464Off Market
Similar homes
- $3,250,0003 bd4 ba3.3k sqft145 Cooper River Dr, Mount Pleasant, SC 29464For Sale

 MLS ID #26022893, Elise Rivers Kennedy. CTMLS
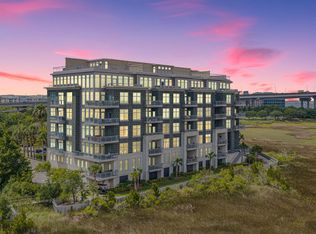
 - $3,600,0003 bd3 ba2.6k sqft149 Cooper River Dr, Mount Pleasant, SC 29464For Sale
 MLS ID #26025586, Jennie Hood Emerson. CTMLS
 - $2,650,0003 bd3 ba2.4k sqft361 Cooper River Dr, Mount Pleasant, SC 29464For Sale
 MLS ID #26010905, Gettys Glaze. CTMLS
 - $1,990,0002 bd3 ba2.6k sqft221 Cooper River Dr, Mount Pleasant, SC 29464For Sale
 MLS ID #26009665, Michael Falotico. CTMLS
 - $1,650,0002 bd3 ba2k sqft242 Cooper River Dr, Mount Pleasant, SC 29464For SaleMLS ID #26024436, Michele Costanzo. CTMLS
- $1,748,0003 bd3 ba2k sqft222 S Plaza Ct, Mount Pleasant, SC 29464For SaleMLS ID #26014942, Bryan Crabtree. CTMLS
- $2,990,0004 bd5 ba3.3k sqft813 Harbour Watch Ct, Mount Pleasant, SC 29464New ConstructionMLS ID #26022143, Robin Reeves. CTMLS
- $1,699,0002 bd3 ba1.8k sqft155 Wingo Way #467, Mount Pleasant, SC 29464For SaleMLS ID #26017281, Jane Sorensen. CTMLS
- $1,795,0002 bd3 ba2.2k sqft161 N Plaza Ct #501, Mount Pleasant, SC 29464For SaleMLS ID #26006424, Suzie Smith. CTMLS
- $2,795,0002 bd3 ba2.5k sqft2 Laurens St Unit 2C, Charleston, SC 29401For SaleMLS ID #26026070, Ruthie Ravenel. CTMLS
- $2,095,0003 bd4 ba2.8k sqft19 Krier Ln, Mount Pleasant, SC 29464For SaleMLS ID #26025531, Brian Mello. CTMLS
- $2,200,0004 bd4 ba3.1k sqft1531 Mossy Branch Way, Mount Pleasant, SC 29464For SaleMLS ID #26006134, Pam Bishop. CTMLS
- $2,875,0003 bd4 ba3.2k sqft108 Fairbanks Oak Aly #201, Daniel Island, SC 29492For SaleMLS ID #26014142, Renee Reinert. CTMLS
- $4,275,0005 bd5 ba3.7k sqft407 Royall Ave, Mount Pleasant, SC 29464For SaleMLS ID #26024823, Mac Jenkinson. CTMLS
- $1,750,0003 bd4 ba2.1k sqft409 Rose Wilder Ln, Mount Pleasant, SC 29464For SaleMLS ID #26026015, Denise Piper. CTMLS
- $1,775,0004 bd4 ba3.4k sqft193 Tidal Currents Ln, Mount Pleasant, SC 29464For SaleMLS ID #26021515, Terry Haas. CTMLS
- $2,495,0003 bd2 ba2.7k sqft28 1/2 Hasell St, Charleston, SC 29401For SaleMLS ID #26026297, Laurie Tarleton. CTMLS
- $1,799,0003 bd3 ba3.3k sqft371 Live Palmetto Blf, Mount Pleasant, SC 29464For SaleMLS ID #26025934, Katherine Cox. CTMLS
- $1,995,0004 bd4 ba3k sqft711 Gate Post Dr, Mount Pleasant, SC 29464For SaleMLS ID #26024881, Trey Mathisen. CTMLS
- $3,050,0003 bd4 ba2.8k sqft519 Helmsman St #519, Daniel Island, SC 29492New ConstructionMLS ID #26027370, Mac Triplett. CTMLS
