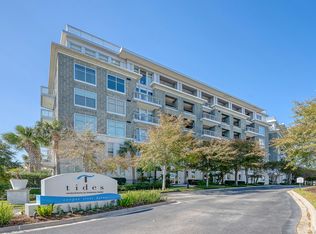
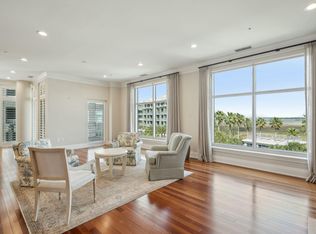
Experience luxury waterfront living at The Tides, with panoramic views of Charleston's most iconic scenery, including the Ravenel Bridge, Wando River and downtown Charleston. Designed for gracious, single-level living, this spacious residence combines an exceptional waterfront setting with privacy, security and effortless convenience.Designated garage parking and elevator access directly into a private foyer make coming and going seamless, while coded keyless entry and concierge-style management enhance The Tides' true lock-and-leave lifestyle.The home's generous living spaces are positioned to take full advantage of the remarkable views. The open kitchen features granite countertops, wood cabinetry, a bar and a well-appointed suite of appliances, including a Viking eight-burner garange and hood, Viking dishwasher and refrigerator, convection oven, microwave, wine refrigerator, and ice maker. The kitchen flows naturally into the main living areas, creating an inviting setting for both everyday living and entertaining. Formal dining and sitting rooms provide additional spaces for gathering, while covered balconies at both the front and rear extend the living outdoors. The private primary suite is a spacious retreat with impressive walk-in closets and a well-appointed bath featuring dual vanities, a garden tub, separate shower and private water closet. Two additional guest bedrooms, each with access to the rear balcony and an en suite bath,providing privacy and comfort for family and visitors. A large office with built-in desk and shelving makes working from home effortless and offers the added convenience of a separate elevator and private rear entrance. A second smaller office, large laundry room and powder room add to the home's thoughtful functionality. Hardwood, tile and carpet flooring are found throughout the residence, and abundant windows bring natural light into the interiors while showcasing the surrounding Lowcountry landscape. Residents of The Tides enjoy a coveted Mount Pleasant location just across the Cooper River from historic downtown Charleston, with convenient access to Waterfront Park, area beaches, dining, shopping and the airport. Resort-style community amenities, secure building access and an exceptional waterfront setting complete the experience. From sunrise to sunset, 145 Cooper River Drive offers a rare opportunity to enjoy expansive views, generous living spaces and the convenience of luxury condominium living in one of Mount Pleasant's premier waterfront communities. Monthly regime fee of $2733.02 covers amenities including Pool, fitness center, Harbor House, water, sewer, gas, basic cable and internet, exterior and flood insurance, landscape, grounds and property management, parking garage, storage.
Active contingent
Price cut: $150K (9/3)
$3,250,000
145 Cooper River Dr, Mount Pleasant, SC 29464
3beds
3,383sqft
Condominium
Built in 2007
-- sqft lot
$3,107,600 Zestimate®
$961/sqft
$-- HOA
What's special
Waterfront settingExceptional waterfront settingGarden tubViking dishwasher and refrigeratorWell-appointed suite of appliancesDesignated garage parkingPowder room
- 58 days
- 307
- 10
Zillow last checked:
Listing updated:
Listed by:
Carolina One Real Estate 843-779-8660
Source: CTMLS,MLS#: 26022893
Facts & features
Interior
Bedrooms & bathrooms
- Bedrooms: 3
- Bathrooms: 4
- Full bathrooms: 3
- 1/2 bathrooms: 1
Rooms
- Room types: Family Room, Game Room, Office, Dining Room, Family, Formal Living, Foyer, Game, Laundry, Separate Dining, Study
Cooling
- Central Air
Appliances
- Laundry: Laundry Room
Features
- High Ceilings, Elevator, Ceiling - Smooth, Walk-In Closet(s), Formal Living, Entrance Foyer
- Flooring: Ceramic Tile, Carpet, Wood
- Windows: Window Treatments
- Has fireplace: No
Interior area
- Total structure area: 3,383
- Total interior livable area: 3,383 sqft
Property
Parking
- Total spaces: 1
- Parking features: Garage, Garage Door Opener
- Garage spaces: 1
Features
- Levels: One
- Stories: 1
- Patio & porch: Front Porch
- Exterior features: Balcony
- On waterfront: Yes
- Waterfront features: Marshfront, River Front
Details
- Additional structures: Storage
- Parcel number: 5140000312
- Special conditions: Flood Insurance
Construction
Type & style
- Home type: Condo
- Property subtype: Condominium
- Attached to another structure: Yes
Condition
- New construction: No
- Year built: 2007
Utilities & green energy
- Sewer: Public Sewer
- Water: Public
- Utilities for property: Mt. P. W/S Comm, Dominion Energy
Community & HOA
Community
- Features: Clubhouse, Elevators, Fitness Center, Storage, Lawn Maint Incl, Pool, Security, Trash, Walk/Jog Trails, Dog Park
- Subdivision: Tides Condominiums
Location
- Region: Mount Pleasant
Financial & listing details
- Price per square foot: $961/sqft
- Tax assessed value: $2,450,400
- Annual tax amount: $6,702
- Date on market: 8/12/2026
- Listing terms: Any
Estimated market value
$3,107,600
$2.95M - $3.26M
Not available
Price history
| Date | Event | Price |
|---|---|---|
| 9/3/2026 | Price change | $3,250,000-4.4%$961/sqft |
Source:  CTMLS #26022893 Report a problem CTMLS #26022893 Report a problem | ||
| 8/12/2026 | Listed for sale | $3,400,000+106.1%$1,005/sqft |
Source: CTMLS #26022893 Report a problem | ||
| 5/23/2008 | Sold | $1,650,000+19.6%$488/sqft |
Source: Public Record Report a problem | ||
| 9/20/2007 | Sold | $1,379,670$408/sqft |
Source: Public Record Report a problem | ||
Public tax history
| Year | Property taxes | Tax assessment |
|---|---|---|
| 2025 | $6,702 +13.7% | $75,390 +18.6% |
| 2024 | $5,897 +4.5% | $63,550 |
| 2023 | $5,641 +2.1% | $63,550 |
| 2022 | $5,524 -9.6% | $63,550 |
| 2021 | $6,111 -3.5% | $63,550 |
| 2020 | $6,333 | $63,550 +15.5% |
| 2019 | $6,333 | $55,000 -3.5% |
| 2017 | $6,333 +17.9% | $57,000 |
| 2016 | $5,373 +5.4% | $57,000 |
| 2015 | $5,098 -4.6% | $57,000 |
| 2014 | $5,346 | -- |
| 2011 | $5,346 -13% | -- |
| 2010 | $6,141 -0.4% | $65,600 |
| 2009 | $6,166 -62.1% | $65,600 -20.8% |
| 2008 | $16,281 | $82,800 |
Find assessor info on the county website
Monthly payment
Est. payment
Payment breakdown
Explore the cost of this home by adjusting the details. Changes won't be saved.Climate risks
Neighborhood: 29464
Nearby schools
Schools provided by the listing agent
- Elementary: James B Edwards
- Middle: Moultrie
- High: Lucy Beckham
Source: CTMLS. This data may not be complete. We recommend contacting the local school district to confirm school assignments for this home.
- $2,700,0003 bd3 ba2.6k sqft169 Cooper River Dr, Mount Pleasant, SC 29464Sold

- $2,450,0004 bd4 ba2.8k sqft235 Cooper River Dr, Mount Pleasant, SC 29464Sold
- $1,750,0003 bd3 ba2.6k sqft341 Cooper River Dr, Mount Pleasant, SC 29464Sold
- $1,515,0002 bd3 ba2k sqft322 Cooper River Dr, Mount Pleasant, SC 29464Sold

Similar homes
- $3,200,0003 bd3 ba2.5k sqft269 Cooper River Dr, Mount Pleasant, SC 29464For Sale

 MLS ID #26018327, Charles Salmonsen. CTMLS
 - $2,650,0003 bd3 ba2.4k sqft361 Cooper River Dr, Mount Pleasant, SC 29464For Sale
 MLS ID #26010905, Gettys Glaze. CTMLS
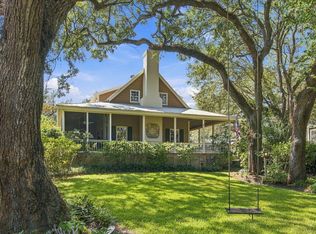
 - $3,485,0004 bd4 ba3.1k sqft143 Live Oak Dr, Mount Pleasant, SC 29464For Sale
 MLS ID #26025844, Jimmy Dye. CTMLS
 - $1,990,0002 bd3 ba2.6k sqft221 Cooper River Dr, Mount Pleasant, SC 29464For Sale
 MLS ID #26009665, Michael Falotico. CTMLS
 - $1,650,0002 bd3 ba2k sqft242 Cooper River Dr, Mount Pleasant, SC 29464For SaleMLS ID #26024436, Michele Costanzo. CTMLS
- $1,748,0003 bd3 ba2k sqft222 S Plaza Ct, Mount Pleasant, SC 29464For SaleMLS ID #26014942, Bryan Crabtree. CTMLS
- $2,350,0005 bd5 ba3.3k sqft141 N Shelmore Blvd, Mount Pleasant, SC 29464For SaleMLS ID #26027326, Chuck Epps. CTMLS
- $1,795,0002 bd3 ba2.2k sqft161 N Plaza Ct #501, Mount Pleasant, SC 29464For SaleMLS ID #26006424, Suzie Smith. CTMLS
- $1,775,0004 bd4 ba3.4k sqft193 Tidal Currents Ln, Mount Pleasant, SC 29464For SaleMLS ID #26021515, Terry Haas. CTMLS
- $2,795,0002 bd3 ba2.5k sqft2 Laurens St Unit 2C, Charleston, SC 29401For SaleMLS ID #26026070, Ruthie Ravenel. CTMLS
- $1,995,0004 bd4 ba3k sqft711 Gate Post Dr, Mount Pleasant, SC 29464For SaleMLS ID #26024881, Trey Mathisen. CTMLS
- $1,945,0004 bd4 ba3.3k sqft558 Island Walk E, Mount Pleasant, SC 29464For SaleMLS ID #26025588, Kalyn Harmon Smythe. CTMLS
- $2,200,0003 bd4 ba2.4k sqft114 Live Oak Dr, Mount Pleasant, SC 29464For SaleMLS ID #26018230, Etta Connolly. CTMLS
- $2,875,0003 bd4 ba3.2k sqft108 Fairbanks Oak Aly #201, Daniel Island, SC 29492For SaleMLS ID #26014142, Renee Reinert. CTMLS
- $2,200,0004 bd4 ba3.1k sqft1531 Mossy Branch Way, Mount Pleasant, SC 29464For SaleMLS ID #26006134, Pam Bishop. CTMLS
- $1,799,0003 bd3 ba3.3k sqft371 Live Palmetto Blf, Mount Pleasant, SC 29464For SaleMLS ID #26025934, Katherine Cox. CTMLS
- $3,300,0003 bd3 ba3k sqft2450 Kemway Rd, Johns Island, SC 29455For SaleMLS ID #26025175, Donna Gustafson. CTMLS
- $3,490,0005 bd5 ba4.8k sqft131 Balfour Dr, Charleston, SC 29492For SaleMLS ID #26026975, Tricia Peterson. CTMLS
- $3,175,0004 bd6 ba4.4k sqft67 Delahow St, Charleston, SC 29492For SaleMLS ID #26017727, Josh Pape. CTMLS
- $3,230,0004 bd4 ba4.1k sqft1896 Bowens Island Rd, Charleston, SC 29412For SaleMLS ID #26022824, Lynn Barber. CTMLS
