Welcome to penthouse living at Tides Condominiums in Mount Pleasant, where luxury meets breathtaking vistas of the Cooper River, Ravenel Bridge, and historic downtown Charleston. This remarkable residence is not only a sanctuary of style but also a vantage point for some of the area's most captivating scenery, crowned by an expansive rooftop porch that feels like an oasis in the sky.Step inside, and you'll be captivated by the gleaming floors, tall ceilings, and elegant crown molding that flow seamlessly through the open floor plan. Sunlight pours into each space, highlighting the extraordinary views from nearly every angle. The living and dining area is an absolute showstopper with wrap-around views of the marsh and river,creating a perfect setting for both relaxation and entertaining. The living room, anchored by a cozy fireplace framed with custom built-ins, opens onto the oversized porch, allowing for an effortless extension of the living space. Here, morning sunrises and evening sunsets provide a daily spectacle that's yours to enjoy. The kitchen is a chef's dream, complete with Viking stainless steel appliances, rich cabinetry, a stone backsplash, and granite countertops. The spacious island offers ample seating, making this kitchen as functional as it is beautiful. Each meal preparation becomes an experience, thanks to the stunning views that accompany you in this gourmet space. This penthouse features two primary suites, each designed as a private retreat. The first owner's suite is graced with a walk-in closet, and an ensuite bath boasting dual vanities and an oversized step-in shower. The second owner's suite also includes a walk-in closet and a luxurious bath with a soaking tub, dual vanities, and a spacious step-in shower with a built in seat. An additional bedroom, a full bathroom, and a laundry room complete the thoughtful layout of the main level. Ascend the interior staircase to your private rooftop porch a place to relax, entertain, or simply savor the panorama of Charleston's skyline, the Cooper River, and beyond. Located just across the bridge from downtown Charleston, this penthouse embodies the dream of a luxurious Lowcountry lifestyle.
Closed
Zillow last checked:
Listing updated:
Bought with:
Keller Williams Realty Charleston
Source: CTMLS,MLS#: 24029527
Price history
| Date | Event | Price |
|---|---|---|
| 5/19/2025 | Sold | $2,700,000-5.3%$1,017/sqft |
Source:  CTMLS #24029527 Report a problem CTMLS #24029527 Report a problem | ||
| 4/24/2025 | Listed for sale | $2,850,000$1,073/sqft |
Source: CTMLS #24029527 Report a problem | ||
| 3/31/2025 | Contingent | $2,850,000$1,073/sqft |
Source: CTMLS #24029527 Report a problem | ||
| 2/11/2025 | Price change | $2,850,000-5%$1,073/sqft |
Source: CTMLS #24029527 Report a problem | ||
| 12/2/2024 | Listed for sale | $3,000,000+0%$1,130/sqft |
Source: CTMLS #24029527 Report a problem | ||
| 10/24/2024 | Listing removed | $2,999,999$1,130/sqft |
Source: CTMLS #24005727 Report a problem | ||
| 10/12/2024 | Listed for sale | $2,999,999$1,130/sqft |
Source: CTMLS #24005727 Report a problem | ||
| 5/4/2024 | Contingent | $2,999,999$1,130/sqft |
Source: CTMLS #24005727 Report a problem | ||
| 3/8/2024 | Listed for sale | $2,999,999+73.2%$1,130/sqft |
Source: CTMLS #24005727 Report a problem | ||
| 1/24/2021 | Listing removed | -- |
Source: Owner Report a problem | ||
| 12/10/2018 | Sold | $1,732,500+8.3%$653/sqft |
Source: Public Record Report a problem | ||
| 12/1/2015 | Sold | $1,600,000-5.8%$603/sqft |
Source: Public Record Report a problem | ||
| 10/8/2014 | Listing removed | $1,699,000$640/sqft |
Source: Owner Report a problem | ||
| 8/7/2014 | Price change | $1,699,000-2.9%$640/sqft |
Source: Owner Report a problem | ||
| 7/11/2014 | Listed for sale | $1,750,000+8.3%$659/sqft |
Source: Owner Report a problem | ||
| 12/11/2007 | Sold | $1,616,532$609/sqft |
Source: Public Record Report a problem | ||
Nearby homes
- $3,250,0003 bd4 ba3.3k sqft145 Cooper River Dr, Mount Pleasant, SC 29464For Sale

- $2,450,0004 bd4 ba2.8k sqft235 Cooper River Dr, Mount Pleasant, SC 29464Sold
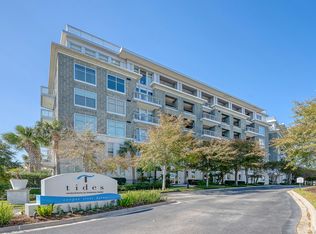
- $1,750,0003 bd3 ba2.6k sqft341 Cooper River Dr, Mount Pleasant, SC 29464Sold
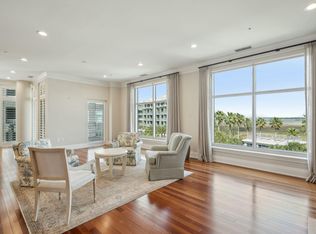
- $1,515,0002 bd3 ba2k sqft322 Cooper River Dr, Mount Pleasant, SC 29464Sold

Get a cash offer in 3 minutes
Find out how much your home could sell for in as little as 3 minutes with a no-obligation cash offer.
Estimated market value
$2,759,000
