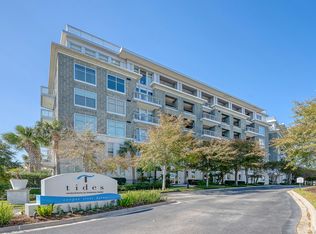
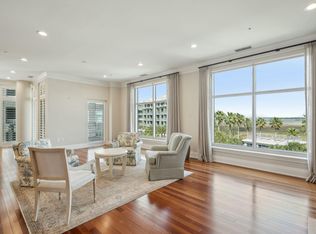
Experience effortless coastal elegance at 322 Cooper River Drive. This spacious 2-bedroom, 2.5-bath lock-and-leave condo features breathtaking river and marsh views. This bright and open residence is perfect for entertaining, with a generous living area centered around built-ins and a fireplace that flows seamlessly into the kitchen and dining space. Step from your main living area onto a private terrace and take in the serene waterfront scenery that defines lowcountry living.Your private elevator opens directly into the unit's elegant foyer, setting the tone for the sophistication and provides ample security. The hallway leads you into the chef-inspired kitchen, a culinary dream outfitted with premium Viking appliances including a 6-burner gas cooktop with professional hood, built-in refrigerator, wall oven, microwave, and dishwasher. A double center island with quartz countertops provides the perfect workspace, while custom freshly painted cabinets and a generous walk-in pantry offer abundant storage. Throughout the home, 10-foot ceilings enhance the sense of space, rich wood floors extend into both bedrooms, and distinctive crown moldings add architectural character. Retreat to the expansive primary suite, where stunning water views create a tranquil sanctuary. The luxurious ensuite bath features dual vanities, a glass-enclosed shower, soaking tub, private water closet and spacious walk-in closet. The guest bedroom offers its own front terrace and private ensuite bathroom, ensuring comfort and privacy for visitors. An additional half bathroom and convenient laundry room are thoughtfully located in the hallway. High-impact glass windows and extensive soundproofing throughout ensure peaceful, worry-free living. Enjoy the safety and privacy of this lock and leave condo - with secure entry and maintenance staff. Tides 3 offers exceptional resort-style amenities including a state-of-the-art fitness center, sparkling pool, hot tub, sauna, and steam room everything you need for relaxation and wellness. this home includes one assigned garage parking space with additional outdoor parking available. Beyond the building, enjoy the Mount Pleasant lifestyle with scenic walking trails right at your doorstep, the beautiful Mount Pleasant Waterfront Park, and the brand-new dog park with water features and walking track. You're also just minutes from Whole Foods, Trader Joe's, and a short trip over the Cooper River Bridge to all the cuisine, culture, and history of Downtown Charleston!
Closed
Zillow last checked:
Listing updated:
Bought with:
Carolina One Real Estate
Source: CTMLS,MLS#: 25027973
Price history
| Date | Event | Price |
|---|---|---|
| 12/2/2025 | Sold | $1,515,000-5%$749/sqft |
Source:  CTMLS #25027973 Report a problem CTMLS #25027973 Report a problem | ||
| 10/15/2025 | Listed for sale | $1,595,000+13.9%$788/sqft |
Source: CTMLS #25027973 Report a problem | ||
| 6/30/2022 | Sold | $1,400,000-6.4%$692/sqft |
Source: CTMLS #22014045 Report a problem | ||
| 6/3/2022 | Contingent | $1,495,000$739/sqft |
Source: CTMLS #22014045 Report a problem | ||
| 5/28/2022 | Listed for sale | $1,495,000+68.2%$739/sqft |
Source: CTMLS #22014045 Report a problem | ||
| 11/22/2016 | Listing removed | $889,000$439/sqft |
Source: AgentOwned Preferred Group In #16028438 Report a problem | ||
| 11/3/2016 | Listed for sale | $889,000+41.3%$439/sqft |
Source: AgentOwned Preferred Group In #16028438 Report a problem | ||
| 8/30/2013 | Sold | $629,000$311/sqft |
Source: CTMLS #1319945 Report a problem | ||
Nearby homes
- $2,700,0003 bd3 ba2.6k sqft169 Cooper River Dr, Mount Pleasant, SC 29464Sold

- $3,250,0003 bd4 ba3.3k sqft145 Cooper River Dr, Mount Pleasant, SC 29464For Sale

- $2,450,0004 bd4 ba2.8k sqft235 Cooper River Dr, Mount Pleasant, SC 29464Sold
- $1,750,0003 bd3 ba2.6k sqft341 Cooper River Dr, Mount Pleasant, SC 29464Sold
Get a cash offer in 3 minutes
Find out how much your home could sell for in as little as 3 minutes with a no-obligation cash offer.
Estimated market value
$1,547,700
