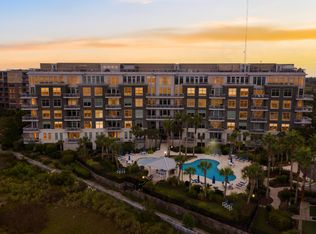
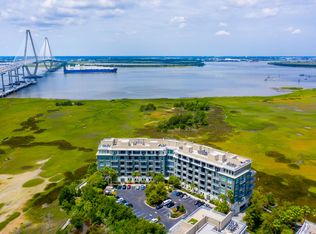
Experience lowcountry living at its finest in this meticulously maintained, 4th floor luxury residence located in Building 2 of the highly sought-after Tides Condominiums. Offering an elevated tree-top vantage point, this pristine unit captures breathtaking, panoramic views of the vibrant marshlands, the Cooper River, and the iconic Ravenel Bridge. Convenience and security starting with a securely operated elevator that opens directly into your private foyer. Step inside to an abundance of natural light and an open-concept living, dining, and kitchen layout designed for both grand entertaining and quiet evenings. The indoor spaces transition smoothly outside to two covered private balconies, expanding your overall living area and maximizing the serene waterfront backdrop.The layout separates the living spaces from the private quarters. The primary suite showcases immersive water views, a substantial walk-in closet alongside a large en suite bathroom complete with dual vanities, a deep soaking tub, and a standalone shower. Privacy is mirrored in the second bedroom suite, which includes a walk-in closet, a private bath, and direct access to a balcony. included is one assigned, underground covered parking space. There is ample guest parking on the premises. The Tides provides an unmatched lifestyle with world-class amenities at the foot of the Ravenel Bridge and the Mount Pleasant Pier. Residents enjoy access to a spectacular zero-entry pool, hot tub, and tropical hammock lounges, paired with a poolside grilling and food preparation area for seamless outdoor hosting. Health and wellness features include a state-of-the-art fitness center with direct marsh views, a steam room, and a dry sauna. Additionally, owners can reserve the two-story Harbor House clubhouse, which boasts a furnished upscale lounge, catering kitchen, and an exclusive rooftop sun deck framing unobstructed harbor views. Located less than 5 minutes from top-tier dining, 10 minutes from historic downtown Charleston, and 12 minutes from world-famous beaches, this turnkey residence perfectly balances the energy of the city with the ease of Mount Pleasant living.
Active
$1,650,000
242 Cooper River Dr, Mount Pleasant, SC 29464
2beds
2,023sqft
Condominium
Built in 2008
-- sqft lot
$1,589,500 Zestimate®
$816/sqft
$-- HOA
What's special
Spectacular zero-entry poolTwo covered private balconiesElevated tree-top vantage pointHot tubTropical hammock loungesAbundance of natural lightSubstantial walk-in closet
- 6 days
- 205
- 8
Zillow last checked:
Listing updated:
Listed by:
EXP Realty LLC
Source: CTMLS,MLS#: 26024436
Facts & features
Interior
Bedrooms & bathrooms
- Bedrooms: 2
- Bathrooms: 3
- Full bathrooms: 2
- 1/2 bathrooms: 1
Rooms
- Room types: Great Room, Foyer, Great, Laundry, Pantry
Heating
- Heat Pump
Cooling
- Central Air
Appliances
- Laundry: Electric Dryer Hookup, Washer Hookup, Laundry Room
Features
- Ceiling - Smooth, High Ceilings, Elevator, Garden Tub/Shower, Kitchen Island, Walk-In Closet(s), Entrance Foyer, Pantry
- Flooring: Ceramic Tile, Wood
- Windows: Thermal Windows/Doors, Window Treatments
- Has fireplace: No
Interior area
- Total structure area: 2,023
- Total interior livable area: 2,023 sqft
Property
Parking
- Total spaces: 1
- Parking features: Garage, Off Street
- Garage spaces: 1
Features
- Levels: One,Multi/Split
- Stories: 1
- Patio & porch: Patio, Covered
- On waterfront: Yes
- Waterfront features: Marshfront
Details
- Parcel number: 5140000350
Construction
Type & style
- Home type: Condo
- Property subtype: Condominium
- Attached to another structure: Yes
Materials
- Block
- Foundation: Pillar/Post/Pier
Condition
- New construction: No
- Year built: 2008
Utilities & green energy
- Sewer: Public Sewer
- Water: Public
- Utilities for property: Dominion Energy, Mt. P. W/S Comm
Community & HOA
Community
- Features: Clubhouse, Elevators, Fitness Center, Pool, Security, Trash
- Subdivision: Tides Condominiums
Location
- Region: Mount Pleasant
Financial & listing details
- Price per square foot: $816/sqft
- Tax assessed value: $1,565,800
- Annual tax amount: $3,903
- Date on market: 8/28/2026
- Listing terms: Cash,Conventional
Estimated market value
$1,589,500
$1.51M - $1.67M
$3,768/mo
Price history
| Date | Event | Price |
|---|---|---|
| 8/28/2026 | Listed for sale | $1,650,000+107.5%$816/sqft |
Source:  CTMLS #26024436 Report a problem CTMLS #26024436 Report a problem | ||
| 3/7/2014 | Sold | $795,000$393/sqft |
Source: CTMLS #1325415 Report a problem | ||
Public tax history
| Year | Property taxes | Tax assessment |
|---|---|---|
| 2025 | $3,903 +13.6% | $43,640 +21.4% |
| 2024 | $3,436 +4.4% | $35,950 |
| 2023 | $3,291 +3% | $35,950 |
| 2022 | $3,195 -9.4% | $35,950 |
| 2021 | $3,527 -3.4% | $35,950 |
| 2020 | $3,652 | $35,950 +16% |
| 2019 | $3,652 | $31,000 -6.1% |
| 2017 | $3,652 +17.9% | $33,000 |
| 2016 | $3,098 +5.3% | $33,000 |
| 2015 | $2,943 -4.5% | $33,000 |
| 2014 | $3,082 | -- |
| 2011 | $3,082 -75.2% | -- |
| 2010 | $12,412 -0.2% | $60,900 |
| 2009 | $12,437 +353.3% | $60,900 +333.8% |
| 2008 | $2,744 | $14,040 |
Find assessor info on the county website
Monthly payment
Est. payment
Payment breakdown
Explore the cost of this home by adjusting the details. Changes won't be saved.Climate risks
Neighborhood: 29464
Nearby schools
Schools provided by the listing agent
- Elementary: James B Edwards
- Middle: Moultrie
- High: Lucy Beckham
Source: CTMLS. This data may not be complete. We recommend contacting the local school district to confirm school assignments for this home.
- $2,153,1003 bd3 ba2.6k sqft129 Cooper River Blvd, Mount Pleasant, SC 29464Off Market

- $975,0002 bd2 ba1.4k sqft313 Cooper River Dr, Mount Pleasant, SC 29464Sold
- $2,319,3002 bd3 ba2.6k sqft151 Cooper River Dr, Mount Pleasant, SC 29464Off Market
- $2,121,1002 bd3 ba2.6k sqft121 Cooper River Dr, Mount Pleasant, SC 29464Off Market
Similar homes
- $1,425,0002 bd3 ba1.8k sqft155 Wingo Way #426, Mt Pleasant, SC 29464For Sale

 MLS ID #26024783, Melissa Martin. CTMLS
 - $1,550,0002 bd3 ba1.9k sqft238 Cooper River Dr, Mount Pleasant, SC 29464For Sale
 MLS ID #26019974, Randy Stuckey. CTMLS
 - $1,748,0003 bd3 ba2k sqft222 S Plaza Ct, Mount Pleasant, SC 29464For Sale
 MLS ID #26014942, Bryan Crabtree. CTMLS
 - $1,795,0002 bd3 ba2.2k sqft161 N Plaza Ct #501, Mount Pleasant, SC 29464For Sale
 MLS ID #26006424, Suzie Smith. CTMLS
 - $1,495,0004 bd3 ba1.8k sqft633 Gate Post Dr, Mount Pleasant, SC 29464For SaleMLS ID #26019379, Treg Monty. CTMLS
- $1,750,0003 bd2 ba1.5k sqft1544 Barquentine Dr, Mount Pleasant, SC 29464For SaleMLS ID #26018753, Brian Whitsitt. CTMLS
- $1,788,0003 bd4 ba2.1k sqft409 Rose Wilder Ln, Mount Pleasant, SC 29464For SaleMLS ID #26018642, Denise Piper. CTMLS
- $899,0001 bd2 ba1.1k sqft118 Cooper River Dr, Mount Pleasant, SC 29464For SaleMLS ID #26014930, Gray Moore. CTMLS
- $899,0003 bd4 ba1.9k sqft1201 Gatch Ct, Mount Pleasant, SC 29464For SaleMLS ID #26024857, Jay Velasquez. CTMLS
- $1,650,0004 bd3 ba2.7k sqft2600 John Boone Ct, Mount Pleasant, SC 29466For SaleMLS ID #26022241, Franne Schwarb. CTMLS
- $2,150,0003 bd3 ba2.4k sqft24 Nolen Way, Mount Pleasant, SC 29464For SaleMLS ID #26023225, Catha Remington. CTMLS
- $905,0003 bd4 ba2.3k sqft656 Coleman Blvd Unit 304, Mount Pleasant, SC 29464For SaleMLS ID #26021978, Reese Havens. CTMLS
- $1,685,0003 bd4 ba2.5k sqft250 Island Park Dr #202, Daniel Island, SC 29492For SaleMLS ID #26011743, Clarice Cawood. CTMLS
- $1,800,0003 bd3 ba2.6k sqft144 Fairbanks Oak Aly Unit 2B, Daniel Island, SC 29492For SaleMLS ID #26021849, Cara Schaafsma. CTMLS
- $1,239,0003 bd4 ba2.7k sqft539 Cooper Village Ln, Mount Pleasant, SC 29464For SaleMLS ID #26013883, Lauren Jefferson. CTMLS
- $1,400,0003 bd2 ba1.5k sqft1504 Old Village Dr, Mount Pleasant, SC 29464For SaleMLS ID #25029374, Beth Elmaleh-stapleton. CTMLS
- $2,100,0004 bd4 ba2.9k sqft55 Montrose Rd, Mount Pleasant, SC 29464For SaleMLS ID #26023127, Farrah Follmann. CTMLS
- $1,599,0004 bd3 ba2.3k sqft1259 Harbor View Ln, Charleston, SC 29412For SaleMLS ID #26024346, Taylor Hamden. CTMLS
- $1,750,0003 bd3 ba1.6k sqft57 Vanderhorst St, Charleston, SC 29403For SaleMLS ID #26024124, Ruthie Ravenel. CTMLS
- $1,200,0004 bd3 ba2.3k sqft325 Jardinere Walk, Mount Pleasant, SC 29464For SaleMLS ID #26016428, Denise Runza. CTMLS
