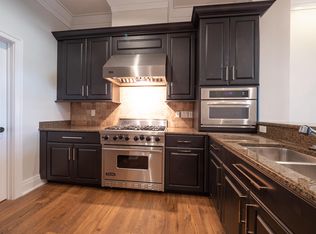
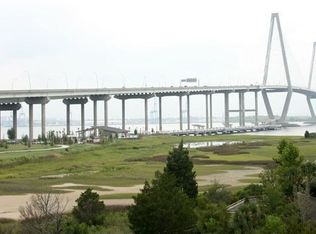
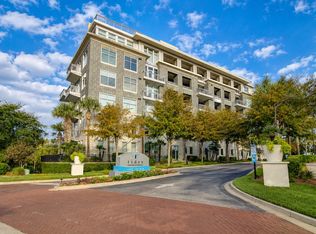
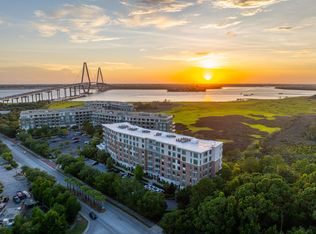
The Tides Condominiums remains one of the most sought after communities to live in Mount Pleasant! The location is unbeatable. A drive to historic, downtown Charleston is less than 10 minutes, a trip to one of the world famous South Carolina beaches in 12 minutes and dining at one of the many top notch restaurants in less than 5 minutes. Located at the foot of the Ravenel Bridge and the Mount Pleasant Pier and Waterfront Park, with walking trails right out your door, is another feature of easy living and convenience that the Tides offers its owners. This unit provides picturesque views of the Charleston Harbor, downtown Charleston and the architectural marvel of the Bridge which is one of Charleston's most iconic area landmarks.This 3rd floor 2 bedroom, 2 1/2 bath luxury unit has 2 covered balconies to add to your outdoor living space. The fob operated elevator opens directly into your unit where you will be greeted by plenty of light and the Cooper River views from above the tree tops. The open floor plan of the living, dining and kitchen areas create a large, yet cozy living space, perfect for entertaining or quiet evenings. Upon entering the primary suite, in addition to the water view, there is a large walk in closet, expansive bathroom with a separate shower and tub and dual sinks. The secondary bedroom has a walk in closet, private bath and access to one of the balconies. This unit has a dedicated, underground, covered parking space complete with a 50 amp electrical system, perfect for EV charging of your vehicle. There is plenty of additional parking on the premises. Residents enjoy amenities that include a zero entry pool, hot tub, sitting areas with umbrellas along with hammocks to add to the tropical feeling of resort living. An area for grilling and a preparation area, poolside, allows you the opportunity for outdoor entertaining with friends and family. The fitness center, complete with gorgeous marsh views will enhance any gym workout. A sauna and steam room complete the downstairs area. A club house upstairs in the Harbor House can be reserved for owner private events and is furnished with tables, sofa and sitting areas, card tables, TV, preparation area, refrigerator, ice maker and sink for easy entertaining. The tranquil views out of the windows of the Harbor House create the perfect atmosphere for any gathering.The top floor of the club house has lounge chairs for sun bathing, reading or just enjoying the Lowcountry views. This residence offers the opportunity to enjoy the excitement of Charleston with the ease of Mount Pleasant living at The Tides.
Active
Price cut: $55K (9/14)
$1,495,000
238 Cooper River Dr, Mount Pleasant, SC 29464
2beds
1,920sqft
Condominium
Built in 2008
-- sqft lot
$1,457,700 Zestimate®
$779/sqft
$-- HOA
What's special
- 90 days
- 299
- 15
Zillow last checked:
Listing updated:
Listed by:
The Boulevard Company
Source: CTMLS,MLS#: 26019974
Facts & features
Interior
Bedrooms & bathrooms
- Bedrooms: 2
- Bathrooms: 3
- Full bathrooms: 2
- 1/2 bathrooms: 1
Rooms
- Room types: Living/Dining Combo, Laundry
Heating
- Heat Pump
Cooling
- Central Air
Appliances
- Laundry: Laundry Room
Features
- Ceiling - Smooth, High Ceilings, Elevator, Kitchen Island, Walk-In Closet(s), Ceiling Fan(s)
- Flooring: Ceramic Tile, Wood
- Windows: Window Treatments
- Has fireplace: No
Interior area
- Total structure area: 1,920
- Total interior livable area: 1,920 sqft
Property
Features
- Levels: One
- Stories: 1
- Exterior features: Balcony
- Has private pool: Yes
- Pool features: In Ground
- On waterfront: Yes
- Waterfront features: Marshfront
Lot
- Features: Wetlands
Details
- Parcel number: 5140000347
Construction
Type & style
- Home type: Condo
- Property subtype: Condominium
- Attached to another structure: Yes
Materials
- Block, Brick, Masonite
- Roof: Metal
Condition
- New construction: No
- Year built: 2008
Utilities & green energy
- Sewer: Private Sewer
- Utilities for property: Charleston Water Service, Dominion Energy
Community & HOA
Community
- Features: Clubhouse, Dog Park, Elevators, Fitness Center, Pool
- Subdivision: Tides Condominiums
Location
- Region: Mount Pleasant
Financial & listing details
- Price per square foot: $779/sqft
- Tax assessed value: $1,531,700
- Annual tax amount: $5,301
- Date on market: 7/13/2026
- Listing terms: Any
Estimated market value
$1,457,700
$1.38M - $1.53M
$4,360/mo
Price history
| Date | Event | Price |
|---|---|---|
| 9/14/2026 | Price change | $1,495,000-3.5%$779/sqft |
Source:  CTMLS #26019974 Report a problem CTMLS #26019974 Report a problem | ||
| 8/16/2026 | Price change | $1,550,000-4.6%$807/sqft |
Source: CTMLS #26019974 Report a problem | ||
| 8/3/2026 | Price change | $1,625,000-4.1%$846/sqft |
Source: CTMLS #26019974 Report a problem | ||
| 7/16/2026 | Listed for sale | $1,695,000-5.6%$883/sqft |
Source: CTMLS #26019974 Report a problem | ||
| 7/7/2026 | Listing removed | $1,795,000$935/sqft |
Source: CTMLS #26012411 Report a problem | ||
| 6/30/2026 | Price change | $1,795,000-2.2%$935/sqft |
Source: CTMLS #26012411 Report a problem | ||
| 6/13/2026 | Price change | $1,835,000-2.1%$956/sqft |
Source: CTMLS #26012411 Report a problem | ||
| 5/1/2026 | Listed for sale | $1,875,000+50%$977/sqft |
Source: CTMLS #26012411 Report a problem | ||
| 10/17/2022 | Sold | $1,250,000+8.7%$651/sqft |
Source: Public Record Report a problem | ||
| 3/23/2021 | Sold | $1,150,000-2.1%$599/sqft |
Source: CTMLS #20020086 Report a problem | ||
| 2/27/2021 | Pending sale | $1,175,000$612/sqft |
Source: Carolina One Real Estate - Charleston Central #20020086 Report a problem | ||
| 2/26/2021 | Contingent | $1,175,000$612/sqft |
Source: CTMLS #20020086 Report a problem | ||
| 2/1/2021 | Price change | $1,175,000+0.4%$612/sqft |
Source: CTMLS #20020086 Report a problem | ||
| 1/21/2021 | Pending sale | $1,170,000$609/sqft |
Source: Carolina One Real Estate - Charleston Central #20020086 Report a problem | ||
| 1/21/2021 | Contingent | $1,170,000$609/sqft |
Source: CTMLS #20020086 Report a problem | ||
| 12/17/2020 | Price change | $1,170,000-2.1%$609/sqft |
Source: Carolina One Real Estate - Charleston Central #20020086 Report a problem | ||
| 7/21/2020 | Listed for sale | $1,195,000+90%$622/sqft |
Source: Carolina One Real Estate #20020086 Report a problem | ||
| 6/19/2013 | Sold | $629,000$328/sqft |
Source: CTMLS #1314137 Report a problem | ||
Public tax history
| Year | Property taxes | Tax assessment |
|---|---|---|
| 2025 | $5,301 +13.1% | $57,500 +15% |
| 2024 | $4,689 +4.5% | $50,000 |
| 2023 | $4,487 -71.7% | $50,000 -27.5% |
| 2022 | $15,840 +490.6% | $69,000 +156.2% |
| 2021 | $2,682 -3.4% | $26,930 |
| 2020 | $2,775 | $26,930 +16.3% |
| 2019 | $2,775 | $23,160 -7.9% |
| 2017 | $2,775 +17.9% | $25,160 |
| 2016 | $2,355 +5.2% | $25,160 |
| 2015 | $2,239 -4.4% | $25,160 |
| 2014 | $2,343 | -- |
| 2011 | $2,343 -79.8% | -- |
| 2010 | $11,622 -0.2% | $57,000 |
| 2009 | $11,647 +359.9% | $57,000 +339.8% |
| 2008 | $2,533 | $12,960 |
Find assessor info on the county website
Monthly payment
Est. payment
Payment breakdown
Explore the cost of this home by adjusting the details. Changes won't be saved.Climate risks
Neighborhood: 29464
Nearby schools
Schools provided by the listing agent
- Elementary: James B Edwards
- Middle: Moultrie
- High: Wando
Source: CTMLS. This data may not be complete. We recommend contacting the local school district to confirm school assignments for this home.
- $1,018,0002 bd2 ba1.5k sqft217 Cooper River Dr, Mount Pleasant, SC 29464Off Market
- $2,237,6003 bd3 ba2.3k sqft154 Cooper River Dr #154, Mount Pleasant, SC 29464Off Market
- $1,458,1003 bd3 ba2.4k sqft154 Cooper River Dr, Mt Pleasant, SC 29464Off Market

- $1,299,4002 bd2 ba2k sqft237 Cooper River Dr, Mt Pleasant, SC 29464Off Market
Similar homes
- $1,395,0002 bd3 ba1.8k sqft155 Wingo Way #425, Mount Pleasant, SC 29464For Sale

 MLS ID #26025769, Meghan Webster. CTMLS
 - $1,650,0002 bd3 ba2k sqft242 Cooper River Dr, Mount Pleasant, SC 29464For Sale
 MLS ID #26024436, Michele Costanzo. CTMLS
 - $1,425,0002 bd3 ba1.8k sqft155 Wingo Way #426, Mt Pleasant, SC 29464For Sale
 MLS ID #26024783, Melissa Martin. CTMLS
 - $1,748,0003 bd3 ba2k sqft222 S Plaza Ct, Mount Pleasant, SC 29464For Sale
 MLS ID #26014942, Bryan Crabtree. CTMLS
 - $1,990,0002 bd3 ba2.6k sqft221 Cooper River Dr, Mount Pleasant, SC 29464For SaleMLS ID #26009665, Michael Falotico. CTMLS
- $1,795,0002 bd3 ba2.2k sqft161 N Plaza Ct #501, Mount Pleasant, SC 29464For SaleMLS ID #26006424, Suzie Smith. CTMLS
- $1,075,0001 bd2 ba1.4k sqft155 Wingo Way #416, Mount Pleasant, SC 29464For SaleMLS ID #26026395, Charles Mcintosh. CTMLS
- $1,350,0004 bd4 ba2.1k sqft1350 Winifred St, Mount Pleasant, SC 29464For SaleMLS ID #26027331, Candy Acanfora. CTMLS
- $1,750,0003 bd4 ba2.1k sqft409 Rose Wilder Ln, Mount Pleasant, SC 29464For SaleMLS ID #26026015, Denise Piper. CTMLS
- $1,498,9902 bd3 ba1.9k sqft320 Longshore St #1025, Charleston, SC 29492For SaleMLS ID #26026968, Natasha Viswanathan. CTMLS
- $1,549,0003 bd3 ba2.5k sqft1171 Welcome Dr, Mount Pleasant, SC 29464For SaleMLS ID #26024686, Ginn Maiers. CTMLS
- $999,0002 bd3 ba1.7k sqft3013 Old Bridgeview Ln, Charleston, SC 29403For SaleMLS ID #26027949, Anna Gruenloh. CTMLS
- $905,0003 bd4 ba2.3k sqft656 Coleman Blvd Unit 304, Mount Pleasant, SC 29464For SaleMLS ID #26021978, Reese Havens. CTMLS
- $1,499,0003 bd2 ba2.1k sqft2411 Kemway Rd, Johns Island, SC 29455For SaleMLS ID #26017940, Kathryn Mcdonnell. CTMLS
- $1,050,0003 bd4 ba2.1k sqft98 Vincent Dr, Mount Pleasant, SC 29464For SaleMLS ID #26025132, Jose Hernandez. CTMLS
- $1,395,0002 bd2 ba1.6k sqft320 Longshore St #1033, Charleston, SC 29492For SaleMLS ID #26027535, Paige Rhodes. CTMLS
- $955,0003 bd3 ba1.5k sqft1479 Long Grove Dr APT 204, Mount Pleasant, SC 29464For SaleMLS ID #26018058, Andrea Rogers. CTMLS
- $1,580,0004 bd3 ba2.7k sqft2600 John Boone Ct, Mount Pleasant, SC 29466For SaleMLS ID #26022241, Franne Schwarb. CTMLS
- $1,150,0002 bd2 ba1.1k sqft175 Concord St Unit 304, Charleston, SC 29401For SaleMLS ID #26025260, Luis Bordon. CTMLS
- $1,995,0002 bd3 ba2.1k sqft600 Waterman St #732, Charleston, SC 29492For SaleMLS ID #26027222, Stephanie Clark. CTMLS
