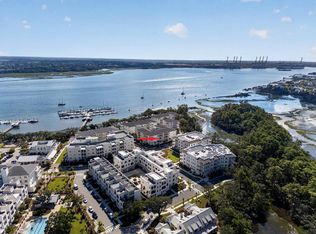
Morning coffee on the balcony, boats drifting along the river, and dinner just a short walk away. This corner, 2-bedroom Daniel Island condo for sale at The Waterfront offers 1,919 square feet, 2.5 baths, and beautiful views of the marsh, live oaks, and Wando river.Located on the second floor of a steel and concrete building by award winning East West Partners, 320 Longshore Street Residence 1025 combines thoughtful construction with refined interiors by Riverside Designers. Upgrades include motorized shades, custom millwork throughout, designer lighting, and a dedicated bar with wine and beverage refrigeration.The kitchen features quartz countertops, custom cabinetry, and Bosch appliances, while both bedrooms offer ensuite baths, direct marsh views and excellent natural light. The primary suite includes space for a sitting area or office, and the home offers generous storage throughout, including a separate locked storage unit steps from the home and two dedicated spaces in the gated garage. Residents of The Waterfront enjoy a private pool and pavilion, fitness center, Waterfront Park, community docks, and access to Daniel Island's waterfront walking trails, all steps from the residence. HOA dues also include flood insurance. From the residence, stroll to The Kingstide, Vinea, coffee shops, boutiques, concerts at Credit One Stadium, or take the Daniel Island Ferry to downtown Charleston in about 30 minutes. Thoughtfully priced for today's market, Residence 1025 offers a rare combination of space, walkability, waterfront views, and luxury amenities in one of Daniel Island's most desirable communities - The Waterfront.
Active
$1,498,990
320 Longshore St #1025, Charleston, SC 29492
2beds
1,920sqft
Condominium
Built in 2024
-- sqft lot
$1,451,600 Zestimate®
$781/sqft
$-- HOA
What's special
Waterfront parkPrivate pool and pavilionCustom millwork throughoutDirect marsh viewsWaterfront viewsBosch appliancesMotorized shades
- 11 days
- 172
- 6
Likely to sell faster than
Zillow last checked:
Listing updated:
Listed by:
The Pulse Charleston
Source: CTMLS,MLS#: 26026968
Facts & features
Interior
Bedrooms & bathrooms
- Bedrooms: 2
- Bathrooms: 3
- Full bathrooms: 2
- 1/2 bathrooms: 1
Features
- Has fireplace: No
Interior area
- Total structure area: 1,920
- Total interior livable area: 1,920 sqft
Property
Features
- Stories: 3
Details
- Parcel number: 2760903089
Construction
Type & style
- Home type: Condo
- Property subtype: Condominium
- Attached to another structure: Yes
Condition
- New construction: No
- Year built: 2024
Utilities & green energy
- Sewer: Public Sewer
- Water: Public
Community & HOA
Community
- Subdivision: Daniel Island
Location
- Region: Charleston
Financial & listing details
- Price per square foot: $781/sqft
- Tax assessed value: $1,363,700
- Annual tax amount: $8,649
- Date on market: 9/28/2026
- Listing terms: Any,Conventional,VA Loan
Estimated market value
$1,451,600
$1.38M - $1.52M
$4,769/mo
Price history
| Date | Event | Price |
|---|---|---|
| 9/28/2026 | Listed for sale | $1,498,990-4.2%$781/sqft |
Source:  CTMLS #26026968 Report a problem CTMLS #26026968 Report a problem | ||
| 8/13/2026 | Listing removed | $1,565,000$815/sqft |
Source: CTMLS #26007586 Report a problem | ||
| 7/10/2026 | Price change | $1,565,000-1.9%$815/sqft |
Source: CTMLS #26007586 Report a problem | ||
| 3/20/2026 | Listed for sale | $1,595,000+15.8%$831/sqft |
Source: CTMLS #26007586 Report a problem | ||
| 7/26/2024 | Listing removed | -- |
Source: CTMLS #23008676 Report a problem | ||
| 7/17/2024 | Sold | $1,377,500+4.4%$717/sqft |
Source: Public Record Report a problem | ||
| 4/20/2023 | Pending sale | $1,320,000-0.6%$688/sqft |
Source: CTMLS #23008676 Report a problem | ||
| 4/6/2023 | Listing removed | $1,327,500$691/sqft |
Source: CTMLS #23006400 Report a problem | ||
| 3/23/2023 | Listed for sale | $1,327,500$691/sqft |
Source: CTMLS #23006400 Report a problem | ||
Public tax history
| Year | Property taxes | Tax assessment |
|---|---|---|
| 2025 | $8,649 | $54,550 |
Find assessor info on the county website
Monthly payment
Est. payment
Payment breakdown
Explore the cost of this home by adjusting the details. Changes won't be saved.Climate risks
Neighborhood: Daniel Island
Nearby schools
Schools provided by the listing agent
- Elementary: Daniel Island
- Middle: Daniel Island
- High: Philip Simmons
Source: CTMLS. This data may not be complete. We recommend contacting the local school district to confirm school assignments for this home.

Similar homes
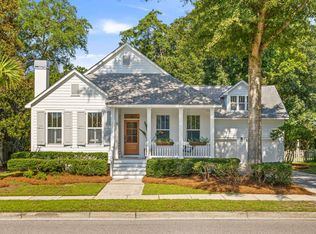
- $1,395,0002 bd2 ba1.6k sqft320 Longshore St #1033, Charleston, SC 29492For Sale
 MLS ID #26027535, Paige Rhodes. CTMLS
 - $1,995,0002 bd3 ba2.1k sqft600 Waterman St #732, Charleston, SC 29492For Sale
 MLS ID #26027222, Stephanie Clark. CTMLS
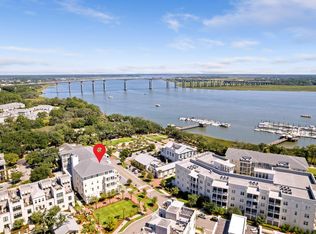
 - $1,499,0004 bd2 ba2.1k sqft1063 Barfield St, Charleston, SC 29492For Sale
 MLS ID #26024976, Jill Hamilton. CTMLS
 - $2,050,0003 bd4 ba2.6k sqft301 Longshore St #421, Charleston, SC 29492For Sale
 MLS ID #26027103, Tricia Peterson. CTMLS
 - $2,190,0003 bd4 ba2.4k sqft540 Helmsman #1233, Charleston, SC 29492New ConstructionMLS ID #26011191, Michael Calder. CTMLS
- $1,800,0003 bd3 ba2.6k sqft144 Fairbanks Oak Aly Unit 2B, Daniel Island, SC 29492For SaleMLS ID #26021849, Cara Schaafsma. CTMLS
- $1,250,0003 bd3 ba1.8k sqft6064 Grand Council St, Charleston, SC 29492For SaleMLS ID #26024476, Kristin Abbate. CTMLS
- $1,685,0003 bd4 ba2.5k sqft250 Island Park Dr #202, Daniel Island, SC 29492For SaleMLS ID #26011743, Clarice Cawood. CTMLS
- $2,195,0003 bd4 ba2.3k sqft325 Longshore St #1124, Daniel Island, SC 29492New ConstructionMLS ID #26011193, Mac Triplett. CTMLS
- $1,395,0002 bd3 ba1.8k sqft155 Wingo Way #425, Mount Pleasant, SC 29464For SaleMLS ID #26025769, Meghan Webster. CTMLS
- $1,500,0003 bd4 ba2.1k sqft814 Curved Creek Ct #3, Charleston, SC 29412New ConstructionMLS ID #26027567, Rob Benware. CTMLS
- $1,200,0004 bd4 ba2.6k sqft2554 Josiah St, Daniel Island, SC 29492For SaleMLS ID #26019888, Sheryl Scholer. CTMLS
- $1,500,0003 bd3 ba1.8k sqft66-B Gadsden St, Charleston, SC 29401For SaleMLS ID #26025741, Laurie Tarleton. CTMLS
- $1,024,9003 bd3 ba1.6k sqft935 Governors Cay Cir, Charleston, SC 29492For SaleMLS ID #26014617, Brad Williams. CTMLS
- $1,499,0003 bd2 ba2.1k sqft2411 Kemway Rd, Johns Island, SC 29455For SaleMLS ID #26017940, Kathryn Mcdonnell. CTMLS
- $1,500,0004 bd4 ba2.2k sqft1135 King St, Charleston, SC 29403For SaleMLS ID #26019823, Marshall Walker. CTMLS
- $1,350,0004 bd4 ba2.1k sqft1350 Winifred St, Mount Pleasant, SC 29464For SaleMLS ID #26027331, Candy Acanfora. CTMLS
- $799,5003 bd3 ba1.6k sqft820 Forrest Dr, Daniel Island, SC 29492For SaleMLS ID #26013559, Sandy Dawson. CTMLS
- $1,580,0004 bd3 ba2.7k sqft2600 John Boone Ct, Mount Pleasant, SC 29466For SaleMLS ID #26022241, Franne Schwarb. CTMLS
- $850,0004 bd3 ba2.4k sqft523 Amalie Farms Dr, Charleston, SC 29492For SaleMLS ID #26020180, Garrett Henson. CTMLS
