Downtown Charleston living is at its best when everything you want is right outside your door--and Unit 319 at The Gadsden puts you in the center of it all. Overlooking the green space of Gadsdenboro Park and surrounded by the city's waterfront, restaurants, shops, and historic streets, this two-bedroom, two-bath condominium offers a refined, low-maintenance lifestyle in one of the peninsula's premier buildings.Inside, the home feels bright, open, and beautifully connected. Floor-to-ceiling windows bring in an abundance of natural light, while the open kitchen, dining, and living spaces create an inviting setting for entertaining or simply enjoying life at home.The kitchen is finished with quartz countertops, Bosch appliances, generous cabinetry, and a large island that provides both additional workspace and a natural gathering place. A private balcony overlooking Gadsdenboro Park extends the living space outdoors and offers a wonderful spot to enjoy coffee in the morning or unwind at the end of the day. Both bedrooms are thoughtfully separated for privacy. The primary suite features a spacious bath with a walk-in shower and generous closet space, while the second bedroom and bath provide comfortable accommodations for family or guests. The condominium is offered furnished with beautiful furnishings, making it easy to immediately enjoy the home and the Charleston lifestyle. The amenities at The Gadsden are a destination of their own. The rooftop level offers some of the most impressive views in downtown Charleston, with sweeping perspectives across the peninsula and toward Charleston Harbor. Spend the afternoon beside the rooftop pool, entertain at the outdoor kitchens, gather around the firepit, or enjoy the owners' lounge--all with the Charleston skyline as the backdrop. A fitness center, secured parking, on-site property management and concierge, pet washing station, and community bicycles add another level of convenience to everyday living. Step outside and Gadsdenboro Park is just beyond your door, with the harbor, acclaimed restaurants, shopping, galleries, and many of Charleston's most iconic destinations close by. Here, beautiful interiors, private outdoor space, exceptional amenities, parking, green space, and a truly walkable downtown location come together in one exceptional offering.
Active
$1,350,000
5 Gadsdenboro St Unit 319, Charleston, SC 29401
2beds
1,155sqft
Condominium
Built in 2018
-- sqft lot
$1,311,600 Zestimate®
$1,169/sqft
$-- HOA
What's special
Rooftop poolBosch appliancesTwo-bedroom two-bath condominiumQuartz countertopsPrivate outdoor spaceGenerous cabinetry
- 16 days
- 619
- 42
Likely to sell faster than
Zillow last checked:
Listing updated:
Listed by:
Daniel Ravenel Sotheby's International Realty
Source: CTMLS,MLS#: 26024050
Facts & features
Interior
Bedrooms & bathrooms
- Bedrooms: 2
- Bathrooms: 2
- Full bathrooms: 2
Rooms
- Room types: Living/Dining Combo, Eat-In-Kitchen
Heating
- Heat Pump
Cooling
- Central Air
Features
- Ceiling - Smooth, Elevator, Kitchen Island, Walk-In Closet(s), Eat-in Kitchen
- Flooring: Carpet, Ceramic Tile, Wood
- Doors: Storm Door(s)
- Windows: Storm Window(s), Window Treatments
- Has fireplace: No
Interior area
- Total structure area: 1,155
- Total interior livable area: 1,155 sqft
Property
Parking
- Parking features: Off Street
Features
- Levels: Multi/Split
- Stories: 1
- Exterior features: Balcony
Details
- Parcel number: 4580102104
Construction
Type & style
- Home type: Condo
- Property subtype: Condominium
- Attached to another structure: Yes
Materials
- Brick Veneer, Stucco
- Foundation: Raised
Condition
- New construction: No
- Year built: 2018
Utilities & green energy
- Sewer: Public Sewer
- Water: Public
- Utilities for property: Charleston Water Service, Dominion Energy
Community & HOA
Community
- Features: Elevators, Fitness Center, Pool
- Subdivision: Gadsdenboro
Location
- Region: Charleston
Financial & listing details
- Price per square foot: $1,169/sqft
- Tax assessed value: $951,600
- Annual tax amount: $15,634
- Date on market: 8/24/2026
- Listing terms: Any
Estimated market value
$1,311,600
$1.25M - $1.38M
$5,459/mo
Price history
| Date | Event | Price |
|---|---|---|
| 8/24/2026 | Listed for sale | $1,350,000+3.8%$1,169/sqft |
Source:  CTMLS #26024050 Report a problem CTMLS #26024050 Report a problem | ||
| 1/29/2026 | Sold | $1,300,000$1,126/sqft |
Source: CTMLS #25031389 Report a problem | ||
| 11/28/2025 | Listed for sale | $1,300,000+39.8%$1,126/sqft |
Source: CTMLS #25031389 Report a problem | ||
| 3/7/2022 | Sold | $930,000-4%$805/sqft |
Source: CTMLS #21031391 Report a problem | ||
| 2/19/2022 | Contingent | $969,000$839/sqft |
Source: CTMLS #21031391 Report a problem | ||
| 11/30/2021 | Listed for sale | $969,000$839/sqft |
Source: CTMLS #21031391 Report a problem | ||
Public tax history
| Year | Property taxes | Tax assessment |
|---|---|---|
| 2025 | $15,634 -2.1% | $57,090 +2.3% |
| 2024 | $15,975 +3.6% | $55,800 |
| 2023 | $15,422 +26.8% | $55,800 +22.2% |
| 2022 | $12,159 +1.3% | $45,670 |
| 2021 | $12,008 +0.7% | $45,670 |
| 2020 | $11,920 | $45,670 -22.3% |
| 2019 | $11,920 | $58,800 |
Find assessor info on the county website
Monthly payment
Est. payment
Payment breakdown
Explore the cost of this home by adjusting the details. Changes won't be saved.Climate risks
Neighborhood: 29401
Nearby schools
Schools provided by the listing agent
- Elementary: Memminger
- Middle: Simmons Pinckney
- High: Burke
Source: CTMLS. This data may not be complete. We recommend contacting the local school district to confirm school assignments for this home.
- $1,675,0002 bd2 ba1.2k sqft5 Gadsdenboro St UNIT 503, Charleston, SC 29401Sold

- $1,245,0002 bd2 ba1.1k sqft5 Gadsdenboro St UNIT 201, Charleston, SC 29401Sold

- $1,240,0002 bd2 ba1.2k sqft5 Gadsdenboro St UNIT 315, Charleston, SC 29401Sold
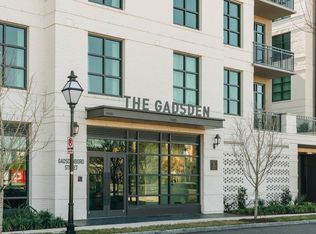
- $1,320,0002 bd2 ba1.2k sqft5 Gadsdenboro St UNIT 515, Charleston, SC 29401Sold

Similar homes
- $1,495,0002 bd2 ba1.2k sqft5 Gadsdenboro St #303, Charleston, SC 29401For Sale
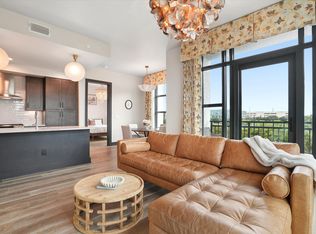
 MLS ID #26014046, Natalie Wright. CTMLS
 - $1,150,0002 bd2 ba1.1k sqft175 Concord St Unit 304, Charleston, SC 29401For Sale
 MLS ID #26025260, Luis Bordon. CTMLS
 - $1,295,0002 bd1 ba1.2k sqft47 Queen St APT B, Charleston, SC 29401For Sale
 MLS ID #26024588, Chris Carrara. CTMLS
 - $1,595,0002 bd3 ba1.5k sqft3 Queen St APT 209, Charleston, SC 29401For Sale
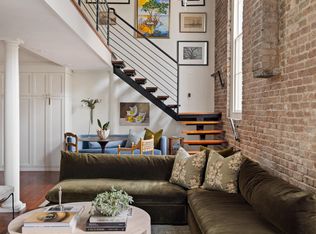 MLS ID #26024098, Ruthie Ravenel. CTMLS
 - $919,9002 bd1 ba1.3k sqft8 Pitt St APT B, Charleston, SC 29401For SaleMLS ID #26025379, Carter Rowson. CTMLS
- $950,0002 bd1 ba1k sqft20 Limehouse St APT C, Charleston, SC 29401For SaleMLS ID #26025061, Cassie Defrees. CTMLS
- $1,299,0002 bd3 ba1.4k sqft69 Morris St APT 301, Charleston, SC 29403For SaleMLS ID #26017178, Holly Buceti. CTMLS
- $1,395,0003 bd3 ba1.4k sqft63 Radcliffe St, Charleston, SC 29403For SaleMLS ID #26024608, Price Baker. CTMLS
- $1,235,0002 bd3 ba992 sqft16 Logan St APT B, Charleston, SC 29401For SaleMLS ID #26016706, Leslie Turner. CTMLS
- $1,325,0002 bd2 ba1.4k sqft160 Smith St, Charleston, SC 29403For SaleMLS ID #26010875, Jennie Hood Emerson. CTMLS
- $889,0002 bd2 ba1k sqft214 Calhoun St APT 7, Charleston, SC 29401For SaleMLS ID #26005109, Jocelyn Kotary. CTMLS
- $1,095,0002 bd2 ba1.1k sqft9 1/2 Halsey St, Charleston, SC 29401For SaleMLS ID #26006869, Brad Van Liew. CTMLS
- $1,199,0003 bd3 ba1.4k sqft2 Gadsden St APT D, Charleston, SC 29401For SaleMLS ID #26012484, Mikki Ramey. CTMLS
- $899,9902 bd2 ba971 sqft301 Broad St APT 1, Charleston, SC 29401For SaleMLS ID #26014133, Luke Powell. CTMLS
- $1,000,0002 bd4 ba1.3k sqft162 Spring St APT B, Charleston, SC 29403For SaleMLS ID #26018070, Mason Wright. CTMLS
- $1,500,0004 bd3 ba1.6k sqft162 Spring St Unit D, Charleston, SC 29403For SaleMLS ID #26018073, Mason Wright. CTMLS
- $900,0002 bd2 ba950 sqft162 Spring St APT A, Charleston, SC 29403For SaleMLS ID #26018063, Mason Wright. CTMLS
- $950,0002 bd3 ba1.1k sqft5 Trapman St #2, Charleston, SC 29401For SaleMLS ID #26006116, Brian Beatty. CTMLS
- $1,600,0004 bd3 ba1.6k sqft162 Spring St Unit E, Charleston, SC 29403For SaleMLS ID #26018076, Mason Wright. CTMLS
- $1,100,0003 bd4 ba1.6k sqft15 Judith St E, Charleston, SC 29403For SaleMLS ID #26011131, Michele Costanzo. CTMLS
