Discover refined Lowcountry living in this new construction residence, thoughtfully designed to offer 5 bedrooms and 4.5 baths on just over an acre in the exclusive gated community of Headquarters Plantation. Blending timeless architecture with modern sophistication, the 3,431 square foot residence will showcase elegant finishes and thoughtful craftsmanship throughout. Designed to embrace its natural setting, the elevated pool and spa will capture sweeping views of the marsh and Stono River/Intracoastal Waterway. A screened porch and grilling deck will extend the living space outdoors, creating an inviting retreat for year-round enjoyment. Inside, an open-concept layout will feature 7'' French white oak character-grade flooring, custom cabinetry, and custom selected lighting andplumbing fixtures. The chef's kitchen will impress with BIANCO OLINDA marble countertops, waterfall island and full height backsplash, THERMADOR appliances, and a dedicated wine bar perfect for entertaining. Additional highlights will include a 3-car garage, elevator, dual HVAC systems, ventless fireplace and a grilling deck. Headquarters Plantation offers both privacy and convenience, with a 5-minute golf cart ride to St. Johns Marina and easy access to local beaches, the City of Charleston Municipal Golf Course, and historic downtown Charleston. Surrounded by marshlands teeming with wildlife including roseate spoonbills, ospreys, and hawks this private enclave will embody the essence of luxury coastal living. More than a home, 1420 Headquarters Plantation Drive will be a sanctuary where natural beauty and modern elegance meet."
Active contingent
$2,795,000
1420 Headquarters Plantation Dr, Johns Island, SC 29455
5beds
3,431sqft
Single Family Residence
Built in 2026
1.04 Acres Lot
$2,738,900 Zestimate®
$815/sqft
$-- HOA
What's special
Elevated pool and spaGrilling deckWaterfall islandScreened porchOpen-concept layoutWine barThermador appliances
- 293 days |
- 533 |
- 9 |
Zillow last checked:
Listing updated:
Listed by:
Daniel Ravenel Sotheby's International Realty
Source: CTMLS,MLS#: 25028910
Facts & features
Interior
Bedrooms & bathrooms
- Bedrooms: 5
- Bathrooms: 5
- Full bathrooms: 4
- 1/2 bathrooms: 1
Rooms
- Room types: Family Room, Office, Dining Room, Eat-In-Kitchen, Family, Foyer, Laundry, Pantry, Separate Dining, Study
Heating
- Heat Pump
Cooling
- Has cooling: Yes
Appliances
- Laundry: Electric Dryer Hookup, Washer Hookup, Laundry Room
Features
- Ceiling - Smooth, High Ceilings, Elevator, Garden Tub/Shower, Kitchen Island, Walk-In Closet(s), Wet Bar, Ceiling Fan(s), Eat-in Kitchen, Entrance Foyer, Pantry
- Flooring: Ceramic Tile, Wood
- Number of fireplaces: 1
- Fireplace features: Family Room, Gas, Gas Log, One
Interior area
- Total structure area: 3,431
- Total interior livable area: 3,431 sqft
Property
Parking
- Total spaces: 3
- Parking features: Garage, Attached, Garage Door Opener
- Attached garage spaces: 3
Features
- Levels: Two
- Stories: 2
- Patio & porch: Deck, Screened
- Exterior features: Lawn Irrigation
- Has private pool: Yes
- Pool features: Pool - Elevated
- Spa features: Hot Tub/Spa
- On waterfront: Yes
- Waterfront features: Marshfront
Lot
- Size: 1.04 Acres
- Features: 1 - 2 Acres, Cul-De-Sac, Level, Wetlands, Wooded
Details
- Special conditions: Flood Insurance
Construction
Type & style
- Home type: SingleFamily
- Architectural style: Traditional
- Property subtype: Single Family Residence
Materials
- Cement Siding, Stucco
- Foundation: Raised
- Roof: Architectural,Metal
Condition
- New construction: Yes
- Year built: 2026
Utilities & green energy
- Sewer: Public Sewer
- Water: Public
- Utilities for property: AT&T, Charleston Water Service, Dominion Energy
Community & HOA
Community
- Features: Gated, Marina, Trash
- Subdivision: Headquarters Plantation
Location
- Region: Johns Island
Financial & listing details
- Price per square foot: $815/sqft
- Date on market: 10/27/2025
- Listing terms: Any,Cash,Conventional
Estimated market value
$2,738,900
$2.60M - $2.88M
$6,444/mo
Price history
| Date | Event | Price |
|---|---|---|
| 10/27/2025 | Listed for sale | $2,795,000+698.6%$815/sqft |
Source:  CTMLS #25028910 Report a problem CTMLS #25028910 Report a problem | ||
| 6/28/2024 | Sold | $350,000-12.3%$102/sqft |
Source: CTMLS #24012973 Report a problem | ||
| 5/31/2024 | Contingent | $399,000$116/sqft |
Source: CTMLS #24012973 Report a problem | ||
| 5/22/2024 | Listed for sale | $399,000+75.8%$116/sqft |
Source: CTMLS #24012973 Report a problem | ||
| 1/20/2023 | Sold | $227,000-9.2%$66/sqft |
Source: CTMLS #22009578 Report a problem | ||
| 1/7/2023 | Pending sale | $250,000$73/sqft |
Source: Carolina One Real Estate #22009578 Report a problem | ||
| 1/6/2023 | Contingent | $250,000$73/sqft |
Source: CTMLS #22009578 Report a problem | ||
| 10/17/2022 | Price change | $250,000-9.1%$73/sqft |
Source: CTMLS #22009578 Report a problem | ||
| 8/4/2022 | Price change | $275,000-12.7%$80/sqft |
Source: CTMLS #22009578 Report a problem | ||
| 6/3/2022 | Listed for sale | $315,000$92/sqft |
Source: CTMLS #22009578 Report a problem | ||
| 5/26/2022 | Listing removed | -- |
Source: Carolina One Real Estate Report a problem | ||
| 4/18/2022 | Listed for sale | $315,000$92/sqft |
Source: CTMLS #22009578 Report a problem | ||
Public tax history
Tax history is unavailable.
Monthly payment
Est. payment
Payment breakdown
Explore the cost of this home by adjusting the details. Changes won't be saved.Climate risks
Neighborhood: Headquarters Island
Nearby schools
GreatSchools rating
- 5/10Angel Oak Elementary SchoolGrades: PK-5Distance: 4.9 mi
- 7/10Haut Gap Middle SchoolGrades: 6-8Distance: 4 mi
- 2/10St. Johns High SchoolGrades: 9-12Distance: 4.6 mi
Schools provided by the listing agent
- Elementary: Angel Oak ES 4K-1/Johns Island ES 2-5
- Middle: Haut Gap
- High: St. Johns
Source: CTMLS. This data may not be complete. We recommend contacting the local school district to confirm school assignments for this home.
- $1,005,2004 bd3 ba2.3k sqft1595 Palmcrest Dr, Johns Island, SC 29455Off Market
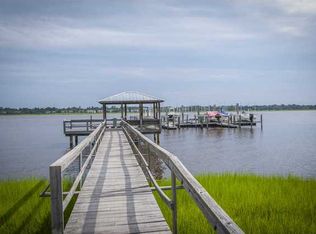
- $1,958,3004 bd3 ba3.5k sqft1425 Headquarters Plantation Dr, Johns Island, SC 29455Off Market
- $832,8004 bd3 ba1.9k sqft1597 Palmcrest Dr, Johns Island, SC 29455Off Market

- $885,9003 bd2 ba2.2k sqft1593 Palmcrest Dr, Johns Island, SC 29455Off Market
- $721,0003 bd2 ba1.6k sqft1599 Palmcrest Dr, Johns Island, SC 29455Off Market
- $475,0000.94 acres1440 Headquarters Plantation Dr, Johns Island, SC 29455Sold
- $1,475,0004 bd3 ba2.9k sqft1499 Palmcrest Dr, Johns Island, SC 29455Sold
- $1,710,0000.5 acres1401 Headquarters Plantation Dr, Johns Island, SC 29455Off Market
A local agent can set up tours, give advice and negotiate with sellers.
A local lender can help you make sure your offer is ready when you are.
Similar homes
- $2,095,0005 bd4 ba4k sqft1563 Headquarters Plantation Dr, Johns Island, SC 29455For Sale
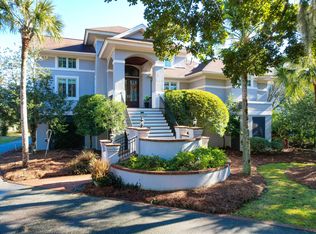
 MLS ID #26021167, Lori Nolan. CTMLS
 - $3,130,0004 bd4 ba3k sqft3015 Creek Cottage Ln, Johns Island, SC 29455For Sale
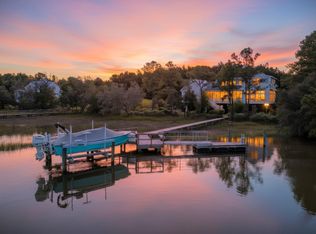 MLS ID #26009534, Elizabeth Baker. CTMLS
 - $2,000,0005 bd4 ba3.9k sqft1853 Headquarters Plantation Dr, Johns Island, SC 29455For Sale
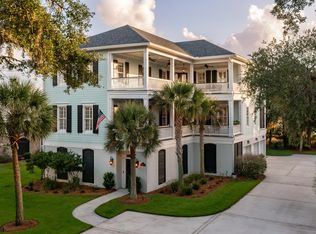 MLS ID #26022238, Louisa Neely. CTMLS
 - $2,750,0004 bd5 ba4.2k sqft1315 S Edgewater Dr, Charleston, SC 29407For Sale
 MLS ID #26020408, Jay Satterfield. CTMLS
 - $2,750,0005 bd5 ba3.5k sqft182 Gordon St, Charleston, SC 29403For SaleMLS ID #26023042, Lauren Newman. CTMLS
- $2,945,0004 bd3 ba3.4k sqft4105 Gnarled Oaks Ln, Johns Island, SC 29455For SaleMLS ID #26004253, Joy Millar. CTMLS
- $2,495,0003 bd2 ba2.6k sqft1670 Hunley Ave, Charleston, SC 29412For SaleMLS ID #26022507, Jay Costa. CTMLS
- $1,459,0004 bd5 ba3k sqft1710 Vireo Ct, Johns Island, SC 29455New ConstructionCTMLS
- $2,560,0004 bd4 ba3.9k sqft2112 Parkway Dr, Charleston, SC 29412For SaleMLS ID #25028754, Susie Rosen. CTMLS
- $1,895,0005 bd5 ba3.9k sqft2644 Bohicket Rd, Johns Island, SC 29455For SaleMLS ID #26013734, Jenny Siggelkow. CTMLS
- $1,920,0004 bd5 ba3.2k sqft1572 John Fenwick Ln, Johns Island, SC 29455New ConstructionCTMLS
- $1,650,0005 bd5 ba4.2k sqft5490 Stonoview Dr, Johns Island, SC 29455For SaleMLS ID #26021810, Denise Berry. CTMLS
- $1,545,0004 bd5 ba3.1k sqft1628 John Fenwick Ln, Johns Island, SC 29455New ConstructionMLS ID #26004918, Jon Moore. CTMLS
- $1,445,0004 bd4 ba2.8k sqft1632 John Fenwick Ln, Johns Island, SC 29455New ConstructionMLS ID #26004919, Jon Moore. CTMLS
- $2,800,0003 bd2 ba2.2k sqft860 N Shem Dr, Mount Pleasant, SC 29464For SaleMLS ID #26022590, Peggy Leete. CTMLS
- $1,525,0003 bd2 ba2.1k sqft2411 Kemway Rd, Johns Island, SC 29455For SaleMLS ID #26017940, Kathryn Mcdonnell. CTMLS
- $1,749,0004 bd5 ba3.1k sqft4229 Cobble Trot Way, Johns Island, SC 29455For SaleMLS ID #26014048, Ashley Smith Willis. CTMLS
- $1,550,0005 bd4 ba3.6k sqft2328 Portside Way, Charleston, SC 29407For SaleMLS ID #26019958, Tre Manchester. CTMLS
- $1,850,0003 bd2 ba2.5k sqft3246 Jenkins Farm Rd, Johns Island, SC 29455For SaleMLS ID #25023886, Deana Williams. CTMLS
- $2,250,0005 bd6 ba4.2k sqft660 Ayers Dr, Charleston, SC 29412For SaleMLS ID #26017195, Wells Grimball. CTMLS
