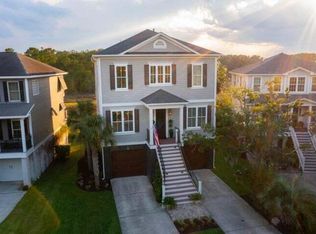
Welcome to The Pointe in the gated community of Headquarters Plantation. This stunning marshfront home offers expansive views of the Stono River and is just steps from the community deep-water dock and a short golf cart ride to St. Johns Yacht Harbor. Framed by mature live oaks, this Johns Island residence was built to capture Lowcountry beauty year-round.Originally the builder's personal home, it blends Coastal Modern design with high-quality construction throughout. The bright, open main level features hardwood floors, a gas fireplace, a chef's kitchen with quartz countertops, designer lighting and a walk-in butler's pantry. The kitchen flows into the dining and living areas and opens to a spacious screened in deck overlooking the marsh and river.A private home office and a full bath completes the main floor. The office could easily be utilized as a formal dining room or bedroom. The second floor offers three well-appointed bedrooms, two full baths, and a conveniently located laundry room. The primary has a large walk in closest with custom shelving, a private deck, and an en suite complete with a soaking tub. The third floor provides a large flex space with built-in bunks, perfect for additional guest or kid space, recreation, or a home workspace along with a wet bar and access to a rooftop deck. Outdoor spaces on every level provide privacy and exceptional views. Spacious garage offers abundant storage with easy access through the mudroom into the kitchen. The covered under-home area doubles as great storage and a flexible hangout space. A separate covered outdoor area provides room for a grill, plunge pool, or a relaxing retreat with serene marsh views. Ideally located, the home is approximately 15 minutes from downtown Charleston and about 25 minutes from Folly Beach, offering the perfect balance of privacy, waterfront living, and convenient access to city and beach life. The Pointe offers outstanding community amenities, including access to a deep-water dock just steps away.
Closed
Zillow last checked:
Listing updated:
Bought with:
Charleston Expert Home Sellers, LLC
Source: CTMLS,MLS#: 26000831
Price history
| Date | Event | Price |
|---|---|---|
| 2/27/2026 | Sold | $1,475,000-0.7%$493/sqft |
Source:  CTMLS #26000831 Report a problem CTMLS #26000831 Report a problem | ||
| 1/9/2026 | Listed for sale | $1,485,000+7.2%$496/sqft |
Source: CTMLS #26000831 Report a problem | ||
| 8/6/2024 | Sold | $1,385,000-1%$463/sqft |
Source:  Lowcountry Regional MLS #184878 Report a problem Lowcountry Regional MLS #184878 Report a problem | ||
| 7/8/2024 | Pending sale | $1,399,000$468/sqft |
Source: CTMLS #24009885 Report a problem | ||
| 6/28/2024 | Price change | $1,399,000-3.4%$468/sqft |
Source:  REsides, Inc. #443681 Report a problem REsides, Inc. #443681 Report a problem | ||
| 5/15/2024 | Price change | $1,448,000-2%$484/sqft |
Source: Lowcountry Regional MLS #184878 Report a problem | ||
| 4/19/2024 | Listed for sale | $1,478,000+12%$494/sqft |
Source: CTMLS #24009885 Report a problem | ||
| 8/23/2023 | Sold | $1,320,000-2.1%$441/sqft |
Source: Public Record Report a problem | ||
| 7/28/2023 | Contingent | $1,349,000$451/sqft |
Source: CTMLS #23014841 Report a problem | ||
| 7/20/2023 | Price change | $1,349,000-0.1%$451/sqft |
Source: CTMLS #23014841 Report a problem | ||
| 7/18/2023 | Price change | $1,350,000+0.1%$451/sqft |
Source: CTMLS #23014841 Report a problem | ||
| 7/11/2023 | Price change | $1,349,000-0.1%$451/sqft |
Source: CTMLS #23014841 Report a problem | ||
| 7/8/2023 | Price change | $1,350,000+0.1%$451/sqft |
Source: CTMLS #23014841 Report a problem | ||
| 7/4/2023 | Listed for sale | $1,349,000-0.1%$451/sqft |
Source: CTMLS #23014841 Report a problem | ||
| 7/2/2023 | Contingent | $1,350,000$451/sqft |
Source: CTMLS #23014841 Report a problem | ||
| 7/2/2023 | Price change | $1,350,000+0.1%$451/sqft |
Source: CTMLS #23014841 Report a problem | ||
| 7/1/2023 | Listed for sale | $1,349,000+1827.1%$451/sqft |
Source: CTMLS #23014841 Report a problem | ||
| 11/3/2015 | Sold | $70,000+16.7%$23/sqft |
Source: Public Record Report a problem | ||
| 6/29/2000 | Sold | $60,000$20/sqft |
Source: Public Record Report a problem | ||
Nearby homes
- $923,0003 bd3 ba2.2k sqft1497 Palmcrest Dr, Johns Island, SC 29455Off Market
- $893,2003 bd2 ba2.2k sqft1593 Palmcrest Dr, Johns Island, SC 29455Off Market
- $1,231,8004 bd3 ba2.2k sqft1495 Palmcrest Dr, Johns Island, SC 29455Off Market
- $238,800-- bd-- ba-- sqftPalmcrest Dr, Johns island, SC 29455Off Market
Get a cash offer in 3 minutes
Find out how much your home could sell for in as little as 3 minutes with a no-obligation cash offer.
Estimated market value
$1,490,900
