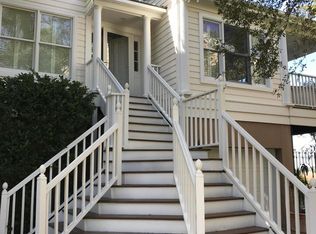
Welcome to your dream marshfront retreat with breathtaking river views and stunning sunsets! This magnificent 4-bedroom, 3.5-bath residence is a perfect blend of comfort and elegance, offering a lifestyle of tranquility and natural beauty. Upon entering, you are welcomed by an inviting main floor that skillfully connects the kitchen, dining room, and living room. The kitchen is a chef's delight, boasting modern appliances, ample counter space, and a layout that promotes effortless interaction with guests in the living room. The adjacent sunroom bathes the space in natural light, creating a warm and inviting atmosphere. The main floor also boasts a thoughtfully designed guest bedroom with its own ensuite bathroom, providing a private and comfortable space for visitors. A convenientpowder room completes the main level, ensuring both functionality and style. Venture upstairs to discover the second floor, where luxury meets serenity. The master bedroom is a true haven, offering a spacious retreat with a large master bath that includes all the amenities for relaxation. Additionally, step through sliding glass doors onto an expansive deck off the master bedroom, providing a private outdoor escape with captivating views. Two additional well-appointed guest bedrooms and a hall bathroom with a separate shower and a charming claw foot tub complete this upper level, ensuring comfort and convenience for family and friends. Step outside and experience the joys of outdoor living in your screened porch, where you can savor the coastal breeze and the mesmerizing marshfront scenery. Whether you're entertaining guests or simply enjoying a quiet evening, the screened porch is the perfect setting for creating lasting memories. Immerse yourself in the unparalleled beauty of nature with river views that captivate at any time of day. Watch the sun dip below the horizon, casting a warm glow across the landscape, and relish in the beauty of each evening's breathtaking sunset. This marshfront oasis is more than a home; it's a retreat that combines luxury, functionality, and the unparalleled beauty of its natural surroundings. Don't miss the opportunity to make this haven your own. Schedule a viewing today and start living the coastal lifestyle you've always dreamed of!
Closed
Zillow last checked:
Listing updated:
Bought with:
The Boulevard Company
Source: CTMLS,MLS#: 24000458
Price history
| Date | Event | Price |
|---|---|---|
| 8/13/2024 | Sold | $892,000-6%$360/sqft |
Source:  CTMLS #24000458 Report a problem CTMLS #24000458 Report a problem | ||
| 7/7/2024 | Contingent | $949,000$383/sqft |
Source: CTMLS #24000458 Report a problem | ||
| 6/14/2024 | Price change | $949,000-5%$383/sqft |
Source: CTMLS #24000458 Report a problem | ||
| 5/12/2024 | Price change | $999,000-4.9%$404/sqft |
Source: CTMLS #24000458 Report a problem | ||
| 4/24/2024 | Listed for sale | $1,050,000$424/sqft |
Source: CTMLS #24000458 Report a problem | ||
| 4/17/2024 | Contingent | $1,050,000$424/sqft |
Source: CTMLS #24000458 Report a problem | ||
| 4/9/2024 | Price change | $1,050,000-8.7%$424/sqft |
Source: CTMLS #24000458 Report a problem | ||
| 4/2/2024 | Price change | $1,150,000-3.4%$465/sqft |
Source: CTMLS #24000458 Report a problem | ||
| 2/17/2024 | Price change | $1,190,000-4%$481/sqft |
Source: CTMLS #24000458 Report a problem | ||
| 1/17/2024 | Price change | $1,240,000-3.9%$501/sqft |
Source: CTMLS #24000458 Report a problem | ||
| 12/16/2023 | Listed for sale | $1,290,000+65.4%$521/sqft |
Source:  Greater Greenville AOR #1514870 Report a problem Greater Greenville AOR #1514870 Report a problem | ||
| 7/13/2022 | Sold | $780,000+59.2%$315/sqft |
Source: Public Record Report a problem | ||
| 6/2/2014 | Sold | $490,000-18.2%$198/sqft |
Source: CTMLS #1307764 Report a problem | ||
| 7/19/2013 | Listing removed | $599,000$242/sqft |
Source: Visual Tour #1307764 Report a problem | ||
| 4/20/2013 | Listed for sale | $599,000-11.3%$242/sqft |
Source: Visual Tour #1307764 Report a problem | ||
| 3/29/2012 | Listing removed | $675,000$273/sqft |
Source: Visual Tour #1112080 Report a problem | ||
| 2/11/2012 | Listed for sale | $675,000+7.3%$273/sqft |
Source: Visual Tour #1112080 Report a problem | ||
| 8/12/2011 | Listing removed | $629,000$254/sqft |
Source: Beach Residential Report a problem | ||
| 2/24/2011 | Listed for sale | $629,000-9.5%$254/sqft |
Source: Beach Residential Report a problem | ||
| 12/7/2008 | Listing removed | $695,000$281/sqft |
Source: Listhub #2732658 Report a problem | ||
| 8/30/2008 | Listed for sale | $695,000-6.1%$281/sqft |
Source: Listhub #2732658 Report a problem | ||
| 3/28/2008 | Listing removed | $740,000$299/sqft |
Source: NCI Report a problem | ||
| 2/16/2008 | Listed for sale | $740,000+647.5%$299/sqft |
Source: NCI Report a problem | ||
| 12/19/2001 | Sold | $99,000-0.5%$40/sqft |
Source: Public Record Report a problem | ||
| 6/2/2000 | Sold | $99,500$40/sqft |
Source: Public Record Report a problem | ||
Nearby homes
- $1,242,8003 bd2 ba2.2k sqft1495 Palmcrest Dr, Johns Island, SC 29455Off Market
- $1,200,0003 bd3 ba3k sqft1491 Palmcrest Dr, Johns Island, SC 29455Sold

- $920,0003 bd3 ba2.2k sqft1497 Palmcrest Dr, Johns Island, SC 29455Off Market
- $1,104,5003 bd4 ba2.2k sqft1399 Palmcrest Dr, Johns Island, SC 29455Off Market
Get a cash offer in 3 minutes
Find out how much your home could sell for in as little as 3 minutes with a no-obligation cash offer.
Estimated market value
$1,047,200
