Welcome to 1628 John Fenwick Lane, a stunning semi-custom new construction home by Port City Homes, located in the highly sought-after The Preserve at Fenwick Plantation on Johns Island. UPGRADES GALORE!! Ideally situated just outside of Charleston, this exceptional property offers the perfect balance of peaceful Lowcountry living and locational convenience, just minutes from Historic Downtown Charleston and the area's beautiful beaches. Encompassing 3,133 square feet, this thoughtfully designed residence features four spacious bedrooms and four and a half bathrooms, providing both comfort and flexibility for everyday living and effortless entertaining. Custom wood shelving adorns all closets, giving a nice touch.Quality craftsmanship and elevated finishes & upgrades are showcased throughout the home, including upgraded 1¾-inch solid core interior doors, a striking solid Sapele wood front door, hurricane-rated impact windows, and a high-efficiency TRANE HVAC system for year-round comfort and peace of mind. The open and inviting floor plan flows seamlessly to a large screened porch, creating the perfect setting to relax and enjoy coastal breezes while overlooking the private wooded backyard. The natural backdrop enhances the sense of tranquility and privacy, offering an ideal outdoor retreat. A two-bay garage with deep bays provides generous space for vehicles, storage, or recreational equipment. Life in The Preserve at Fenwick Plantation is enriched by exceptional neighborhood amenities designed to complement the surrounding natural beauty. Residents enjoy access to 2 community docks (perfect for boating, kayaking, crabbing and fishing) a pavilion and gathering spaces, scenic ponds, walking trails, and preserved green areas that foster a true sense of community. With its prime location just minutes from Charleston's renowned dining, shopping, and historic charm--as well as nearby beaches, golf courses, marinas, and everyday conveniences--1628 John Fenwick Lane presents a rare opportunity to own a beautifully crafted home in one of Johns Island's most desirable communities. This is refined Lowcountry living at its finest.
Active
Price cut: $5K (7/10)
$1,545,000
1628 John Fenwick Ln, Johns Island, SC 29455
4beds
3,133sqft
:
Get pre-qualified$8,441/mo
Single Family Residence
Built in 2026
0.28 Acres Lot
$1,535,700 Zestimate®
$493/sqft
$-- HOA
What's special
Large screened porchHigh-efficiency trane hvac systemFour spacious bedroomsPrivate wooded backyardHurricane-rated impact windows
- 159 days |
- 190 |
- 15 |
Zillow last checked:
Listing updated:
Listed by:
Charleston Real Estate Group
Source: CTMLS,MLS#: 26004918
Facts & features
Interior
Bedrooms & bathrooms
- Bedrooms: 4
- Bathrooms: 4
- Full bathrooms: 3
- 1/2 bathrooms: 1
Rooms
- Room types: Family Room, Great Room, Utility Room, Family, Great, Laundry, Pantry, Utility
Heating
- Heat Pump
Cooling
- Central Air
Appliances
- Laundry: Electric Dryer Hookup, Washer Hookup, Laundry Room
Features
- Ceiling - Smooth, High Ceilings, Kitchen Island, Walk-In Closet(s), Ceiling Fan(s), Pantry
- Flooring: Carpet, Ceramic Tile, Wood
- Windows: Storm Window(s)
- Number of fireplaces: 1
- Fireplace features: Family Room, Gas Log, Great Room, Living Room, One
Interior area
- Total structure area: 3,133
- Total interior livable area: 3,133 sqft
Video & virtual tour
Property
Parking
- Total spaces: 2
- Parking features: Garage, Off Street, Garage Door Opener
- Garage spaces: 2
Features
- Levels: Two
- Stories: 2
- Patio & porch: Deck, Front Porch, Screened
Lot
- Size: 0.28 Acres
- Features: 0 - .5 Acre, Level, Wooded
Details
- Additional structures: Storage
- Parcel number: 3460000257
- Special conditions: 10 Yr Warranty
Construction
Type & style
- Home type: SingleFamily
- Architectural style: Craftsman
- Property subtype: Single Family Residence
Materials
- Cement Siding, See Remarks
- Foundation: Raised
- Roof: Architectural,Metal
Condition
- New construction: Yes
- Year built: 2026
Details
- Warranty included: Yes
Utilities & green energy
- Sewer: Public Sewer
- Water: Public
- Utilities for property: Charleston Water Service, Dominion Energy, John IS Water Co
Community & HOA
Community
- Features: Dock Facilities, Walk/Jog Trails
- Subdivision: The Preserve at Fenwick Plantation
Location
- Region: Johns Island
Financial & listing details
- Price per square foot: $493/sqft
- Tax assessed value: $275,000
- Annual tax amount: $3,923
- Date on market: 2/20/2026
- Listing terms: Any,Cash,Conventional,FHA
Estimated market value
$1,535,700
$1.46M - $1.61M
$4,505/mo
Price history
| Date | Event | Price |
|---|---|---|
| 7/10/2026 | Price change | $1,545,000-0.3%$493/sqft |
Source:  CTMLS #26004918 Report a problem CTMLS #26004918 Report a problem | ||
| 6/19/2026 | Price change | $1,550,000-1%$495/sqft |
Source: CTMLS #26004918 Report a problem | ||
| 6/5/2026 | Price change | $1,565,000-0.9%$500/sqft |
Source: CTMLS #26004918 Report a problem | ||
| 5/22/2026 | Price change | $1,580,000-0.9%$504/sqft |
Source: CTMLS #26004918 Report a problem | ||
| 2/20/2026 | Listed for sale | $1,595,000$509/sqft |
Source: CTMLS #26004918 Report a problem | ||
Public tax history
| Year | Property taxes | Tax assessment |
|---|---|---|
| 2025 | $3,923 +9.8% | $14,490 +15% |
| 2024 | $3,573 +3.6% | $12,600 |
| 2023 | $3,449 +61.8% | $12,600 +56.1% |
| 2022 | $2,131 +1.3% | $8,070 |
| 2021 | $2,104 +0.7% | $8,070 |
| 2020 | $2,089 | $8,070 +15% |
| 2019 | $2,089 | $7,020 |
| 2017 | $2,089 +14.8% | $7,020 -6.9% |
| 2016 | $1,820 -3.7% | $7,540 |
| 2015 | $1,890 +4.9% | $7,540 |
| 2014 | $1,803 | -- |
| 2011 | $1,803 -11.1% | -- |
| 2010 | $2,029 | $8,580 |
| 2009 | $2,029 +3.5% | $8,580 |
| 2008 | $1,960 | $8,580 |
Find assessor info on the county website
Monthly payment
Est. payment
Payment breakdown
Explore the cost of this home by adjusting the details. Changes won't be saved.Climate risks
Neighborhood: 29455
Nearby schools
GreatSchools rating
- 5/10Angel Oak Elementary SchoolGrades: PK-5Distance: 4.4 mi
- 7/10Haut Gap Middle SchoolGrades: 6-8Distance: 3.2 mi
- 2/10St. Johns High SchoolGrades: 9-12Distance: 4.1 mi
Schools provided by the listing agent
- Elementary: Johns Island Elementary
- Middle: Haut Gap
- High: St. Johns
Source: CTMLS. This data may not be complete. We recommend contacting the local school district to confirm school assignments for this home.
- $1,299,2004 bd5 ba3.2k sqft1624 John Fenwick Ln, Johns Island, SC 29455Off Market
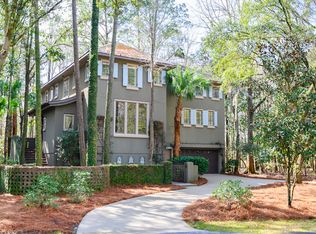
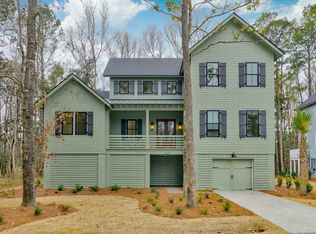
- $1,445,0004 bd4 ba2.8k sqft1632 John Fenwick Ln, Johns Island, SC 29455New Construction
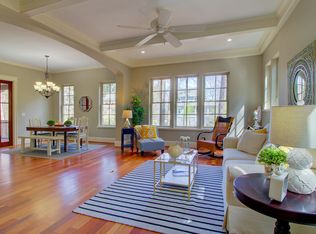
- $1,066,0004 bd4 ba2.4k sqft1629 John Fenwick Ln, Johns Island, SC 29455Off Market
- $1,050,8002 bd3 ba2.5k sqft1625 John Fenwick Ln, Johns Island, SC 29455Off Market
- $345,0000.28 Acres1635 John Fenwick Ln, Johns Island, SC 29455Lot/Land
- $1,119,1003 bd4 ba2.6k sqft1619 John Fenwick Ln, Johns Island, SC 29455Off Market
- $242,400-- bd-- ba-- sqft1616 John Fenwick Ln, Johns Island, SC 29455Off Market
- $243,600-- bd-- ba-- sqft1611 John Fenwick Ln, Johns Island, SC 29455Off Market
A local agent can set up tours, give advice and negotiate with sellers.
A local lender can help you make sure your offer is ready when you are.
Similar homes
- $1,445,0004 bd4 ba2.8k sqft1632 John Fenwick Ln, Johns Island, SC 29455New Construction
 MLS ID #26004919, Jon Moore. CTMLS
 - $1,450,0004 bd5 ba3.2k sqft1527 John Fenwick Ln, Johns Island, SC 29455For Sale
 MLS ID #26014545, Brent Boatwright. CTMLS
 - $1,498,0003 bd3 ba2.9k sqft1604 Regimental Ln, Johns Island, SC 29455For Sale
 MLS ID #26018171, Mikki Ramey. CTMLS
 - $1,350,0004 bd4 ba3.2k sqft1327 Headquarters Plantation Dr, Johns Island, SC 29455For Sale
 MLS ID #26017764, Susan Arrington. CTMLS
 - $1,395,0004 bd4 ba3.3k sqft1759 Clark Hills Cir, Johns Island, SC 29455For SaleMLS ID #26008058, Susie Gorsline. CTMLS
- $1,079,0004 bd4 ba2.8k sqft2402 Jasper Patterson Dr, Johns Island, SC 29455For SaleMLS ID #26016393, Mary Lou Wertz. CTMLS
- $1,450,0005 bd5 ba3.4k sqft2003 Sea Water Dr, Charleston, SC 29412New ConstructionCTMLS
- $1,050,0004 bd3 ba3.4k sqft2593 Hatch Dr, Johns Island, SC 29455For SaleMLS ID #26018072, Kyle Hutson. CTMLS
- $969,0004 bd3 ba2.7k sqft2318 Dorado Ct, Johns Island, SC 29455For SaleMLS ID #26013885, Tapley Baxter. CTMLS
- $899,0003 bd3 ba2.5k sqft2746 McFadden Way, Johns Island, SC 29455For SaleMLS ID #26020705, Hunter Diggins. CTMLS
- $799,9993 bd3 ba2k sqft2950 Murraywood Rd, Johns Island, SC 29455For SaleMLS ID #26005079, Robin Jahn. CTMLS
- $1,149,0004 bd4 ba2.7k sqft2768 Burden Creek Rd, Johns Island, SC 29455New ConstructionMLS ID #26017627, Melinda Slider. CTMLS
- $844,9004 bd4 ba2.6k sqft2671 Private Lefler Dr, Johns Island, SC 29455For SaleMLS ID #26015109, David Saari. CTMLS
- $1,449,0005 bd4 ba3.6k sqft5009 Reese Ln, Johns Island, SC 29455For SaleMLS ID #26013594, Emery Macpherson. CTMLS
- $1,695,0005 bd4 ba3k sqft609 Bootlegger Ln, Charleston, SC 29412For SaleMLS ID #26018756, Jocelyn Kotary. CTMLS
- $1,485,0004 bd4 ba2.8k sqft2241 Boatwright Rd, Johns Island, SC 29455For SaleMLS ID #26016411, Hilary Burich Wierengo. CTMLS
- $1,098,9624 bd3 ba3.2k sqft3634 Berryhill Rd, Johns Island, SC 29455New ConstructionCTMLS
- $925,0005 bd5 ba3.3k sqft4007 Oxeye Loop, Johns Island, SC 29455For SaleMLS ID #26020192, Slate Castro Aleman. CTMLS
- $789,0004 bd4 ba2.8k sqft2026 Geranium Ln, Johns Island, SC 29455For SaleMLS ID #26016423, Susanna Lee. CTMLS
- $999,0006 bd3 ba3.2k sqft2322 Lenwick Hall Ln, Johns Island, SC 29455For SaleMLS ID #26015368, Alyssa Sloat. CTMLS
