Welcome to 2593 Hatch Drive, a beautifully maintained home offering over 3,400 square feet in the sought-after waterfront community of Stonoview. Situated on a premium pond lot, this home features 4 bedrooms, 3 bathrooms, and a dedicated first-floor office with closet that could easily serve as a 5th bedroom. The open-concept layout is ideal for everyday living and entertaining, while the fenced backyard overlooks the pond and mature oaks beyond. Residents enjoy a deep-water dock, waterfront pavilion, resort-style pool, playground, walking trails, kayak launch and storage, boat storage, and direct access to the Stono River. Enjoy peaceful water views, exceptional community amenities, and the best of Lowcountry living.Designed with both functionality and comfort in mind, the home's versatile layout provides the flexibility today's buyers are looking for. The dedicated first-floor office offers an ideal work-from-home space and can easily accommodate changing needs, while the private third-floor bedroom provides additional privacy for guests, teens, or extended family. At the heart of the home, the open-concept floor plan creates a seamless flow between the living, dining, and kitchen spaces, making everyday living and entertaining effortless. The chef's kitchen features a gas cooktop, double ovens, abundant workspace, and ample storage for everything from casual family meals to holiday gatherings. Thoughtful design elements throughout the home create a comfortable balance between open gathering spaces and private retreats. Beyond the home itself, Stonoview offers a waterfront lifestyle centered around boating, outdoor recreation, and community amenities. Residents enjoy access to a community deep-water dock overlooking the Stono River, providing opportunities for boating, fishing, paddleboarding, and kayaking. Dedicated boat and kayak storage areas offer added convenience for those looking to take advantage of the surrounding waterways. At the heart of the neighborhood is a waterfront pavilion, clubhouse, and resort-style pool, creating a natural gathering place for residents and guests. Walking trails weave throughout the community, connecting scenic green spaces, mature live oaks, and waterfront views. From the backyard gate, enjoy direct access to one of these walking paths, where pond views and the natural beauty of the Lowcountry can be enjoyed just steps from home. Tennis and pickleball courts provide additional recreational opportunities nearby. Whether preparing dinner in the kitchen, gathering with friends in the open living spaces, spending the day on the water, relaxing poolside, or enjoying an evening walk beneath moss-draped oaks, Stonoview offers a strong sense of community. Many residents utilize golf carts to access neighborhood amenities, including the community dock, waterfront park and pavilion, clubhouse, and pool. Combined with its proximity to downtown Charleston, Kiawah Island, Seabrook Island, Freshfields Village, championship golf, and area beaches, this home offers an opportunity to enjoy the best of Johns Island living.
Closed
$1,050,000
2593 Hatch Dr, Johns Island, SC 29455
4beds
3,436sqft
Single Family Residence
Built in 2021
8,712 Square Feet Lot
$1,056,700 Zestimate®
$306/sqft
$4,611 Estimated rent
Home value
$1,056,700
$1.00M - $1.11M
$4,611/mo
Zestimate® history
Owner options
List your home for rent
$4,611/mo
Rent Zestimate®
Find your next renter with Zillow Rental Manager. Plus, with online applications, you can quickly screen prospective tenants – for free.
$4,611/mo
Rent Zestimate®
Refinance and save
$4,728/mo
Est. payment
Refinancing to a lower rate could help reduce your monthly payments and save thousands over the life of the loan.
$4,728/mo
Est. payment
Explore your selling options
Work with a Zillow partner agent
Leverage their expertise and Zillow's premium Showcase listings to get your home seen by more buyers.
Get startedList with your own agent
Get your home in front of millions of buyers by listing it on Zillow.
Learn how to do itSell it yourself
Take full control of how buyers see your home on Zillow by listing For Sale by Owner (FSBO).
List your homeWhat's special
Zillow last checked:
Listing updated:
Listed by:
Josiah Williams Real Estate
Bought with:
Smith Spencer Real Estate
Source: CTMLS,MLS#: 26018072
Facts & features
Interior
Bedrooms & bathrooms
- Bedrooms: 4
- Bathrooms: 3
- Full bathrooms: 2
- 1/2 bathrooms: 1
Rooms
- Room types: Bonus Room, Living/Dining Combo, Loft, Office, Bonus, Foyer, Laundry, Pantry
Heating
- Heat Pump
Cooling
- Central Air
Appliances
- Laundry: Washer Hookup, Laundry Room
Features
- High Ceilings, Walk-In Closet(s), Entrance Foyer, Pantry
- Flooring: Carpet, Stone
- Windows: Window Treatments
- Number of fireplaces: 1
- Fireplace features: Gas Log, Living Room, One
Interior area
- Total structure area: 3,436
- Total interior livable area: 3,436 sqft
Property
Parking
- Total spaces: 2
- Parking features: Garage, Detached, Garage Door Opener
- Garage spaces: 2
Features
- Levels: Three Or More
- Stories: 3
- Patio & porch: Patio, Front Porch, Screened
- Exterior features: Balcony, Lawn Irrigation, Rain Gutters
- Fencing: Perimeter
- Waterfront features: Pond
Lot
- Size: 8,712 Square Feet
- Features: 0 - .5 Acre
Details
- Additional structures: Gazebo
- Special conditions: 10 Yr Warranty
Construction
Type & style
- Home type: SingleFamily
- Architectural style: Charleston Single
- Property subtype: Single Family Residence
Materials
- Cement Siding
- Foundation: Raised
- Roof: Architectural
Condition
- New construction: No
- Year built: 2021
Details
- Warranty included: Yes
Utilities & green energy
- Sewer: Public Sewer
- Water: Public
- Utilities for property: AT&T, Berkeley Elect Co-Op, Charleston Water Service, Dominion Energy
Community & HOA
Community
- Features: Clubhouse, Dock Facilities, Dog Park, Park, Pool, RV / Boat Storage, Tennis Court(s), Walk/Jog Trails
- Security: Security System
- Subdivision: Stonoview
Location
- Region: Johns Island
Financial & listing details
- Price per square foot: $306/sqft
- Date on market: 6/23/2026
- Listing terms: Any,Cash,Conventional,FHA,VA Loan
Price history
| Date | Event | Price |
|---|---|---|
| 8/14/2026 | Sold | $1,050,000$306/sqft |
Source:  CTMLS #26018072 Report a problem CTMLS #26018072 Report a problem | ||
| 6/27/2026 | Listed for sale | $1,050,000$306/sqft |
Source: CTMLS #26018072 Report a problem | ||
Public tax history
Tax history is unavailable.
Neighborhood: 29455
Nearby homes
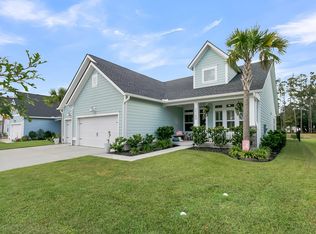
- $775,0003 bd2 ba2.1k sqft2560 Hatch Dr, Johns Island, SC 29455Sold
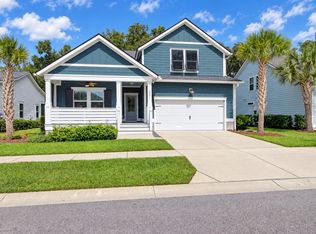
- $799,0004 bd3 ba2.1k sqft2581 Hatch Dr, Johns Island, SC 29455For Sale
- $671,6003 bd2 ba2.1k sqft2584 Hatch Dr, Johns Island, SC 29455Off Market
- $785,0004 bd3 ba2.6k sqft2577 Hatch Dr, Johns Island, SC 29455Sold

- $715,0003 bd3 ba1.6k sqft2596 Hatch Dr, Johns Island, SC 29455Sold
- $2,90087 acres2083 River Rd, Johns Island, SC 29455Off Market
- $695,0003 bd3 ba1.6k sqft2568 Hatch Dr, Johns Island, SC 29455Sold
- $985,0004 bd5 ba2.9k sqft2613 Hatch Dr, Johns Island, SC 29455Sold
Nearby schools
GreatSchools rating
- 8/10Mt. Zion Elementary SchoolGrades: PK-5Distance: 4.1 mi
- 7/10Haut Gap Middle SchoolGrades: 6-8Distance: 3.3 mi
- 2/10St. Johns High SchoolGrades: 9-12Distance: 4.4 mi
Schools provided by the listing agent
- Elementary: Angel Oak ES 4K-1/Johns Island ES 2-5
- Middle: Haut Gap
- High: St. Johns
Source: CTMLS. This data may not be complete. We recommend contacting the local school district to confirm school assignments for this home.
Get a cash offer in 3 minutes
Find out how much your home could sell for in as little as 3 minutes with a no-obligation cash offer.
Estimated market value
$1,056,700
Get a cash offer in 3 minutes
Find out how much your home could sell for in as little as 3 minutes with a no-obligation cash offer.
Estimated market value
$1,056,700
- South Carolina
- Charleston County
- Charleston
- 29455
- 2593 Hatch Dr
