Skip main navigation
Closed
  • $985,000

    2613 Hatch Dr, Johns Island, SC 29455

    4beds
    2,990sqft
    Single Family Residence
    Built in 2021
    9,583 Square Feet Lot
    $991,700 Zestimate®
    $329/sqft
    $5,145 Estimated rent

    Home value

    $991,700

    $922,000 - $1.06M

    $5,145/mo

    Zestimate® history
    Loading
    Loading...

    Owner options

    List your home for rent

    $5,145/mo

    Rent Zestimate®

    Find your next renter with Zillow Rental Manager. Plus, with online applications, you can quickly screen prospective tenants – for free.

    Learn more

    $5,145/mo

    Rent Zestimate®

    Refinance and save

    $5,537/mo

    Est. payment

    Refinancing to a lower rate could help reduce your monthly payments and save thousands over the life of the loan.

    See today's rates

    $5,537/mo

    Est. payment

    Explore your selling options

    Work with a Zillow partner agent

    Leverage their expertise and Zillow's premium Showcase listings to get your home seen by more buyers.

    Get started

    List with your own agent

    Get your home in front of millions of buyers by listing it on Zillow.

    Learn how to do it

    Sell it yourself

    Take full control of how buyers see your home on Zillow by listing For Sale by Owner (FSBO).

    List your home

    What's special

    Gas fireplaceImpeccable interior finishesPeaceful pond viewUpstairs loft areaProfessional landscapingCharleston single-style homeLuxurious en-suite bathroom
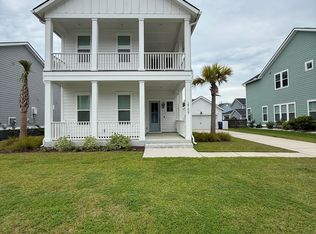
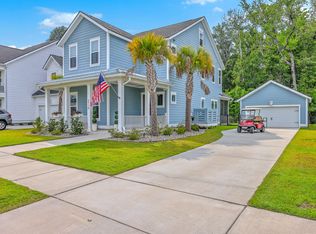
    This stunning Charleston Single-style home in the sought-after Stonoview community on Johns Island is a true gem, offering a blend of luxury and Lowcountry charm. With over $175,000 in upgrades, this home has been meticulously designed for comfort, convenience, and style. Featuring four spacious bedrooms, four-and-a-half baths, two home offices/flex spaces, and a large three-season enclosed porch, it provides the ideal space for anyone. The peaceful pond view and impeccable interior finishes make this home a standout in every way.Key Features: -Four Bedrooms & 4.5 Baths: Includes a main-level master suite with two custom walk-in closets and a luxurious en-suite bathroom. -Two Home Offices/flex spaces: Perfect for remote work, a home gym or possible playroom with one on the second floor off of the loft and one on the main level offering tranquil pond views. -Large Three-Season Porch: Ideal for year-round enjoyment, perfect for dining or relaxing in comfort. -Gourmet Kitchen: Features ceiling-height white cabinetry, a gas cooktop with stainless-steel hood, dual built-in ovens, a large central island with farmhouse sink, built-in microwave, and additional seating. -Expansive Living Areas: Open-concept design with a cozy living room featuring a gas fireplace with shiplap surround. -Dual Laundry: Stackable laundry unit is easily accessible in the main level master bath and full laundry room upstairs as well! -Professional Landscaping: Large patio with a firepit and serene pond view, perfect for outdoor entertaining. -Upstairs Loft Area: Flexible space ideal for a media room or reading nook. -Upstairs Bedrooms: Each with generously sized walk-in closets and appointed bathrooms. -Upgraded Throughout: Crown molding, plantation shutters, full home Generator, lawn irrigation, kitchen cabinet rollouts, and custom closet/pantry organization systems to name a few. -Stonoview Community Amenities: Community dock with kayak storage, pool, clubhouse, tennis/pickleball courts and future boat storage area. -Prime Location: Quiet, serene setting on Johns Island with easy access to River Road and all that Charleston has to offer. This beautifully upgraded home offers a rare opportunity to enjoy Lowcountry living at its finest. Come see for yourself all the love and attention to detail that has been poured into this beautiful home!

    Zillow last checked:

    Listing updated:

    Listed by:

    Carolina One Real Estate 843-779-8660

    Bought with:

    Carolina One Real Estate

    Source: CTMLS,MLS#: 25003668MLS Logo

    Facts & features

    Interior

    Bedrooms & bathrooms
    • Bedrooms: 4
    • Bathrooms: 5
    • Full bathrooms: 4
    • 1/2 bathrooms: 1
    Rooms
    • Room types: Family Room, Living/Dining Combo, Loft, Office, Dining Room, Sun Room, Family, Laundry, Pantry, Separate Dining, Study, Sun
    Heating
    • Central
    Cooling
    • Central Air
    Appliances
    • Laundry: Electric Dryer Hookup, Washer Hookup, Laundry Room
    Features
    • Ceiling - Smooth, High Ceilings, Kitchen Island, Walk-In Closet(s), Pantry
    • Flooring: Carpet, Luxury Vinyl
    • Windows: Window Treatments
    • Number of fireplaces: 1
    • Fireplace features: Family Room, Gas Log, One
    Interior area
    • Total structure area: 2,990
    • Total interior livable area: 2,990 sqft

    Property

    Parking
    • Total spaces: 2
    • Parking features: Garage, Detached, Garage Door Opener
    • Garage spaces: 2
    Features
    • Levels: Two
    • Stories: 2
    • Entry location: Ground Level
    • Patio & porch: Patio, Front Porch, Screened
    • Exterior features: Lawn Irrigation
    • Fencing: Perimeter
    • Waterfront features: Pond
    Lot
    • Size: 9,583 Square Feet
    • Features: 0 - .5 Acre

    Construction

    Type & style
    • Home type: SingleFamily
    • Architectural style: Charleston Single
    • Property subtype: Single Family Residence
    Materials
    • Cement Siding
    • Foundation: Slab
    • Roof: Architectural
    Condition
    • New construction: No
    • Year built: 2021

    Utilities & green energy

    • Sewer: Public Sewer
    • Water: Public
    • Utilities for property: AT&T, Berkeley Elect Co-Op, Charleston Water Service, Dominion Energy, John IS Water Co

    Community & HOA

    Community
    • Features: Clubhouse, Park, Pool, RV / Boat Storage, Tennis Court(s), Trash, Walk/Jog Trails
    • Subdivision: Stonoview
    Location
    • Region: Johns Island

    Financial & listing details

    • Price per square foot: $329/sqft
    • Date on market: 2/12/2025
    • Listing terms: Any

    Price history

    DateEventPrice
    3/24/2025Sold$985,000$329/sqft
    Source: CTMLS #25003668 Report a problem
    2/14/2025Contingent$985,000$329/sqft
    Source: CTMLS #25003668 Report a problem
    2/12/2025Listed for sale$985,000+19.4%$329/sqft
    Source: CTMLS #25003668 Report a problem
    5/16/2022Listing removed--
    Source: Carolina One Real Estate Report a problem
    5/14/2022Listed for sale$825,000$276/sqft
    Source: CTMLS #22012469 Report a problem

    Public tax history

    Tax history is unavailable.

    Neighborhood: 29455

    Nearby schools

    GreatSchools rating
    Schools provided by the listing agent
    • Elementary: Mt. Zion
    • Middle: Haut Gap
    • High: St. Johns

    Source: CTMLS. This data may not be complete. We recommend contacting the local school district to confirm school assignments for this home.

    Get a cash offer in 3 minutes
    Find out how much your home could sell for in as little as 3 minutes with a no-obligation cash offer.
    Estimated market value
    $991,700
    Get a cash offer in 3 minutes
    Find out how much your home could sell for in as little as 3 minutes with a no-obligation cash offer.
    Estimated market value
    $991,700