Skip main navigation
Closed
  • $715,000

    2596 Hatch Dr, Johns Island, SC 29455

    3beds
    1,660sqft
    Single Family Residence
    Built in 2021
    10,018.8 Square Feet Lot
    $720,000 Zestimate®
    $431/sqft
    $3,350 Estimated rent

    Home value

    $720,000

    $684,000 - $763,000

    $3,350/mo

    Zestimate® history
    Loading
    Loading...

    Owner options

    List your home for rent

    $3,350/mo

    Rent Zestimate®

    Find your next renter with Zillow Rental Manager. Plus, with online applications, you can quickly screen prospective tenants – for free.

    Learn more

    $3,350/mo

    Rent Zestimate®

    Refinance and save

    $4,027/mo

    Est. payment

    Refinancing to a lower rate could help reduce your monthly payments and save thousands over the life of the loan.

    See today's rates

    $4,027/mo

    Est. payment

    Explore your selling options

    Work with a Zillow partner agent

    Leverage their expertise and Zillow's premium Showcase listings to get your home seen by more buyers.

    Get started

    List with your own agent

    Get your home in front of millions of buyers by listing it on Zillow.

    Learn how to do it

    Sell it yourself

    Take full control of how buyers see your home on Zillow by listing For Sale by Owner (FSBO).

    List your home

    What's special

    Private balconyWaterfront communityLarge islandCustom patioScreen porchStunning viewsOpen floor plan
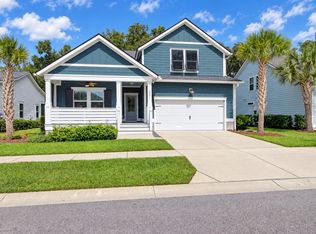
    Welcome to Stonoview... John's Islands most sought after waterfront community! This Angler floor plan was constructed in 2021 and sits on one of the most picturesque and private home sites in the community. You will immediately be taken by the outdoor beauty with numerous live oaks, a pond and a gorgeous and meticulously landscaped and fenced back yard. Heading inside the home won't disappoint. This open floor plan is flooded with natural light pouring through the well placed windows. Welcome guests in the open foyer which flows seamlessly into the family room, gourmet kitchen and eating area. The family has a fireplace with shiplap surround as it's main focal point. The gourmet kitchen has quartz countertops, a gas cooktop, loads of cabinets for storage and a large island. The eatingarea is perfect for gatherings of any size. A large walk-in closet and powder room complete the lower level. Upstairs you will love retreating to the primary suite after a long day. This spacious room has a spa like ensuite bath with soaking tub, 2 sinks and a spacious walk-in shower. Enjoy a private balcony and take in all the stunning views of the oaks and the pond next door. Two additional spacious bedrooms, a full bath and laundry room complete the upper level. Outside, sit on the screen porch or enjoy outdoor relaxation on the custom patio with pass through custom window into the garage. Or stroll around and admire the thoughtfully landscaped yard. Upgrades include: raised slab foundation, custom patio with pergola, fenced yard, custom blinds on the windows, recently painted and so much more...4 wall mounted TVs, garage workbench and wall cabinets, 4 large ferns on upper porch, large potted citrus plant to all convey with the home. Stonoview features a COMMUNITY DEEP WATER DOCK perfect for kayaking, fishing and crabbing surrounded by natural lush low-country landscaping a gorgeous resort style pool, clubhouse, playground, tennis and pickleball courts are to be enjoyed by all. Located 15 minutes from all downtown Charleston has to offer. However you look at it, this home has it all.

    Zillow last checked:

    Listing updated:

    Listed by:

    Carolina One Real Estate 843-779-8660

    Bought with:

    Carolina One Real Estate

    Source: CTMLS,MLS#: 25012591MLS Logo

    Facts & features

    Interior

    Bedrooms & bathrooms
    • Bedrooms: 3
    • Bathrooms: 3
    • Full bathrooms: 2
    • 1/2 bathrooms: 1
    Heating
    • Heat Pump
    Cooling
    • Central Air
    Appliances
    • Laundry: Electric Dryer Hookup, Washer Hookup, Laundry Room
    Features
    • Ceiling - Smooth, High Ceilings, Garden Tub/Shower, Kitchen Island, Walk-In Closet(s), Ceiling Fan(s), Eat-in Kitchen, Entrance Foyer
    • Flooring: Carpet, Ceramic Tile, Luxury Vinyl
    • Number of fireplaces: 1
    • Fireplace features: Family Room, One
    Interior area
    • Total structure area: 1,660
    • Total interior livable area: 1,660 sqft

    Property

    Parking
    • Total spaces: 2
    • Parking features: Garage, Detached, Garage Door Opener
    • Garage spaces: 2
    Features
    • Levels: Two
    • Stories: 2
    • Entry location: Ground Level
    • Patio & porch: Patio, Front Porch, Screened
    • Exterior features: Balcony, Lawn Irrigation, Rain Gutters
    • Fencing: Perimeter
    • Waterfront features: Pond
    Lot
    • Size: 10,018 sqft
    • Features: Interior Lot

    Construction

    Type & style
    • Home type: SingleFamily
    • Architectural style: Traditional
    • Property subtype: Single Family Residence
    Materials
    • Cement Siding
    • Foundation: Raised
    • Roof: Architectural
    Condition
    • New construction: No
    • Year built: 2021

    Utilities & green energy

    • Sewer: Public Sewer
    • Water: Public
    • Utilities for property: Berkeley Elect Co-Op, John IS Water Co
    Green energy
    • Green verification: HERS Index Score

    Community & neighborhood

    Community
    • Community features: Clubhouse, Dock Facilities, Park, Pool, RV / Boat Storage, Tennis Court(s), Walk/Jog Trails
    Location
    • Region: Johns Island
    • Subdivision: Stonoview

    Other

    Other facts
    • Listing terms: Cash,Conventional,FHA,VA Loan

    Price history

    DateEventPrice
    10/31/2025Sold$715,000-2.1%$431/sqft
    Source: CTMLS #25012591 Report a problem
    7/3/2025Price change$730,000-2.7%$440/sqft
    Source: CTMLS #25012591 Report a problem
    6/12/2025Price change$750,000-1.3%$452/sqft
    Source: CTMLS #25012591 Report a problem
    5/7/2025Listed for sale$760,000+64.7%$458/sqft
    Source: CTMLS #25012591 Report a problem
    8/30/2021Sold$461,311$278/sqft
    Source: CTMLS #21001157 Report a problem

    Public tax history

    Tax history is unavailable.

    Neighborhood: 29455

    Nearby schools

    GreatSchools rating
    Schools provided by the listing agent
    • Elementary: Mt. Zion
    • Middle: Haut Gap
    • High: St. Johns

    Source: CTMLS. This data may not be complete. We recommend contacting the local school district to confirm school assignments for this home.

    Get a cash offer in 3 minutes
    Find out how much your home could sell for in as little as 3 minutes with a no-obligation cash offer.
    Estimated market value
    $720,000
    Get a cash offer in 3 minutes
    Find out how much your home could sell for in as little as 3 minutes with a no-obligation cash offer.
    Estimated market value
    $720,000