Skip main navigation
Closed
  • Tax assessed value
    $785,000

    2577 Hatch Dr, Johns Island, SC 29455

    4beds
    2,643sqft
    Single Family Residence
    Built in 2021
    0.36 Acres Lot
    $819,200 Zestimate®
    $297/sqft
    $4,241 Estimated rent

    Home value

    $819,200

    $778,000 - $868,000

    $4,241/mo

    Zestimate® history
    Loading
    Loading...

    Owner options

    List your home for rent

    $4,241/mo

    Rent Zestimate®

    Find your next renter with Zillow Rental Manager. Plus, with online applications, you can quickly screen prospective tenants – for free.

    Learn more

    $4,241/mo

    Rent Zestimate®

    Refinance and save

    $4,395/mo

    Est. payment

    Refinancing to a lower rate could help reduce your monthly payments and save thousands over the life of the loan.

    See today's rates

    $4,395/mo

    Est. payment

    Explore your selling options

    Work with a Zillow partner agent

    Leverage their expertise and Zillow's premium Showcase listings to get your home seen by more buyers.

    Get started

    List with your own agent

    Get your home in front of millions of buyers by listing it on Zillow.

    Learn how to do it

    Sell it yourself

    Take full control of how buyers see your home on Zillow by listing For Sale by Owner (FSBO).

    List your home

    What's special

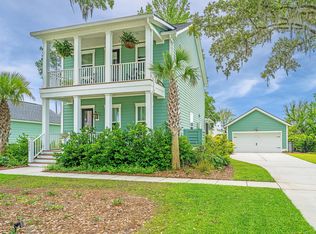
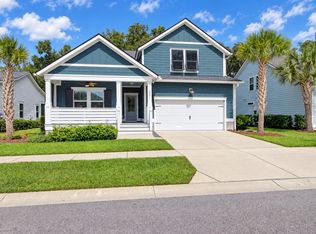
    Look no further! Here is your opportunity to own your dream home in Stonoview, Johns Islands Premier Community. This home sits on a .36 acre, park like, lot with shade from giant live oak trees. Enter this like new home via the covered front porch with gorgeous gas lantern. Inside the foyer you are met by the home office complete with double glass doors. Walk down the hall into the open concept gourmet kitchen, family room and dining area. The kitchen has wall oven, built in microwave, gas cook top, quartz, and cabinets galore. The large island is perfect for entertaining. The gas fireplace can be seen by all 3 rooms adding warmth and charm to the entire area. The first floor master has a tray ceiling & custom moldings. The master bath w/large shower has a spa like atmosphereThis homeowner has spared no expense adding ambience to the first floor with custom moldings and elegant lighting. The kitchen also has double wall oven, built in microwave and shiplap on the front of the island. There is a large pantry in the kitchen as well as a second pantry off of the laundry room. There is beautiful luxury vinyl flooring throughout the first floor. The owners bath has a second rain shower head in the shower with frameless shower door and a seat. There is added shiplap above the owners suite vanity along with custom cabinetry in the walk in closet. There is a tankless water heater. The rear screened in porch overlooks the beautifully landscaped yard. Upstairs there is a loft perfect for a kids play area or a man cave. Let your imagination run wild. There are also three bedrooms and a second full bath with dual sinks. Owner has included photo's of rendering of possible pool installation at rear of home.

    Zillow last checked:

    Listing updated:

    Listed by:

    Carolina One Real Estate 843-779-8660

    Bought with:

    BHHS Carolina Sun Real Estate

    Source: CTMLS,MLS#: 24013382MLS Logo

    Facts & features

    Interior

    Bedrooms & bathrooms
    • Bedrooms: 4
    • Bathrooms: 3
    • Full bathrooms: 2
    • 1/2 bathrooms: 1
    Heating
    • Forced Air, Natural Gas
    Cooling
    • Central Air
    Appliances
    • Laundry: Electric Dryer Hookup, Washer Hookup, Laundry Room
    Features
    • Ceiling - Smooth, Tray Ceiling(s), High Ceilings, Kitchen Island, Walk-In Closet(s), Ceiling Fan(s), Eat-in Kitchen, Entrance Foyer, Pantry
    • Flooring: Carpet, Ceramic Tile, Luxury Vinyl
    • Windows: Window Treatments, ENERGY STAR Qualified Windows
    • Number of fireplaces: 1
    • Fireplace features: Family Room, Gas Log, One
    Interior area
    • Total structure area: 2,643
    • Total interior livable area: 2,643 sqft

    Property

    Parking
    • Total spaces: 2
    • Parking features: Garage, Attached, Garage Door Opener
    • Attached garage spaces: 2
    Features
    • Levels: Two
    • Stories: 2
    • Entry location: Ground Level
    • Patio & porch: Front Porch, Screened
    • Exterior features: Rain Gutters
    Lot
    • Size: 0.36 Acres
    • Features: 0 - .5 Acre, Level
    Details
    • Parcel number: 3450000295

    Construction

    Type & style
    • Home type: SingleFamily
    • Architectural style: Ranch,Traditional
    • Property subtype: Single Family Residence
    Materials
    • Cement Siding
    • Foundation: Slab
    • Roof: Architectural,Asphalt,Metal
    Condition
    • New construction: No
    • Year built: 2021

    Utilities & green energy

    • Sewer: Public Sewer
    • Water: Public
    • Utilities for property: Berkeley Elect Co-Op, Charleston Water Service, Dominion Energy, John IS Water Co
    Green energy
    • Green verification: HERS Index Score
    • Energy efficient items: HVAC, Insulation

    Community & neighborhood

    Security
    • Security features: Security System
    Community
    • Community features: Clubhouse, Dock Facilities, Park, Pool, Trash, Walk/Jog Trails
    Location
    • Region: Johns Island
    • Subdivision: Stonoview

    Other

    Other facts
    • Listing terms: Any

    Price history

    DateEventPrice
    11/7/2024Sold$785,000-1.8%$297/sqft
    Source: CTMLS #24013382 Report a problem
    10/21/2024Pending sale$799,000$302/sqft
    Source: CTMLS #24013382 Report a problem
    9/22/2024Contingent$799,000$302/sqft
    Source: CTMLS #24013382 Report a problem
    9/5/2024Price change$799,000-4.3%$302/sqft
    Source: CTMLS #24013382 Report a problem
    8/28/2024Price change$835,000-1.8%$316/sqft
    Source: CTMLS #24013382 Report a problem
    7/26/2024Price change$850,000-2.9%$322/sqft
    Source: CTMLS #24013382 Report a problem
    7/18/2024Price change$875,000-2.7%$331/sqft
    Source: CTMLS #24013382 Report a problem
    7/2/2024Price change$899,000-2.8%$340/sqft
    Source: CTMLS #24013382 Report a problem
    6/20/2024Price change$925,000-2.1%$350/sqft
    Source: CTMLS #24013382 Report a problem
    5/26/2024Listed for sale$945,000+79.4%$358/sqft
    Source: CTMLS #24013382 Report a problem
    1/13/2022Sold$526,902$199/sqft
    Source: Public Record Report a problem

    Public tax history

    YearProperty taxesTax assessment
    2025$13,035 +373.8%$47,100 +123.4%
    2024$2,751 $21,080

    Find assessor info on the county website

    Neighborhood: 29455

    Nearby schools

    GreatSchools rating
    Schools provided by the listing agent
    • Elementary: Mt. Zion
    • Middle: Haut Gap
    • High: St. Johns

    Source: CTMLS. This data may not be complete. We recommend contacting the local school district to confirm school assignments for this home.

    Get a cash offer in 3 minutes
    Find out how much your home could sell for in as little as 3 minutes with a no-obligation cash offer.
    Estimated market value
    $819,200
    Get a cash offer in 3 minutes
    Find out how much your home could sell for in as little as 3 minutes with a no-obligation cash offer.
    Estimated market value
    $819,200