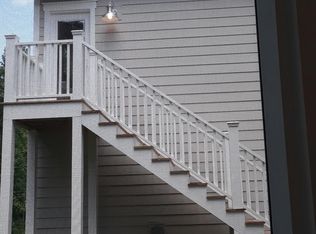
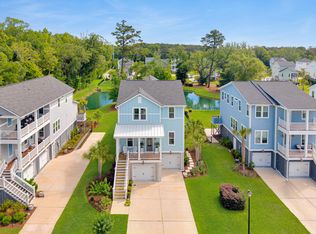
Seller is very motivated enhanced price reduction for Stonoview. Welcome to Stonoview, one of John's Island's most desired waterfront neighborhood! Step inside the foyer of this like new, open concept home and you will feel right at home! The flex space directly to your right holds many options: office, kids playroom, workout space, extra den and so much more! Continue down the hallway and you will find the gourmet kitchen with stainless steel appliances including gas range and double ovens, tile backsplash and Quartz countertops,Welcome to Stonoview, one of John's Island's most desired waterfront neighborhood! Step inside the foyer of this like new, open concept home and you will feel right at home! The flex space directly to your right holds many options: office, kids playroom, workout space, extra den and so much more! Continue down the hallway and you will find the gourmet kitchen with stainless steel appliances including gas range and double ovens, tile backsplash and Quartz countertops, the dining area and the bright and airy living room with gas fireplace. Upstairs, you will find a loft space that also has many possibilities, two large guest bedrooms, a hall bathroom, laundry room and the spacious master bedroom with en suite. The master bedroom has a large closet with custom shelving and a spa-like master bathroom with dual vanities, a grand stand up tiled shower and separate water closet. The screened in porch is just off the kitchen and leads out to the large, private, fenced-in backyard, creating a perfect transition between indoor and outdoor space ideal for entertaining.There is a separate living space above the two-car garage; this 462-square-foot space includes a 4th bedroom, a full bathroom and a closet. It could be used as an office, exercise area, mother-in-law suite, just use your imagination.The main home is approx. 2184 sqft, 3 bedrooms and 2.5 bathrooms (Pinckney floor plan). The detached FROG is approx. 462 sqft, 1 bedroom, and 1 full bathroom.Along with the deep water dock with 10 boat slips and kayak/paddle board storage, the Stonoview neighborhood also features a riverfront pavilion, pool, play park, waterfront park with oyster shack, community grill area with Big Green Eggs, walking/biking trails and tons of Live Oaks and ponds! Stonoview is 10 miles from Downtown Historic Charleston, 15 miles from Folly Beach, 15 miles from Kiawah Island and just minutes away from Lowtide Brewery, Wild Olive, Tattooed Moose, Estuary Beans and Barley, and the Live Oak Plaza featuring Kiss Cafe, Cabana , The Woodruff, Tolli's Trattoria, Island Provisions and the Blu Oyster, The Blackbird, and don't forget the Bistro for breakfast.
Active
Price cut: $20.1K (6/30)
$844,900
2671 Private Lefler Dr, Johns Island, SC 29455
4beds
2,644sqft
:
Get pre-qualified$4,894/mo
Single Family Residence
Built in 2018
10,018 Square Feet Lot
$832,100 Zestimate®
$320/sqft
$-- HOA
What's special
Tile backsplashTwo large guest bedroomsQuartz countertopsLarge private fenced-in backyardRiverfront pavilionPlay parkLaundry room
- 64 days |
- 1,036 |
- 60 |
Likely to sell faster than
Zillow last checked:
Listing updated:
Listed by:
Carolina One Real Estate 843-779-8660
Source: CTMLS,MLS#: 26015109
Facts & features
Interior
Bedrooms & bathrooms
- Bedrooms: 4
- Bathrooms: 4
- Full bathrooms: 3
- 1/2 bathrooms: 1
Rooms
- Room types: Family Room, Living/Dining Combo, Loft, Office, Eat-In-Kitchen, Family, Foyer, Frog Detached, Laundry, Mother-In-Law Suite, Pantry
Heating
- Electric, Heat Pump
Cooling
- Has cooling: Yes
Appliances
- Laundry: Electric Dryer Hookup, Washer Hookup, Laundry Room
Features
- Ceiling - Smooth, High Ceilings, Kitchen Island, Walk-In Closet(s), Ceiling Fan(s), Eat-in Kitchen, Entrance Foyer, Frog Detached, In-Law Floorplan, Pantry
- Flooring: Carpet, Ceramic Tile, Luxury Vinyl
- Windows: Window Treatments, ENERGY STAR Qualified Windows
- Number of fireplaces: 1
- Fireplace features: Family Room, Gas Log, One
Interior area
- Total structure area: 2,644
- Total interior livable area: 2,644 sqft
Video & virtual tour
Property
Parking
- Total spaces: 2
- Parking features: Garage, Detached, Garage Door Opener
- Garage spaces: 2
Features
- Levels: Two
- Stories: 2
- Entry location: Ground Level
- Patio & porch: Patio, Front Porch, Screened
- Exterior features: Lawn Irrigation
- Fencing: Wood
Lot
- Size: 10,018 Square Feet
- Features: 0 - .5 Acre, Cul-De-Sac
Details
- Additional structures: Storage
- Parcel number: 3150000471
- Special conditions: 10 Yr Warranty
Construction
Type & style
- Home type: SingleFamily
- Architectural style: Charleston Single
- Property subtype: Single Family Residence
Materials
- Cement Siding
- Foundation: Slab
- Roof: Architectural
Condition
- New construction: No
- Year built: 2018
Details
- Warranty included: Yes
Utilities & green energy
- Sewer: Public Sewer
- Water: Public
- Utilities for property: Berkeley Elect Co-Op, Charleston Water Service, Dominion Energy, John IS Water Co
Green energy
- Green verification: HERS Index Score
Community & HOA
Community
- Features: Clubhouse, Dock Facilities, Elevators, Park, Pool, RV / Boat Storage, Storage, Tennis Court(s), Trash, Walk/Jog Trails
- Subdivision: Stonoview
Location
- Region: Johns Island
Financial & listing details
- Price per square foot: $320/sqft
- Tax assessed value: $695,600
- Annual tax amount: $11,581
- Date on market: 5/26/2026
- Listing terms: Cash,Conventional,FHA,VA Loan
Estimated market value
$832,100
$790,000 - $874,000
$4,295/mo
Price history
| Date | Event | Price |
|---|---|---|
| 6/30/2026 | Price change | $844,900-2.3%$320/sqft |
Source:  CTMLS #26015109 Report a problem CTMLS #26015109 Report a problem | ||
| 5/26/2026 | Listed for sale | $865,000+15%$327/sqft |
Source: CTMLS #26015109 Report a problem | ||
| 8/4/2022 | Sold | $752,500+4.7%$285/sqft |
Source: CTMLS #22015197 Report a problem | ||
| 6/13/2022 | Contingent | $719,000$272/sqft |
Source: CTMLS #22015197 Report a problem | ||
| 6/9/2022 | Listed for sale | $719,000+58.1%$272/sqft |
Source: CTMLS #22015197 Report a problem | ||
| 6/12/2018 | Sold | $454,690$172/sqft |
Source: Public Record Report a problem | ||
Public tax history
| Year | Property taxes | Tax assessment |
|---|---|---|
| 2025 | $11,581 -10.6% | $41,730 -7.6% |
| 2024 | $12,955 +248.1% | $45,150 +50% |
| 2023 | $3,721 +67% | $30,100 +65.6% |
| 2022 | $2,229 -4.7% | $18,180 |
| 2021 | $2,338 -3.6% | $18,180 |
| 2020 | $2,424 | $18,180 |
| 2019 | $2,424 | $18,180 |
| 2017 | $2,424 | -- |
Find assessor info on the county website
Monthly payment
Est. payment
Payment breakdown
Explore the cost of this home by adjusting the details. Changes won't be saved.Climate risks
Neighborhood: 29455
Nearby schools
GreatSchools rating
- 8/10Mt. Zion Elementary SchoolGrades: PK-5Distance: 3.7 mi
- 7/10Haut Gap Middle SchoolGrades: 6-8Distance: 3.1 mi
- 2/10St. Johns High SchoolGrades: 9-12Distance: 4.3 mi
Schools provided by the listing agent
- Elementary: Mt. Zion
- Middle: Haut Gap
- High: St. Johns
Source: CTMLS. This data may not be complete. We recommend contacting the local school district to confirm school assignments for this home.
- $862,0005 bd4 ba2.8k sqft2667 Private Lefler Dr, Johns Island, SC 29455Sold

- $865,500-- bd1 ba400 sqft2672 Private Lefler Dr, Johns Island, SC 29455Off Market
- $726,8003 bd2 ba2k sqft2663 Private Lefler Dr, Johns Island, SC 29455Off Market
- $788,6004 bd3 ba2.3k sqft2664 Private Lefler Dr, Johns Island, SC 29455Off Market
- $878,8004 bd-- ba2.8k sqft2659 Private Lefler Dr, Johns Island, SC 29455Off Market
- $862,1005 bd4 ba2.7k sqft2660 Private Lefler Dr, Johns Island, SC 29455Off Market
- $749,6003 bd2 ba2k sqft2655 Private Lefler Dr, Johns Island, SC 29455Off Market
- $906,9005 bd4 ba3k sqft2656 Private Lefler Dr, Johns Island, SC 29455Off Market
A local agent can set up tours, give advice and negotiate with sellers.
A local lender can help you make sure your offer is ready when you are.
Similar homes
- $899,0003 bd3 ba2.5k sqft2746 McFadden Way, Johns Island, SC 29455For Sale

 MLS ID #26020705, Hunter Diggins. CTMLS
 - $969,0004 bd3 ba2.7k sqft2318 Dorado Ct, Johns Island, SC 29455For Sale
 MLS ID #26013885, Tapley Baxter. CTMLS
 - $750,0004 bd3 ba2.6k sqft2932 Sarnoff St, Johns Island, SC 29455For Sale
 MLS ID #26020735, Mikki Ramey. CTMLS
 - $789,0004 bd4 ba2.8k sqft2026 Geranium Ln, Johns Island, SC 29455For Sale
 MLS ID #26016423, Susanna Lee. CTMLS
 - $798,9904 bd3 ba2.3k sqft2869 Claybrook St, Johns Island, SC 29455For SaleMLS ID #26003041, Thomas Cottingham. CTMLS
- $649,0004 bd4 ba2.8k sqft2050 Utsey St, Johns Island, SC 29455For SaleMLS ID #26017139, Kristin Schatmeyer. CTMLS
- $1,050,0004 bd3 ba3.4k sqft2593 Hatch Dr, Johns Island, SC 29455For SaleMLS ID #26018072, Kyle Hutson. CTMLS
- $1,049,9905 bd4 ba3.4k sqft3037 Olivia Marie Ln, Johns Island, SC 29455For SaleMLS ID #26010303, Scott Person. CTMLS
- $897,0004 bd3 ba2.3k sqft1993 Hollings Rd, Charleston, SC 29412For SaleMLS ID #26020869, Emily Rapp. CTMLS
- $774,9905 bd4 ba2.9k sqft424 Bluegill Ln, Johns Island, SC 29455For SaleMLS ID #26004675, Miranda Widlowski. CTMLS
- $750,0004 bd3 ba2.8k sqft5012 Cranesbill Way, Johns Island, SC 29455For SaleMLS ID #26018348, Chris Facello. CTMLS
- $925,0005 bd5 ba3.3k sqft4007 Oxeye Loop, Johns Island, SC 29455For SaleMLS ID #26020192, Slate Castro Aleman. CTMLS
- $864,5004 bd3 ba2.3k sqft3023 Maritime Forest Dr, Johns Island, SC 29455For SaleMLS ID #26005616, Jayme Knoll. CTMLS
- $630,0003 bd3 ba1.9k sqft2997 Sweetleaf Ln, Johns Island, SC 29455For SaleMLS ID #26020448, Susan Arrington. CTMLS
- $579,0004 bd3 ba2.2k sqft1647 Emmets Rd, Johns Island, SC 29455For SaleMLS ID #26013892, Jennifer Pratt. CTMLS
- $698,0003 bd2 ba2k sqft7054 Pumpkinseed Dr, Johns Island, SC 29455For SaleMLS ID #26008698, Ethan Mayo. CTMLS
- $647,0003 bd3 ba2k sqft2931 Waterleaf Rd, Johns Island, SC 29455For SaleMLS ID #26017924, Shawn Bergen. CTMLS
- $659,0003 bd3 ba2.4k sqft1299 Segar St, Johns Island, SC 29455For SaleMLS ID #26007531, Sandy Hall. CTMLS
- $950,0005 bd4 ba2.9k sqft2805 Merriams Dr, Charleston, SC 29414For SaleMLS ID #26020765, Jesse Rone. CTMLS
- $625,0003 bd3 ba2.1k sqft2825 Sugarberry Ln, Johns Island, SC 29455For SaleMLS ID #26016860, Karla Leahy. CTMLS
