Skip main navigation
Active
  • Price cut: $10K (5/6)
    $774,990

    424 Bluegill Ln, Johns Island, SC 29455

    5beds
    2,961sqft
    : 
    Loading
    Get pre-qualified
    Single Family Residence
    Built in 2023
    4,356 Square Feet Lot
    $768,700 Zestimate®
    $262/sqft
    $-- HOA

    What's special

    Welcoming front porchFarmhouse sinkDecorative bell-crown moldingBright open-concept layoutSoft-close drawersPeaceful lake viewsThree additional bedrooms upstairs
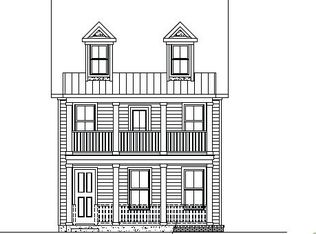
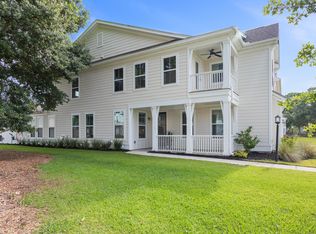
    Wake up to peaceful lake views in this beautifully upgraded Twin Lakes home featuring vaulted ceilings in the main living area and a bright, open-concept layout designed for comfortable everyday living. Hardwood floors run through the main living spaces, while abundant natural light enhances the airy feel of the home.The gourmet kitchen showcases quartz countertops, upgraded cabinetry, and a contrasting island finished with grey shiplap detailing for a custom, designer feel. Additional highlights include soft-close drawers, under-cabinet lighting, farmhouse sink, pot filler, built-in Whirlpool gas appliance package, and a decorative bell-Crown molding, upgraded trim details, and a shiplap accent wall in the living area bring warmth and architectural character while highlighting the home's main gathering space. A private main-level office with French doors offers the perfect work-from-home space or flex room. Upstairs, a spacious loft currently used as a playroom provides an additional living area ideal for a media room, play space, or second family room. The primary suite includes dual vanities, upgraded tile selections, and a frameless glass shower for a polished, spa-like feel. Three additional bedrooms upstairs and a finished third floor with a full bathroom provide plenty of room for friends, family, or flexible living space. Outdoor living is a true highlight, with both a welcoming front porch and a second-floor balcony overlooking the lake, creating multiple spaces to relax and enjoy the view. A screened porch at the rear of the home and a fully fenced backyard provide additional outdoor enjoyment and privacy. Thoughtfully upgraded throughout, this lakefront home blends stylish finishes, functional design, and inviting indoor-outdoor living.
    149 days
    |
    451
    |
    22
    |

    Zillow last checked:

    Listing updated:

    Listed by:

    The Cassina Group 843-628-0008

    Source: CTMLS,MLS#: 26004675MLS Logo

    Loading...

      Facts & features

      Interior

      Bedrooms & bathrooms
      • Bedrooms: 5
      • Bathrooms: 4
      • Full bathrooms: 3
      • 1/2 bathrooms: 1
      Rooms
      • Room types: Bonus Room, Loft, Bonus, Eat-In-Kitchen, Laundry
      Heating
      • Natural Gas
      Cooling
      • Central Air
      Appliances
      • Laundry: Laundry Room
      Features
      • Ceiling - Cathedral/Vaulted, Ceiling - Smooth, High Ceilings, Garden Tub/Shower, Kitchen Island, Walk-In Closet(s), Eat-in Kitchen
      • Flooring: Carpet, Ceramic Tile, Wood
      • Number of fireplaces: 1
      • Fireplace features: Living Room, One
      Interior area
      • Total structure area: 2,961
      • Total interior livable area: 2,961 sqft

      Property

      Parking
      • Total spaces: 2
      • Parking features: Garage, Garage Door Opener
      • Garage spaces: 2
      Features
      • Levels: Three Or More
      • Stories: 3
      • Entry location: Ground Level
      • Patio & porch: Front Porch, Screened
      • Exterior features: Balcony, Rain Gutters
      • Fencing: Vinyl
      • On waterfront: Yes
      • Waterfront features: Lake Front
      Lot
      • Size: 4,356 Square Feet
      Details
      • Special conditions: 10 Yr Warranty

      Construction

      Type & style
      • Home type: SingleFamily
      • Architectural style: Traditional
      • Property subtype: Single Family Residence
      Materials
      • Cement Siding
      • Foundation: Slab
      • Roof: Architectural
      Condition
      • New construction: No
      • Year built: 2023
      Details
      • Warranty included: Yes

      Utilities & green energy

      • Sewer: Public Sewer
      • Water: Public
      • Utilities for property: Berkeley Elect Co-Op, Charleston Water Service, Dominion Energy, John IS Water Co
      Green energy
      • Green verification: HERS Index Score

      Community & HOA

      Community
      • Features: Pool, Trash, Walk/Jog Trails
      • Subdivision: Twin Lakes
      Location
      • Region: Johns Island

      Financial & listing details

      • Price per square foot: $262/sqft
      • Date on market: 2/19/2026
      • Listing terms: Cash,Conventional,FHA,VA Loan

        Estimated market value

        $768,700

        $730,000 - $807,000

        $4,400/mo

        Price history

        DateEventPrice
        5/6/2026Price change$774,990-1.3%$262/sqft
        Source: CTMLS #26004675 Report a problem
        4/9/2026Price change$784,999-1.9%$265/sqft
        Source: CTMLS #26004675 Report a problem
        3/6/2026Price change$799,999-3.6%$270/sqft
        Source: CTMLS #26004675 Report a problem
        2/19/2026Listed for sale$830,000+39.3%$280/sqft
        Source: CTMLS #26004675 Report a problem
        10/2/2023Sold$595,837$201/sqft
        Source: CTMLS #23021417 Report a problem
        9/17/2023Pending sale$595,837$201/sqft
        Source: CTMLS #23021417 Report a problem

        Public tax history

        Tax history is unavailable.

        Monthly payment

        Est. payment

        Payment breakdown

        Explore the cost of this home by adjusting the details. Changes won't be saved.
        All calculations are estimates and provided by Zillow, Inc. for informational purposes only. Actual amounts may vary.
        HOA fees may include property taxes on listings classified as Co-Ops. Contact the listing agent and/or owner for fee details.
        Mortgage interest rates are dependent on a number of factors, including credit score, down payment, and repayment length. Interest rate data provided by Zillow Group Marketplace, Inc. as of 1/1/1970 from various mortgage lenders with which we have lead or other similar arrangements; the Estimated Payment is an average of those rates.
        See how much you could borrow to make a competitive offer.

        Climate risks

        Neighborhood: 29455

        Getting around

        1 / 100
        Car-Dependent
        25 / 100
        Somewhat Bikeable

        Nearby schools

        GreatSchools rating
        Schools provided by the listing agent
        • Elementary: Angel Oak ES 4K-1/Johns Island ES 2-5
        • Middle: Haut Gap
        • High: St. Johns

        Source: CTMLS. This data may not be complete. We recommend contacting the local school district to confirm school assignments for this home.

        A local agent can set up tours, give advice and negotiate with sellers.

        A local lender can help you make sure your offer is ready when you are.

        Browse local experts

        Similar homes