Welcome to this stunning Charleston-style traditional home located in Gift Plantation, where timeless Southern charm meets comfort, privacy, and space. From the moment you arrive, the expansive front porch invites you to slow down and enjoy the peaceful beauty of this sought-after neighborhood. Perfect for morning coffee, evening sunsets, or visiting with neighbors. Inside, this thoughtfully designed 4-bedroom, 3.5-bath residence offers a spacious and functional floor plan ideal for both everyday living and entertaining. The main-level primary suite provides convenience and privacy, while soaring vaulted ceilings create an open, airy feel filled with natural light. The oversized 4th bedroom/FROG, offers incredible flexibility--ideal as a guest suite, media room, home office, or playroomwith space already available for a potential additional bath. Set on approximately 0.75 acres--one of the largest homesites in the community-- this property offers exceptional privacy, enhanced by its location beside an undevelopable lot. Out back, relax on the screened porch and enjoy tranquil pond views, a large fenced yard with gated access, and lush mature landscaping that beautifully surrounds the home. Residents of Gift Plantation enjoy outstanding community amenities, including a neighborhood pool, tennis courts, and a private community dock--offering the Lowcountry lifestyle at its finest. This is a rare opportunity to own a private, beautifully positioned home in one of Johns Island's most desirable communities. Southern charm. Space. Privacy. Lifestyle. This home has it all.
Active
$1,199,000
3894 Plantation Lakes Dr, Johns Island, SC 29455
4beds
3,167sqft
Single Family Residence
Built in 2000
0.75 Acres Lot
$1,146,700 Zestimate®
$379/sqft
$-- HOA
What's special
Expansive front porchMain-level primary suiteSoaring vaulted ceilings
- 119 days
- 423
- 17
Zillow last checked:
Listing updated:
Listed by:
Pam Harrington Exclusives 843.768.3635
Source: CTMLS,MLS#: 26013775
Facts & features
Interior
Bedrooms & bathrooms
- Bedrooms: 4
- Bathrooms: 4
- Full bathrooms: 3
- 1/2 bathrooms: 1
Rooms
- Room types: Dining Room, Frog Attached, Separate Dining
Heating
- Central
Cooling
- Central Air
Appliances
- Laundry: Electric Dryer Hookup, Washer Hookup
Features
- Ceiling - Cathedral/Vaulted, High Ceilings, Frog Attached
- Flooring: Carpet, Ceramic Tile, Wood
- Number of fireplaces: 1
- Fireplace features: Gas Log, One
Interior area
- Total structure area: 3,167
- Total interior livable area: 3,167 sqft
Property
Parking
- Total spaces: 2
- Parking features: Garage
- Garage spaces: 2
Features
- Levels: Two,Other (Use Remarks)
- Stories: 2
- Entry location: Ground Level
- Patio & porch: Front Porch, Screened
- Fencing: Back Yard
- Waterfront features: Pond
Lot
- Size: 0.75 Acres
- Features: .5 - 1 Acre
Details
- Parcel number: 2490200026
Construction
Type & style
- Home type: SingleFamily
- Architectural style: Traditional
- Property subtype: Single Family Residence
Materials
- Foundation: Crawl Space
- Roof: Asphalt
Condition
- New construction: No
- Year built: 2000
Utilities & green energy
- Sewer: Septic Tank
- Water: Public, Well
- Utilities for property: Dominion Energy
Community & HOA
Community
- Features: Clubhouse, Dock Facilities, Dog Park, Pool, Tennis Court(s)
- Subdivision: Gift Plantation
Location
- Region: Johns Island
Financial & listing details
- Price per square foot: $379/sqft
- Tax assessed value: $826,900
- Annual tax amount: $2,017
- Date on market: 5/13/2026
- Listing terms: Cash,Conventional
Estimated market value
$1,146,700
$1.09M - $1.20M
$5,465/mo
Price history
| Date | Event | Price |
|---|---|---|
| 5/13/2026 | Listed for sale | $1,199,000+238.8%$379/sqft |
Source:  CTMLS #26013775 Report a problem CTMLS #26013775 Report a problem | ||
| 10/5/2000 | Sold | $353,852$112/sqft |
Source: Public Record Report a problem | ||
Public tax history
| Year | Property taxes | Tax assessment |
|---|---|---|
| 2025 | $2,017 +8.3% | $23,600 +27.4% |
| 2024 | $1,862 +3.3% | $18,530 |
| 2023 | $1,802 +2.4% | $18,530 |
| 2022 | $1,760 -5.5% | $18,530 |
| 2021 | $1,862 -2.9% | $18,530 |
| 2020 | $1,918 | $18,530 +10.7% |
| 2019 | $1,918 | $16,740 -10.7% |
| 2017 | $1,918 +13.6% | $18,740 |
| 2016 | $1,688 +5.8% | $18,740 |
| 2015 | $1,596 -2.6% | $18,740 |
| 2014 | $1,639 | -- |
| 2011 | $1,639 +6.1% | -- |
| 2010 | $1,544 -1.4% | $16,440 |
| 2009 | $1,566 +11.7% | $16,440 |
| 2008 | $1,403 -42.1% | $16,440 |
| 2006 | $2,425 -0.1% | $16,440 |
| 2005 | $2,426 +49.5% | $16,440 +65.7% |
| 2004 | $1,623 +1.2% | $9,920 |
| 2003 | $1,603 +4.4% | $9,920 |
| 2002 | $1,536 +205.2% | $9,920 +346.8% |
| 2000 | $503 | $2,220 |
Find assessor info on the county website
Monthly payment
Est. payment
Payment breakdown
Explore the cost of this home by adjusting the details. Changes won't be saved.Climate risks
Neighborhood: 29455
Nearby schools
Schools provided by the listing agent
- Elementary: Angel Oak ES 4K-1/Johns Island ES 2-5
- Middle: Haut Gap
- High: St. Johns
Source: CTMLS. This data may not be complete. We recommend contacting the local school district to confirm school assignments for this home.
- $878,0004 bd3 ba2.9k sqft3910 Egret Pond Ct, Johns Island, SC 29455Off Market
- $768,9003 bd2 ba2.4k sqft3909 Regal Oak Ln, Johns Island, SC 29455Off Market
- $897,9003 bd3 ba2.8k sqft3914 Egret Pond Ct, Johns Island, SC 29455Off Market
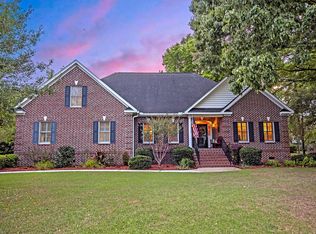
- $767,2004 bd2 ba2.4k sqft3895 Plantation Lakes Dr, Johns Island, SC 29455Off Market
Similar homes
- $1,199,0004 bd4 ba3.4k sqft3906 Heron Marsh Cir, Johns Island, SC 29455For Sale
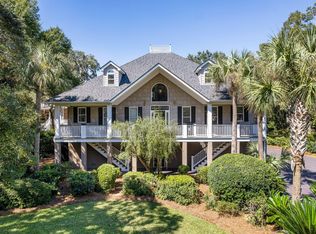
 MLS ID #25028895, William Ostrow. CTMLS
 - $1,375,0003 bd4 ba3.3k sqft4014 Gift Blvd, Johns Island, SC 29455For Sale
 MLS ID #26024213, Brian Mello. CTMLS
 - $1,350,0004 bd4 ba3.2k sqft1327 Headquarters Plantation Dr, Johns Island, SC 29455For Sale
 MLS ID #26017764, Susan Arrington. CTMLS
 - $900,0004 bd4 ba2.5k sqft599 Two Mile Run, Johns Island, SC 29455For Sale
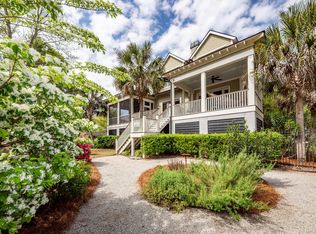 MLS ID #26010874, Leigh Brandenburg. CTMLS
 - $1,099,0004 bd3 ba2.9k sqft5010 Timber Race Crse, Hollywood, SC 29449For SaleMLS ID #26015430, Bryan Crabtree. CTMLS
- $973,2503 bd4 ba2.8k sqft869 Sonny Boy Ln, Johns Island, SC 29455For SaleMLS ID #26011748, Jennifer Frampton Pait. CTMLS
- $990,0004 bd4 ba2.6k sqft4013 E Amy Ln, Johns Island, SC 29455For SaleMLS ID #26024307, Nick Macpherson. CTMLS
- $850,0003 bd4 ba2.4k sqft3302 Porchview Pl, Johns Island, SC 29455For SaleMLS ID #26025213, Thomas Shoupe. CTMLS
- $786,0003 bd3 ba2.5k sqft842 Captain Toms Xing, Johns Island, SC 29455For SaleMLS ID #26016331, Kelly Rozier. CTMLS
- $1,200,0004 bd4 ba4k sqft8655 McChune Ct, North Charleston, SC 29420For SaleMLS ID #26019455, Melanie Dehaven. CTMLS
- $1,400,0003 bd4 ba3.2k sqft4142 Ten Shillings Way, Ravenel, SC 29470For SaleMLS ID #26024505, Elyssa St.pierre. CTMLS
- $1,020,0003 bd4 ba2.4k sqft4339 Hope Plantation Dr, Johns Island, SC 29455For SaleMLS ID #26016462, Rhonda Douglas. CTMLS
- $959,0004 bd3 ba2k sqft4250 Hope Plantation Dr, Johns Island, SC 29455For SaleMLS ID #26012286, Jack Wilson. CTMLS
- $869,0003 bd3 ba2.2k sqft2627 Starfish Dr, Johns Island, SC 29455For SaleMLS ID #26014249, Ben Archambault. CTMLS
- $1,200,0004 bd3 ba2.4k sqft667 Fishermans Bnd, Mount Pleasant, SC 29464For SaleMLS ID #26024443, Laura Mclain. CTMLS
- $1,100,0004 bd5 ba2.7k sqft440 Woodland Shores Rd, Charleston, SC 29412For SaleMLS ID #25030852, Jonathan Vroon. CTMLS
- $1,099,0004 bd5 ba3.8k sqft2453 Vaucluse Rd, Charleston, SC 29414For SaleMLS ID #26015583, Maggie Crosby-leblanc. CTMLS
- $1,525,0003 bd2 ba2.1k sqft2411 Kemway Rd, Johns Island, SC 29455For SaleMLS ID #26017940, Kathryn Mcdonnell. CTMLS
- $774,9004 bd2 ba2.3k sqft3185 Olivia Marie Ln, Johns Island, SC 29455For SaleMLS ID #26022216, Deneene Guerry. CTMLS
- $759,9004 bd3 ba2.6k sqft1551 Chastain Rd, Johns Island, SC 29455For SaleMLS ID #26018998, Kendra Calore. CTMLS
