Skip main navigation
Off market
  • $892,200

    3914 Egret Pond Ct, Johns Island, SC 29455

    3beds
    2,827sqft
    SingleFamily
    Built in 2000
    0.5 Acres Lot
    $892,200 Zestimate®
    $316/sqft
    $5,412 Estimated rent

    Home value

    $892,200

    $839,000 - $946,000

    $5,412/mo

    Zestimate® history
    Loading
    Loading...

    Owner options

    List your home for rent

    $5,412/mo

    Rent Zestimate®

    Find your next renter with Zillow Rental Manager. Plus, with online applications, you can quickly screen prospective tenants – for free.

    Learn more

    $5,412/mo

    Rent Zestimate®

    Refinance and save

    $4,997/mo

    Est. payment

    Refinancing to a lower rate could help reduce your monthly payments and save thousands over the life of the loan.

    See today's rates

    $4,997/mo

    Est. payment

    Explore your selling options

    Work with a Zillow partner agent

    Leverage their expertise and Zillow's premium Showcase listings to get your home seen by more buyers.

    Get started

    List with your own agent

    Get your home in front of millions of buyers by listing it on Zillow.

    Learn how to do it

    Sell it yourself

    Take full control of how buyers see your home on Zillow by listing For Sale by Owner (FSBO).

    List your home

    What's special

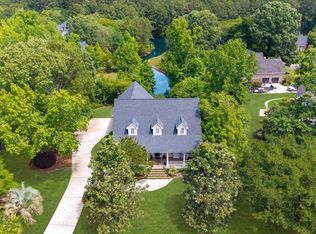
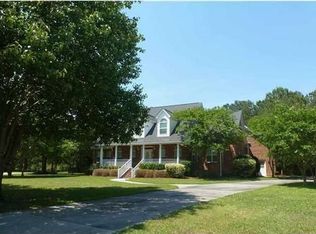
    Welcome home to this truly exceptional, extensively upgraded and professionally decorated home located on a quiet cul-de-sac in highly desirable Gift Plantation on Johns Island. This all brick home is situated on a peaceful pond surrounded by mature trees and landscaping, perfect for viewing the birds and wildlife from your screened porch. The interior boasts gleaming, true solid oak wood floors, high ceilings, shiplap, and a living room with gas fireplace. Custom-built cabinetry in the kitchen, master bath, guest bath and laundry room, along with granite in the kitchen, master bath and powder room are just a few of the features you'll enjoy in this immaculately maintained home. Further features include completely insulated interior walls throughout the home, propane stovetop, fireplace and grill hook-up, pocket doors to offer privacy to the guest side of the home, dining room from kitchen, and kitchen to master bedroom area, surround sound speakers in living area, master, screened porch and garage and energy saving solar lights in living room and kitchen. These, coupled with the touch-free faucet in the kitchen, amazing attic storage, oversized garage, irrigation system and so much more make this home a MUST SEE! Don't miss out on this incredible opportunity. Additional features include: -Granite in kitchen, Master bath and Powder room -Custom built cabinetry in Kitchen, Master bath, guest bath and laundry room (soft close on most in kitchen) -True, solid oak wood floors -Double paned windows -Totally insulated interiors walls throughout the house -Shiplap in Breakfast Area -Propane stovetop, fireplace & grill hookup -Pocket doors to close off guest side of house, Dining Room from Kitchen, and Kitchen into Master Bedroom area -Larger Guest Bedroom has a Walk-In closet -Surround sound speakers in Living area, Kitchen, Master bedroom, screened porch and garage -Energy saving solar lights in Living room and Kitchen -Touch free faucet in kitchen -Amazing attic storage -Attic fan -Oversized garage with 3 storage closets -Lawn irrigation system with a separate shallow well for lawn watering -Walk-in closet in larger guest room -Custom closet system for Master Bedroom -Fan D'Lier in Master bedroom -Custom moldings throughout the house (crown, floor and door moldings) -Shutters throughout the house -3-zone heat pump (Guest area, Living area & Master Bedroom, and FROG) -Home currently has a home warranty policy that is transferrable to another owner through Choice Home Warranty. Cost for repairs is $45 a visit. Cost to continue warranting this home is $1100 and contract is good until January 2022. Includes optional coverage for limited roof repairs, limited septic tank pumping and repairs. Book your showing today!

    This property is off market, which means it's not currently listed for sale or rent on Zillow. This may be different from what's available on other websites or public sources.
    Facts & features

    Interior

    Bedrooms & bathrooms
    • Bedrooms: 3
    • Bathrooms: 3
    • Full bathrooms: 2
    • 1/2 bathrooms: 1
    Heating
    • Heat pump
    Cooling
    • Central
    Features
    • Flooring: Tile, Carpet, Hardwood
    • Has fireplace: Yes
    Interior area
    • Total interior livable area: 2,827 sqft

    Property

    Parking
    • Parking features: Garage - Attached
    Features
    • Exterior features: Brick
    Lot
    • Size: 0.5 Acres
    Details
    • Parcel number: 2490200024

    Construction

    Type & style
    • Home type: SingleFamily
    Materials
    • Roof: Shake / Shingle
    Condition
    • Year built: 2000

    Community & HOA

    Location
    • Region: Johns Island

    Financial & listing details

    • Price per square foot: $316/sqft
    • Tax assessed value: $903,800
    • Annual tax amount: $2,210

    Price history

    DateEventPrice
    6/26/2019Sold$520,000-3.7%$184/sqft
    Source: CTMLS #19009699 Report a problem
    5/25/2019Pending sale$539,900$191/sqft
    Source: Matt O'Neill Real Estate #19009699 Report a problem
    4/24/2019Listed for sale$539,900$191/sqft
    Source: Matt O'Neill Real Estate #19009699 Report a problem
    4/15/2019Pending sale$539,900$191/sqft
    Source: Matt O'Neill Real Estate #19009699 Report a problem
    4/4/2019Listed for sale$539,900+24.1%$191/sqft
    Source: Matt O'Neill Real Estate #19009699 Report a problem
    4/15/2010Sold$435,000-5.4%$154/sqft
    Source: Public Record Report a problem
    1/23/2010Price change$459,900-2.7%$163/sqft
    Source: John Poston & Co., Inc. #2924390 Report a problem
    9/15/2009Listed for sale$472,500$167/sqft
    Source: John Poston & Co., Inc. #2924390 Report a problem

    Public tax history

    YearProperty taxesTax assessment
    2025$2,210 +7.1%$23,920 +15%
    2024$2,063 +3.4%$20,800
    2023$1,995 +2.1%$20,800
    2022$1,955 -5.5%$20,800
    2021$2,069 -2.9%$20,800
    2020$2,131 $20,800 +38.3%
    2019$2,131 $15,040 -11.7%
    2017$2,131 +38.9%$17,040
    2016$1,534 +5.7%$17,040
    2015$1,452 -12.9%$17,040
    2014$1,666 --
    2011$1,666 +31.7%--
    2010$1,265 -1.7%$15,240
    2009$1,288 +12.1%$15,240
    2008$1,149 -48.5%$15,240
    2006$2,233 -0.1%$15,240
    2005$2,234 +41.6%$15,240 +57.4%
    2004$1,578 +1.2%$9,680
    2003$1,559 +4.4%$9,680
    2002$1,493 +196.8%$9,680 +336%
    2000$503 $2,220
    Find assessor info on the county website

    Neighborhood: 29455

    Nearby schools

    GreatSchools rating
    Schools provided by the listing agent
    • Elementary: Angel Oak
    • Middle: Haut Gap
    • High: St. Johns

    Source: The MLS. This data may not be complete. We recommend contacting the local school district to confirm school assignments for this home.

    Get a cash offer in 3 minutes
    Find out how much your home could sell for in as little as 3 minutes with a no-obligation cash offer.
    Estimated market value
    $892,200
    Get a cash offer in 3 minutes
    Find out how much your home could sell for in as little as 3 minutes with a no-obligation cash offer.
    Estimated market value
    $892,200