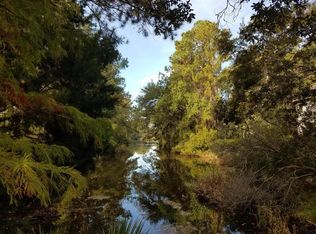
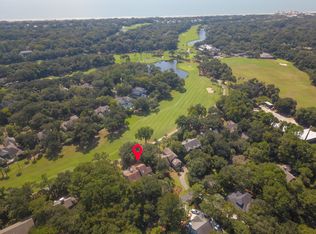
Discover a rare sense of privacy at 348 Governors Drive. A beautifully maintained residence nestled beyond Kiawah Island's second gate. Positioned on a generous sized lot, this inviting home pairs classic design with a tranquil setting overlooking the shimmering lagoon and the lush fairways of the Osprey golf course. Inside, natural light fills the open-concept living spaces, creating an effortless connection between the home's indoor and outdoor areas. The main living room features a gas fireplace and opens directly onto a spacious wood deck, while a bright adjoining sunroom provides another comfortable place to relax while taking in views of the pool.The dining area takes full advantage of the home's scenic surroundings, with windows overlooking both the lagoon and golf course. Just beyond, the well-appointed kitchen offers custom cabinetry, granite surfaces, and quality appliances. A sunny breakfast nook makes an ideal spot for morning coffee, informal meals, or lingering conversations. Designed with relaxation in mind, the primary bedroom enjoys abundant natural light and peaceful lagoon views. Two additional bedrooms and a full bathroom provide welcoming accommodations for family members and overnight guests. Elevator from Garage to main floor. Several recent improvements add to the home's appeal, including a new HVAC system installed in 2023, a new water heater in 2022, an outdoor shower added in 2023, and an exterior repaint completed in 2020.Outside, the property truly shines. Mature landscaping and manicured gardens create a secluded atmosphere, with plenty of room around the home for poolside relaxation, outdoor dining, and entertaining. With no neighboring property immediately to the west, the setting feels exceptionally private. South-facing exposure and the surrounding coastal environment also invite refreshing ocean breezes. Governors Club Membership is available.
Active
$2,095,000
348 Governors Dr, Johns Island, SC 29455
3beds
2,500sqft
Single Family Residence
Built in 1994
0.38 Acres Lot
$2,013,100 Zestimate®
$838/sqft
$-- HOA
What's special
Views of the poolQuality appliancesPeaceful lagoon viewsGenerous sized lotSouth-facing exposureGranite surfacesSunny breakfast nook
- 11 days
- 1,543
- 77
Likely to sell faster than
Zillow last checked:
Listing updated:
Listed by:
Pam Harrington Exclusives 843.768.3635
Source: CTMLS,MLS#: 26028203
Facts & features
Interior
Bedrooms & bathrooms
- Bedrooms: 3
- Bathrooms: 2
- Full bathrooms: 2
Rooms
- Room types: Family Room, Family, Laundry, Breakfast Room
Heating
- Central
Cooling
- Central Air
Appliances
- Laundry: Laundry Room
Features
- Elevator
- Flooring: Ceramic Tile, Wood
- Number of fireplaces: 1
- Fireplace features: Gas Log, One
Interior area
- Total structure area: 2,500
- Total interior livable area: 2,500 sqft
Property
Parking
- Total spaces: 2
- Parking features: Garage
- Garage spaces: 2
Features
- Levels: One
- Stories: 1
- Entry location: Ground Level
- Patio & porch: Screened, Front Porch
- Has private pool: Yes
- Pool features: Pool - Elevated
- Waterfront features: Lagoon
Lot
- Size: 0.38 Acres
Details
- Parcel number: 2640400074
Construction
Type & style
- Home type: SingleFamily
- Architectural style: Contemporary
- Property subtype: Single Family Residence
Materials
- Cement Siding
- Foundation: Raised
- Roof: Metal
Condition
- New construction: No
- Year built: 1994
Utilities & green energy
- Sewer: Public Sewer
- Water: Public
- Utilities for property: Dominion Energy
Community & HOA
Community
- Features: Clubhouse, Elevators, Fitness Center, Gated, Marina, Pool, Park, Security, Tennis Court(s), Walk/Jog Trails
- Subdivision: Kiawah Island
Location
- Region: Johns Island
Financial & listing details
- Price per square foot: $838/sqft
- Tax assessed value: $1,974,800
- Annual tax amount: $17,585
- Date on market: 10/13/2026
- Listing terms: Cash,Conventional
Estimated market value
$2,013,100
$1.91M - $2.11M
$6,624/mo
Price history
| Date | Event | Price |
|---|---|---|
| 10/13/2026 | Listed for sale | $2,095,000-4.6%$838/sqft |
Source:  CTMLS #26028203 Report a problem | ||
| 3/31/2026 | Listing removed | $2,195,000$878/sqft |
Source:  Kiawah Island Real Estate #a09TP00000BdLMPYA3 Report a problem | ||
| 10/3/2025 | Listed for sale | $2,195,000$878/sqft |
Source: Kiawah Island Real Estate #a09TP00000BdLMPYA3 Report a problem | ||
| 7/24/2025 | Listing removed | $2,195,000$878/sqft |
Source: Kiawah Island Real Estate #a09TP00000BdLMPYA3 Report a problem | ||
| 4/22/2025 | Listed for sale | $2,195,000$878/sqft |
Source: Kiawah Island Real Estate #a09TP00000BdLMPYA3 Report a problem | ||
Public tax history
| Year | Property taxes | Tax assessment |
|---|---|---|
| 2025 | $17,585 +10.7% | $75,010 +15% |
| 2024 | $15,881 +3.6% | $65,220 |
| 2023 | $15,322 +3.8% | $65,220 |
| 2022 | $14,763 +1.2% | $65,220 |
| 2021 | $14,591 +1.4% | $65,220 |
| 2020 | $14,389 | $65,220 +6% |
| 2019 | $14,389 | $61,500 |
| 2017 | $14,389 +6.8% | $61,500 |
| 2016 | $13,471 +4.1% | $61,500 |
| 2015 | $12,944 +5.5% | $61,500 |
| 2014 | $12,264 | -- |
| 2011 | $12,264 +50.8% | -- |
| 2010 | $8,132 -0.2% | $42,000 |
| 2009 | $8,149 +3.5% | $42,000 |
| 2008 | $7,876 +10.5% | $42,000 |
| 2006 | $7,130 -30.4% | $42,000 -30.8% |
| 2005 | $10,249 +13.3% | $60,690 +33.5% |
| 2004 | $9,049 +1.4% | $45,450 |
| 2003 | $8,926 +4.5% | $45,450 |
| 2002 | $8,540 +106.1% | $45,450 +154.1% |
| 2000 | $4,143 | $17,890 |
Find assessor info on the county website
Monthly payment
Est. payment
Payment breakdown
Explore the cost of this home by adjusting the details. Changes won't be saved.Climate risks
Neighborhood: 29455
Nearby schools
Schools provided by the listing agent
- Elementary: Angel Oak ES 4K-1/Johns Island ES 2-5
- Middle: Haut Gap
- High: St. Johns
Source: CTMLS. This data may not be complete. We recommend contacting the local school district to confirm school assignments for this home.
- $3,649,4005 bd6 ba3.5k sqft349 Governors Dr, Kiawah Island, SC 29455Off Market

- $3,629,2000.35 acres350 Governors Dr, Johns Island, SC 29455Off Market
- $2,366,5004 bd4 ba3.2k sqft157 Governors Dr, Johns Island, SC 29455Off Market

- $1,355,300-- bd-- ba-- sqft403 Snowy Egret Ln, Johns Island, SC 29455Off Market
Similar homes
- $1,995,0003 bd3 ba2.1k sqft166 Marsh Island Dr, Johns Island, SC 29455For Sale

 MLS ID #26023720, Pam Harrington. CTMLS
- $2,050,0003 bd4 ba2.4k sqft11 Angler Hall, Johns Island, SC 29455For Sale
 MLS ID #26026318, Bobby Trigg. CTMLS
- $2,250,5004 bd4 ba3.2k sqft260 Doral Open, Johns Island, SC 29455For Sale
 MLS ID #1580098, Lawrence Rucinski, Global Growth Partners RE. Greater Greenville AOR
- $2,100,0005 bd4 ba3.3k sqft2104 Royal Pine Dr, Johns Island, SC 29455For Sale
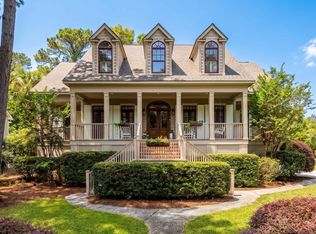 MLS ID #26027921, Debra Jadwin. CTMLS
- $2,150,0004 bd4 ba3.2k sqft3201 Wood Duck Pl, Seabrook Island, SC 29455For SaleMLS ID #26027847, Oliver Mathewes. CTMLS
- $2,199,0003 bd4 ba2.7k sqft2472 Seabrook Island Rd, Seabrook Island, SC 29455For SaleMLS ID #26025968, Emery Macpherson. CTMLS
- $1,999,0003 bd3 ba1.4k sqft4916 Green Dolphin Way, Johns Island, SC 29455For SaleMLS ID #26025820, Pam Harrington. CTMLS
- $1,175,0003 bd3 ba2.3k sqft2495 Eden Forest Rd, Johns Island, SC 29455For SaleMLS ID #26027725, Danielle Stazio. CTMLS
- $1,875,0004 bd5 ba3.5k sqft2340 Marsh Hen Dr, Johns Island, SC 29455For SaleMLS ID #26020162, Pam Harrington. CTMLS
- $2,399,0004 bd4 ba3.3k sqft2824 Dove Nest Ct, Johns Island, SC 29455For SaleMLS ID #26027311, Emery Macpherson. CTMLS
- $2,795,0004 bd4 ba2.7k sqft404 Amaranth Rd, Johns Island, SC 29455For SaleMLS ID #26024700, Kathleen Dewitt. CTMLS
- $1,499,0003 bd2 ba2.1k sqft2411 Kemway Rd, Johns Island, SC 29455For SaleMLS ID #26017940, Kathryn Mcdonnell. CTMLS
- $1,665,0003 bd3 ba3.1k sqft3023 Hidden Oak Dr, Johns Island, SC 29455For SaleMLS ID #26024177, Jason Woods. CTMLS
- $2,499,0005 bd5 ba3.5k sqft4166 Nesting Egret Dr, Johns Island, SC 29455For SaleMLS ID #26009764, Emery Macpherson. CTMLS
- $1,295,0004 bd4 ba3.1k sqft3305 Hopkinson Plantation Rd, Johns Island, SC 29455For SaleMLS ID #26023983, Jane Patneau. CTMLS
- $2,199,9003 bd3 ba2.4k sqft823 Colony Dr, Charleston, SC 29407For SaleMLS ID #26027736, Jj Rahnamoon. CTMLS
- $1,295,0003 bd3 ba2.1k sqft3202 Wood Duck Pl, Johns Island, SC 29455For SaleMLS ID #26017232, Stuart Rumph. CTMLS
- $2,195,0006 bd5 ba3.1k sqft1310 Martins Point Rd, Wadmalaw Island, SC 29487For SaleMLS ID #26027709, Huger Sinkler. CTMLS
