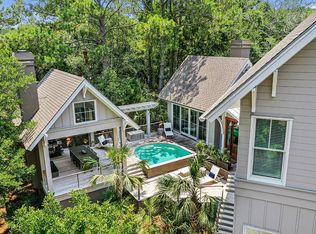
Kiawah Island Club Golf Membership opportunity. Privately situated amid mature, professionally landscaped grounds, 5 Airy Hall is an elegant Kiawah Island retreat that blends classic Charleston Single architecture with gracious indoor-outdoor living.The home is centered around a beautifully landscaped garden courtyard with a heated saltwater pool and spa, screened porch and summer kitchen, creating an inviting setting for both everyday living and entertaining. Inside, a mahogany entry door opens to a dramatic curved beadboard ceiling, hardwood floors, elevated ceilings, custom millwork, plantation shutters and an elevator. The gourmet kitchen features custom white cabinetry, granite countertops, a center island with prep sink and professional-grade Sub-Zero, Wolf and Bosch appliances.The first-floor primary suite includes a gas fireplace and spacious spa-like bath. Four sets of French doors connect the living room to the screened porch, where an additional fireplace creates a comfortable year-round gathering space overlooking the pool and spa. Upstairs, three guest suites are arranged around a cozy media room, offering privacy and flexibility for family and guests. A spacious two-car garage provides abundant storage and additional flex space. From mornings on the golf course to afternoons by the pool and evenings entertaining outdoors, 5 Airy Hall offers an exceptional combination of privacy, comfort and the Kiawah Island lifestyle.
Active contingent
$3,350,000
5 Airy Hall, Johns Island, SC 29455
4beds
3,674sqft
Single Family Residence
Built in 2007
0.32 Acres Lot
$3,174,800 Zestimate®
$912/sqft
$-- HOA
What's special
Gas fireplaceClassic charleston single architecturePlantation shuttersComfortable year-round gathering spaceSpacious two-car garageBeautifully landscaped garden courtyardCustom white cabinetry
- 49 days
- 1,125
- 42
Likely to sell faster than
Zillow last checked:
Listing updated:
Listed by:
Akers Ellis Real Estate LLC
Source: CTMLS,MLS#: 26024351
Facts & features
Interior
Bedrooms & bathrooms
- Bedrooms: 4
- Bathrooms: 5
- Full bathrooms: 4
- 1/2 bathrooms: 1
Rooms
- Room types: Great Room, Living/Dining Combo, Media Room, Utility Room, Eat-In-Kitchen, Foyer, Great, Media, Pantry, Study, Utility
Heating
- Heat Pump
Cooling
- Central Air
Features
- Tray Ceiling(s), Elevator, Kitchen Island, Walk-In Closet(s), Ceiling Fan(s), Eat-in Kitchen, Entrance Foyer, Pantry
- Flooring: Wood
- Windows: Window Treatments
- Number of fireplaces: 2
- Fireplace features: Gas Log, Two
Interior area
- Total structure area: 3,674
- Total interior livable area: 3,674 sqft
Property
Parking
- Total spaces: 2
- Parking features: Garage
- Garage spaces: 2
Features
- Levels: Two
- Stories: 2
- Patio & porch: Front Porch, Screened
- Exterior features: Lawn Irrigation, Outdoor Kitchen
- Has private pool: Yes
- Pool features: In Ground
- Fencing: Wrought Iron
Lot
- Size: 0.32 Acres
- Features: Cul-De-Sac, High, Wooded
Details
- Parcel number: 2640100024
Construction
Type & style
- Home type: SingleFamily
- Architectural style: Charleston Single
- Property subtype: Single Family Residence
Materials
- Cement Siding
- Foundation: Raised
- Roof: Architectural
Condition
- New construction: No
- Year built: 2007
Utilities & green energy
- Sewer: Private Sewer
- Water: Private
Community & HOA
Community
- Features: Clubhouse, Club Membership Available, Fitness Center, Gated, Golf, Park, Pool, Security, Tennis Court(s), Trash
- Subdivision: Kiawah Island
Location
- Region: Johns Island
Financial & listing details
- Price per square foot: $912/sqft
- Tax assessed value: $2,503,400
- Annual tax amount: $4,928
- Date on market: 8/27/2026
- Listing terms: Cash,Conventional
Estimated market value
$3,174,800
$3.02M - $3.33M
Not available
Price history
| Date | Event | Price |
|---|---|---|
| 8/27/2026 | Listed for sale | $3,350,000+98.8%$912/sqft |
Source:  CTMLS #26024351 Report a problem CTMLS #26024351 Report a problem | ||
| 11/19/2013 | Listing removed | $1,685,000$459/sqft |
Source: Kiawah Island Real Estate #a09d000000FMEVKAA5 Report a problem | ||
| 11/8/2013 | Listed for sale | $1,685,000+9.2%$459/sqft |
Source: Kiawah Island Real Estate #a09d000000FMEVKAA5 Report a problem | ||
| 9/16/2013 | Sold | $1,542,500-8.5%$420/sqft |
Source: Public Record Report a problem | ||
| 7/30/2013 | Pending sale | $1,685,000$459/sqft |
Source: Kiawah Island Real Estate #a09d000000FMEVKAA5 Report a problem | ||
| 7/13/2013 | Listed for sale | $1,685,000+0.3%$459/sqft |
Source: Kiawah Island Real Estate #a09d000000FMEVKAA5 Report a problem | ||
| 1/8/2013 | Listing removed | $1,680,000$457/sqft |
Source: Pam Harrington Exclusives #1209455 Report a problem | ||
| 4/21/2012 | Listed for sale | $1,680,000-4.3%$457/sqft |
Source: Pam Harrington Exclusives #1209455 Report a problem | ||
| 1/4/2012 | Listing removed | $1,755,000$478/sqft |
Source: Kiawah Island Real Estate #4330005003 Report a problem | ||
| 11/18/2011 | Listed for sale | $1,755,000-2.5%$478/sqft |
Source: Kiawah Island Real Estate #4330005003 Report a problem | ||
| 9/4/2007 | Sold | $1,800,000$490/sqft |
Source: Public Record Report a problem | ||
Public tax history
| Year | Property taxes | Tax assessment |
|---|---|---|
| 2025 | $4,928 +7.7% | $57,500 +15% |
| 2024 | $4,575 -74% | $50,000 -33.3% |
| 2023 | $17,598 +3.7% | $75,000 |
| 2022 | $16,962 +1.2% | $75,000 |
| 2021 | $16,764 +1.4% | $75,000 -17.2% |
| 2020 | $16,532 -17.1% | $90,560 +0.6% |
| 2019 | $19,941 | $90,000 |
| 2017 | $19,941 +1.4% | $90,000 |
| 2016 | $19,668 +4.1% | $90,000 |
| 2015 | $18,897 +5.6% | $90,000 |
| 2014 | $17,901 | -- |
| 2011 | $17,901 +189.6% | -- |
| 2010 | $6,182 -0.2% | $70,000 |
| 2009 | $6,193 +9.6% | $70,000 |
| 2008 | $5,650 +180.9% | $70,000 +483.3% |
| 2006 | $2,012 +0.1% | $12,000 |
| 2005 | $2,009 +10.3% | $12,000 +29.9% |
| 2004 | $1,822 +1.4% | $9,240 |
| 2003 | $1,797 +4.6% | $9,240 |
| 2002 | $1,718 +235.5% | $9,240 +308.8% |
| 2000 | $512 | $2,260 |
Find assessor info on the county website
Monthly payment
Est. payment
Payment breakdown
Explore the cost of this home by adjusting the details. Changes won't be saved.Climate risks
Neighborhood: 29455
Nearby schools
Schools provided by the listing agent
- Elementary: Mt. Zion
- Middle: Haut Gap
- High: St. Johns
Source: CTMLS. This data may not be complete. We recommend contacting the local school district to confirm school assignments for this home.
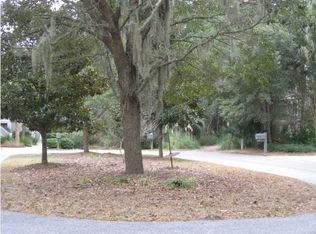

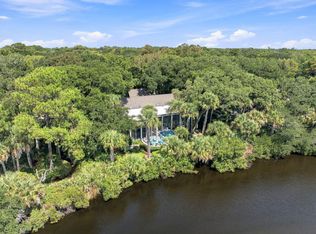
Similar homes
- $3,800,0004 bd5 ba3k sqft183 Glen Abbey, Johns Island, SC 29455For Sale
 MLS ID #26024724, Caden Hostetler. CTMLS
 - $2,250,5004 bd4 ba3.2k sqft260 Doral Open, Johns Island, SC 29455For Sale
 MLS ID #1580098, Lawrence Rucinski, Global Growth Partners RE. Greater Greenville AOR
 - $3,399,0004 bd4 ba3.8k sqft4210 Wild Turkey Way, Johns Island, SC 29455For Sale
 MLS ID #26018613, Belinda Arnone. CTMLS
 - $3,190,0004 bd5 ba4.6k sqft2926 Seabrook Island Rd, Johns Island, SC 29455For Sale
 MLS ID #26024233, Stuart Spisak. CTMLS
 - $3,245,0003 bd4 ba3.8k sqft3694 Edings Ct, Johns Island, SC 29455For SaleMLS ID #26025981, Lauren Dion. CTMLS
- $3,100,0004 bd5 ba5k sqft2625 Jenkins Point Rd, Johns Island, SC 29455For SaleMLS ID #26018798, Amanda Benepe. CTMLS
- $4,395,0005 bd6 ba5.3k sqft141 Hooded Merganser Ct, Johns Island, SC 29455For SaleMLS ID #25029910, Pam Harrington. CTMLS
- $3,850,0005 bd5 ba4.3k sqft2594 Jenkins Point Rd, Seabrook Island, SC 29455For SaleMLS ID #26022711, Stuart Rumph. CTMLS
- $3,400,0005 bd6 ba4.3k sqft7 Guerard Rd, Charleston, SC 29407For SaleMLS ID #26028350, Middleton Rutledge. CTMLS
- $2,399,0004 bd4 ba3.3k sqft2824 Dove Nest Ct, Johns Island, SC 29455For SaleMLS ID #26027311, Emery Macpherson. CTMLS
- $2,399,5004 bd4 ba3.2k sqft3201 Wood Duck Pl, Seabrook Island, SC 29455For SaleMLS ID #26027847, Oliver Mathewes. CTMLS
- $2,100,0005 bd4 ba3.3k sqft2104 Royal Pine Dr, Johns Island, SC 29455For SaleMLS ID #26027921, Debra Jadwin. CTMLS
- $2,499,0004 bd5 ba3.5k sqft4166 Nesting Egret Dr, Johns Island, SC 29455For SaleMLS ID #26009764, Emery Macpherson. CTMLS
- $3,230,0004 bd4 ba4.1k sqft1896 Bowens Island Rd, Charleston, SC 29412For SaleMLS ID #26022824, Lynn Barber. CTMLS
- $3,195,0004 bd5 ba2.1k sqft1108 Diodia Ct, Johns Island, SC 29455For SaleMLS ID #26013869, Lauren Dion. CTMLS
- $1,995,0003 bd3 ba2.1k sqft166 Marsh Island Dr, Johns Island, SC 29455For SaleMLS ID #26023720, Pam Harrington. CTMLS
- $3,130,0004 bd4 ba3k sqft3015 Creek Cottage Ln, Johns Island, SC 29455For SaleMLS ID #26009534, Elizabeth Baker. CTMLS
- $4,845,0005 bd6 ba4.1k sqft9 Blue Heron Pond Rd, Johns Island, SC 29455New ConstructionMLS ID #26024471, Matt Scarafile. CTMLS
