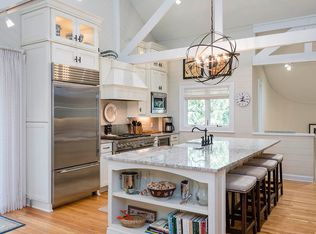
Behind Kiawah's second gate, overlooking the 14th fairway of Osprey Point and Bufflehead Pond, this luxury 5/6-bedroom home offers an exceptional combination of rental potential and private owner enjoyment. Designed to accommodate large families and multi-generational groups, the flexible floor plan allows the home to function as either a five- or six-bedroom property -- a valuable advantage in Kiawah's luxury rental market.Spanning three levels with elevator access throughout, the home features expansive gathering spaces, four private guest suites, multiple indoor sitting areas, a media level, and a private top-floor primary retreat with its own balcony and fireplace. The chef's kitchen is equipped with Wolf and Sub-Zero appliances and is designed for entertaining at scale. Outdoor living is equally impressive, with porches and decks overlooking the golf course and lagoon, plus a heated private pool that enhances year-round enjoyment and rental appeal. Additional highlights include a spacious two-car garage with ample room for bikes, golf clubs and beach gear, a charming landscaped courtyard with iron gates, antique lanterns, and Charleston pigeon-hole brick walls, along with easy access to Kiawah's beaches, golf, and amenities. Whether used as a high-performing vacation rental, private retreat, or full-time residence, this property delivers the space, setting, and flexibility buyers seek on Kiawah Island.
Active
Price cut: $100K (5/22)
$4,395,000
141 Hooded Merganser Ct, Johns Island, SC 29455
5beds
5,371sqft
:
Get pre-qualified$25,972/mo
Single Family Residence
Built in 2001
0.39 Acres Lot
$4,167,400 Zestimate®
$818/sqft
$-- HOA
What's special
Media levelFour private guest suitesMultiple indoor sitting areasExpansive gathering spaces
- 264 days |
- 858 |
- 32 |
Zillow last checked:
Listing updated:
Listed by:
Pam Harrington Exclusives 843.768.3635
Source: CTMLS,MLS#: 25029910
Facts & features
Interior
Bedrooms & bathrooms
- Bedrooms: 5
- Bathrooms: 6
- Full bathrooms: 5
- 1/2 bathrooms: 1
Rooms
- Room types: Office, Dining Room, Sun Room, Eat-In-Kitchen, Formal Living, Foyer, Laundry, Pantry, Separate Dining, Study, Sun
Heating
- Central
Cooling
- Central Air
Appliances
- Laundry: Laundry Room
Features
- Ceiling - Cathedral/Vaulted, Ceiling - Smooth, High Ceilings, Elevator, Kitchen Island, Walk-In Closet(s), Wet Bar, Ceiling Fan(s), Central Vacuum, Eat-in Kitchen, Formal Living, Entrance Foyer, Pantry
- Flooring: Carpet, Other, Stone, Wood
- Number of fireplaces: 3
- Fireplace features: Bedroom, Den, Gas Log, Living Room, Three
Interior area
- Total structure area: 5,371
- Total interior livable area: 5,371 sqft
Property
Parking
- Total spaces: 2
- Parking features: Garage, Attached, Other, Garage Door Opener
- Attached garage spaces: 2
Features
- Levels: Three Or More
- Stories: 3
- Patio & porch: Deck
- Exterior features: Lawn Irrigation, Rain Gutters, Lighting
- Has private pool: Yes
- Pool features: Pool - Elevated
- Spa features: Bath
- Fencing: Brick,Wrought Iron
- Waterfront features: Lagoon
Lot
- Size: 0.39 Acres
- Features: Cul-De-Sac, Level, On Golf Course
Details
- Parcel number: 2641100050
Construction
Type & style
- Home type: SingleFamily
- Architectural style: Traditional
- Property subtype: Single Family Residence
Materials
- Wood Siding
- Foundation: Pillar/Post/Pier
- Roof: Asphalt,Copper
Condition
- New construction: No
- Year built: 2001
Utilities & green energy
- Sewer: Public Sewer
- Water: Public
- Utilities for property: Berkeley Elect Co-Op
Community & HOA
Community
- Features: Club Membership Available, Elevators, Gated, Golf, Park, Pool, Security, Tennis Court(s), Trash, Walk/Jog Trails
- Security: Security System
- Subdivision: Egret/Pintail
Location
- Region: Johns Island
Financial & listing details
- Price per square foot: $818/sqft
- Tax assessed value: $3,900,400
- Annual tax amount: $46,660
- Date on market: 11/7/2025
- Listing terms: Cash,Conventional
Estimated market value
$4,167,400
$3.96M - $4.38M
$7,368/mo
Price history
| Date | Event | Price |
|---|---|---|
| 5/22/2026 | Price change | $4,395,000-2.2%$818/sqft |
Source:  CTMLS #25029910 Report a problem CTMLS #25029910 Report a problem | ||
| 11/7/2025 | Listed for sale | $4,495,000-8.2%$837/sqft |
Source: CTMLS #25029910 Report a problem | ||
| 9/4/2025 | Listing removed | $4,895,000$911/sqft |
Source:  Kiawah Island Real Estate #a09TP00000Bs3nNYAR Report a problem Kiawah Island Real Estate #a09TP00000Bs3nNYAR Report a problem | ||
| 7/19/2025 | Listed for sale | $4,895,000$911/sqft |
Source: Kiawah Island Real Estate #a09TP00000Bs3nNYAR Report a problem | ||
| 7/4/2025 | Listing removed | $4,895,000$911/sqft |
Source: Kiawah Island Real Estate #a09TP00000Bs3nNYAR Report a problem | ||
| 4/11/2025 | Listed for sale | $4,895,000+68.8%$911/sqft |
Source: Kiawah Island Real Estate #a09TP00000Bs3nNYAR Report a problem | ||
| 5/17/2021 | Sold | $2,900,000+65.7%$540/sqft |
Source: CTMLS #21008506 Report a problem | ||
| 8/31/2018 | Sold | $1,750,000-8.8%$326/sqft |
Source: CTMLS #17012478 Report a problem | ||
| 7/10/2018 | Pending sale | $1,919,000$357/sqft |
Source: Pam Harrington Exclusives #17012478 Report a problem | ||
| 5/25/2018 | Price change | $1,919,000-3.8%$357/sqft |
Source: Pam Harrington Exclusives #17012478 Report a problem | ||
| 10/11/2017 | Price change | $1,995,000-7.2%$371/sqft |
Source: Pam Harrington Exclusives #17012478 Report a problem | ||
| 8/25/2017 | Price change | $2,150,000-10.2%$400/sqft |
Source: Pam Harrington Exclusives #17012478 Report a problem | ||
| 5/3/2017 | Price change | $2,395,000-1.6%$446/sqft |
Source: Pam Harrington Exclusives #17012478 Report a problem | ||
| 2/28/2017 | Price change | $2,435,000-6.3%$453/sqft |
Source: Kiawah Island Real Estate #a09d000000AoQESAA3 Report a problem | ||
| 5/17/2016 | Listed for sale | $2,599,000+38.6%$484/sqft |
Source: Kiawah Island Real Estate #a09d000000AoQESAA3 Report a problem | ||
| 6/29/2010 | Sold | $1,875,000-6.3%$349/sqft |
Source: Public Record Report a problem | ||
| 12/2/2005 | Sold | $2,000,100+281%$372/sqft |
Source: Public Record Report a problem | ||
| 8/10/1999 | Sold | $525,000$98/sqft |
Source: Public Record Report a problem | ||
Public tax history
| Year | Property taxes | Tax assessment |
|---|---|---|
| 2025 | $46,660 +10.8% | $200,100 +15% |
| 2024 | $42,119 +3.7% | $174,000 |
| 2023 | $40,628 +3.6% | $174,000 |
| 2022 | $39,220 +472.4% | $174,000 +135.1% |
| 2021 | $6,852 +2.3% | $74,000 +5.7% |
| 2020 | $6,697 | $70,000 |
| 2019 | $6,697 | $70,000 -5.6% |
| 2017 | $6,697 +0.8% | $74,180 |
| 2016 | $6,642 +6.4% | $74,180 |
| 2015 | $6,245 -5.2% | $74,180 |
| 2014 | $6,584 | -- |
| 2011 | $6,584 -70.8% | -- |
| 2010 | $22,545 0% | $117,120 |
| 2009 | $22,547 +3.5% | $117,120 |
| 2008 | $21,786 +10.5% | $117,120 |
| 2006 | $19,722 +64.9% | $117,120 +50% |
| 2005 | $11,963 +14.2% | $78,080 +44.2% |
| 2004 | $10,479 +11.1% | $54,160 |
| 2003 | $9,432 +4.7% | $54,160 |
| 2002 | $9,006 +562.3% | $54,160 +802.7% |
| 2000 | $1,360 | $6,000 |
Find assessor info on the county website
Monthly payment
Est. payment
Payment breakdown
Explore the cost of this home by adjusting the details. Changes won't be saved.Climate risks
Neighborhood: 29455
Nearby schools
GreatSchools rating
- 8/10Mt. Zion Elementary SchoolGrades: PK-5Distance: 4.8 mi
- 7/10Haut Gap Middle SchoolGrades: 6-8Distance: 7.6 mi
- 2/10St. Johns High SchoolGrades: 9-12Distance: 8 mi
Schools provided by the listing agent
- Elementary: Mt. Zion
- Middle: Haut Gap
- High: St. Johns
Source: CTMLS. This data may not be complete. We recommend contacting the local school district to confirm school assignments for this home.
- $2,400,0005 bd6 ba4.2k sqft142 Hooded Merganser Ct, Johns Island, SC 29455Sold
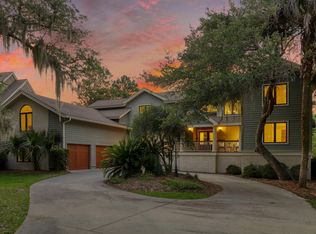
- $2,862,600-- bd-- ba3k sqft143 Hooded Merganser Ct, Johns Island, SC 29455Off Market
- $2,509,8003 bd6 ba3.1k sqft140 Hooded Merganser Ct, Johns Island, SC 29455Off Market

- $4,175,2005 bd6 ba4.3k sqft147 Hooded Merganser Ct, Kiawah Island, SC 29455Off Market

- $2,244,6003 bd4 ba2.4k sqft144 Hooded Merganser Ct, Johns Island, SC 29455Off Market
- $1,796,9003 bd3 ba2.3k sqft146 Hooded Merganser Ct, Johns Island, SC 29455Off Market
- $2,750,0004 bd5 ba3.2k sqft161 Bluebill Ct, Johns Island, SC 29455Sold
- $2,655,0003 bd4 ba3.8k sqft137 Hooded Merganser Ct, Johns Island, SC 29455Pending
A local agent can set up tours, give advice and negotiate with sellers.
A local lender can help you make sure your offer is ready when you are.
Similar homes
- $4,195,0005 bd4 ba3.7k sqft22 Marsh Wren Ct, Johns Island, SC 29455For Sale
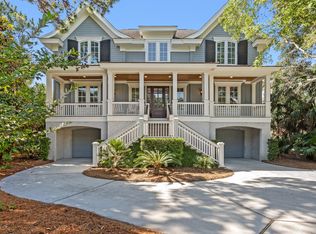 Kiawah Island Real Estate
 - $5,475,0005 bd5 ba4.3k sqft192 Bally Bunion Dr, Johns Island, SC 29455For Sale
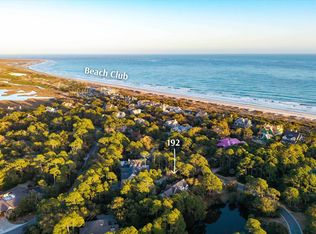
 MLS ID #26006917, Pam Harrington. CTMLS
 - $2,199,9994 bd4 ba3.2k sqft260 Doral Open, Johns Island, SC 29455For Sale
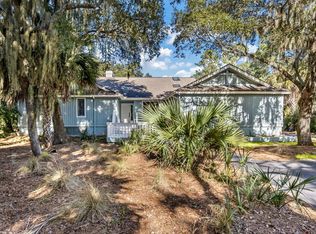 MLS ID #26000753, Lawrence Rucinski. CTMLS
 - $4,995,0004 bd3 ba2.9k sqft32 Surfsong Rd, Kiawah Island, SC 29455For Sale
 Kiawah Island Real Estate
 - $4,250,0004 bd4 ba3.9k sqft407 Snowy Egret Ln, Kiawah Island, SC 29455For SaleKiawah Island Real Estate
- $4,499,0004 bd6 ba3.9k sqft2268 Seascape Ct, Seabrook Island, SC 29455For SaleMLS ID #26019152, Emery Macpherson. CTMLS
- $3,399,0004 bd4 ba3.8k sqft4210 Wild Turkey Way, Johns Island, SC 29455For SaleMLS ID #26018613, Belinda Arnone. CTMLS
- $3,900,0004 bd5 ba2.7k sqft121 Bobcat Ln, Kiawah Island, SC 29455For SaleMLS ID #26003771, Michael Mcmanus. CTMLS
- $3,100,0004 bd5 ba5k sqft2625 Jenkins Point Rd, Johns Island, SC 29455For SaleMLS ID #26018798, Amanda Benepe. CTMLS
- $2,999,9994 bd5 ba4k sqft4121 Golf Cottage Ln, Johns Island, SC 29455For SaleMLS ID #26006824, Emery Macpherson. CTMLS
- $2,945,0004 bd3 ba3.4k sqft4105 Gnarled Oaks Ln, Johns Island, SC 29455For SaleMLS ID #26004253, Joy Millar. CTMLS
- $3,699,0004 bd5 ba3.6k sqft2120 Boatwright Rd, Johns Island, SC 29455New ConstructionCTMLS
- $3,150,0006 bd5 ba4.3k sqft2555 Seabrook Island Rd, Johns Island, SC 29455For SaleMLS ID #26007142, Stuart Rumph. CTMLS
- $2,295,0004 bd3 ba3.1k sqft236 Sparrow Hawk Rd, Johns Island, SC 29455For SaleMLS ID #26011314, Caden Hostetler. CTMLS
- $4,890,0004 bd4 ba3.6k sqft268 Woodland Garden Ln, Johns Island, SC 29455For SaleKiawah Island Real Estate
- $2,900,0004 bd5 ba3.7k sqft2829 Capn Sams Rd, Johns Island, SC 29455For SaleMLS ID #26017432, J Marc Chafe. CTMLS
- $2,850,0003 bd6 ba4.3k sqft2592 Jenkins Point Rd, Seabrook Island, SC 29455For SaleMLS ID #26019273, Michelle Almeyda-wiedemuth. CTMLS
- $3,800,0005 bd6 ba5.5k sqft2847 Anchor Watch Dr, Johns Island, SC 29487For SaleMLS ID #25028101, Curry Smoak. CTMLS
- $4,450,0004 bd5 ba6.6k sqft1429 Burningtree Rd, Charleston, SC 29412For SaleMLS ID #25027957, Leslie Turner. CTMLS
- $2,749,9994 bd5 ba3.5k sqft4166 Nesting Egret Dr, Johns Island, SC 29455For SaleMLS ID #26009764, Emery Macpherson. CTMLS
