Set on a private lagoon with sweeping water views, this four-bedroom, four-bath residence makes an immediate impression. The approach leads to a beautifully landscaped entry courtyard, setting the tone for the architectural care found throughout this exquisite home.
Step inside, a gallery-style hallway with arched ceilings, stone tile flooring, and a graceful chandelier serves as the home's spine. The hallway is wide enough to display art, refined enough to feel like a room in its own right, and oriented to draw the eye through the house toward the water beyond.
The great room commands attention with coffered ceilings, a stone fireplace, and tall steel-framed windows that frame the lagoon and fill the space with coastal light. The living space flows naturally into a chef's kitchen of uncommon refinement with a statement range flanked by a mosaic tile backsplash, stone countertops, a commanding island with seating, and custom cabinetry throughout. A dedicated formal dining room, bathed in light and finished with elegant millwork, offers seating for twelve and transitions effortlessly from intimate dinners to festive gatherings.
Outdoors, a covered veranda and open deck extend the living space into the Lowcountry landscape, overlooking a private pool and the lagoon beyond. The pool terrace, framed by lush plantings and a low garden wall, is a serene retreat at any hour. A fully equipped outdoor kitchen and brick-paved courtyard make al fresco entertaining an everyday pleasure.
Located on the main floor, the primary suite is a sanctuary of calm, with a spa-caliber bath featuring a freestanding soaking tub, walk-in stone shower with rain head, dual marble vanities, and generous closet space. Two additional bedrooms also on the main floor, each well-proportioned and thoughtfully appointed, share access to beautifully finished full baths. A dedicated laundry room with full cabinetry and stone countertops adds quiet practicality. A second-floor suite, currently configured as a home office and gym with its own bath, offers flexible space for work, wellness, or additional guests.
Steps from the Kiawah Island Club Sports Pavilion and moments from Freshfields Village, 268 Woodland Garden Lane delivers privacy, elegance, and connectivity. A Kiawah Island Club Social Membership is available with the purchase of this property.
All information deemed reliable but not guaranteed and should be independently verified.
For sale
Price cut: $140K (8/11)
$4,750,000
268 Woodland Garden Ln, Johns Island, SC 29455
4beds
3,689sqft
Single Family Residence
Built in 2009
-- sqft lot
$4,484,700 Zestimate®
$1,288/sqft
$-- HOA
What's special
Private poolStone fireplaceCommanding island with seatingBeautifully landscaped entry courtyardMosaic tile backsplashStatement rangeStone countertops
- 78 days |
- 741 |
- 24 |
Zillow last checked:
Listed by:
Doug Lee,
Kiawah Island Real Estate
Source: Kiawah Island Real Estate,MLS#: a09TP00000UgDu1YAF
Facts & features
Interior
Bedrooms & bathrooms
- Bedrooms: 4
- Bathrooms: 4
- Full bathrooms: 4
Features
- Has basement: No
Interior area
- Total structure area: 3,689
- Total interior livable area: 3,689 sqft
Property
Details
- Parcel number: 2050000207
Construction
Type & style
- Home type: SingleFamily
- Property subtype: Single Family Residence
Condition
- Year built: 2009
Community & HOA
Community
- Subdivision: Cassique
Location
- Region: Johns Island
Financial & listing details
- Price per square foot: $1,288/sqft
- Tax assessed value: $4,545,000
- Annual tax amount: $63,607
- Date on market: 5/30/2026
- Lease term: Contact For Details
Estimated market value
$4,484,700
$4.26M - $4.71M
$6,240/mo
Price history
| Date | Event | Price |
|---|---|---|
| 8/11/2026 | Price change | $4,750,000-2.9%$1,288/sqft |
Source:  Kiawah Island Real Estate #a09TP00000UgDu1YAF Report a problem Kiawah Island Real Estate #a09TP00000UgDu1YAF Report a problem | ||
| 6/27/2026 | Price change | $4,890,000-6%$1,326/sqft |
Source: Kiawah Island Real Estate #a09TP00000UgDu1YAF Report a problem | ||
| 5/30/2026 | Listed for sale | $5,200,000+14.4%$1,410/sqft |
Source: Kiawah Island Real Estate #a09TP00000UgDu1YAF Report a problem | ||
| 10/15/2024 | Sold | $4,545,000-1.1%$1,232/sqft |
Source:  CTMLS #24020141 Report a problem CTMLS #24020141 Report a problem | ||
| 9/6/2024 | Contingent | $4,595,000$1,246/sqft |
Source: CTMLS #24020141 Report a problem | ||
| 8/8/2024 | Listed for sale | $4,595,000+8.1%$1,246/sqft |
Source: CTMLS #24020141 Report a problem | ||
| 12/18/2023 | Sold | $4,250,000$1,152/sqft |
Source: Public Record Report a problem | ||
| 10/10/2023 | Pending sale | $4,250,000$1,152/sqft |
Source: Kiawah Island Real Estate #a096T000028dbe8QAA Report a problem | ||
| 9/20/2023 | Listed for sale | $4,250,000+139.4%$1,152/sqft |
Source: Kiawah Island Real Estate #a096T000028dbe8QAA Report a problem | ||
| 11/16/2018 | Sold | $1,775,000-1.1%$481/sqft |
Source: Public Record Report a problem | ||
| 9/11/2018 | Pending sale | $1,795,000$487/sqft |
Source: Kiawah Island Real Estate #a090W00001DjsQzQAJ Report a problem | ||
| 8/28/2018 | Price change | $1,795,000-1.9%$487/sqft |
Source: Kiawah Island Real Estate #a090W00001DjsQzQAJ Report a problem | ||
| 8/17/2018 | Price change | $1,829,000-3.5%$496/sqft |
Source: Kiawah Island Real Estate #a090W00001DjsQzQAJ Report a problem | ||
| 7/24/2018 | Price change | $1,895,000-2.8%$514/sqft |
Source: Kiawah Island Real Estate #a090W00001DjsQzQAJ Report a problem | ||
| 6/23/2018 | Price change | $1,950,000-2%$529/sqft |
Source: Kiawah Island Real Estate #a090W00001DjsQzQAJ Report a problem | ||
| 4/10/2018 | Price change | $1,990,000-5%$539/sqft |
Source: Kiawah Island Real Estate #a090W00001DjsQzQAJ Report a problem | ||
| 11/8/2017 | Price change | $2,095,000-4.6%$568/sqft |
Source: Kiawah Island Real Estate #a090W00001DjsQzQAJ Report a problem | ||
| 10/10/2017 | Price change | $2,195,000-4.4%$595/sqft |
Source: Kiawah Island Real Estate #a090W00001DjsQzQAJ Report a problem | ||
| 8/11/2017 | Listed for sale | $2,295,000+63.9%$622/sqft |
Source: Kiawah Island Real Estate #a090W00001DjsQzQAJ Report a problem | ||
| 12/7/2016 | Sold | $1,400,000-29.8%$380/sqft |
Source: Public Record Report a problem | ||
| 10/4/2016 | Price change | $1,995,000-9.1%$541/sqft |
Source: Kiawah Island Real Estate #a09d000000r7T4gAAE Report a problem | ||
| 8/10/2016 | Price change | $2,195,000-4.4%$595/sqft |
Source: Kiawah Island Real Estate #a09d000000r7T4gAAE Report a problem | ||
| 6/18/2016 | Price change | $2,295,000-4.2%$622/sqft |
Source: Kiawah Island Real Estate #a09d000000r7T4gAAE Report a problem | ||
| 2/17/2016 | Price change | $2,395,000-4%$649/sqft |
Source: Kiawah Island Real Estate #a09d000000r7T4gAAE Report a problem | ||
| 11/12/2015 | Price change | $2,495,000+19.1%$676/sqft |
Source: Pam Harrington Exclusives #15008346 Report a problem | ||
| 10/8/2015 | Listed for sale | $2,095,000-36.4%$568/sqft |
Source: Pam Harrington Exclusives #15008346 Report a problem | ||
| 6/10/2009 | Sold | $3,294,185$893/sqft |
Source: Public Record Report a problem | ||
Public tax history
| Year | Property taxes | Tax assessment |
|---|---|---|
| 2025 | $63,607 +316.6% | $272,700 +60.4% |
| 2024 | $15,267 -48.3% | $170,000 +34.9% |
| 2023 | $29,534 +3.6% | $126,000 |
| 2022 | $28,500 +1.2% | $126,000 |
| 2021 | $28,168 +1.4% | $126,000 |
| 2020 | $27,778 | $126,000 |
| 2019 | $27,778 | $126,000 -4.5% |
| 2017 | $27,778 -3.8% | $132,000 |
| 2016 | $28,872 -8.3% | $132,000 -12% |
| 2015 | $31,501 +5.7% | $150,000 |
| 2014 | $29,805 | -- |
| 2011 | $29,805 -11% | -- |
| 2010 | $33,495 +252.4% | $174,000 +251.5% |
| 2009 | $9,506 +3.7% | $49,500 |
| 2008 | $9,166 | $49,500 |
Find assessor info on the county website
Monthly payment
Est. payment
Payment breakdown
Explore the cost of this home by adjusting the details. Changes won't be saved.Climate risks
Neighborhood: 29455
Nearby schools
GreatSchools rating
- 8/10Mt. Zion Elementary SchoolGrades: PK-5Distance: 8.4 mi
- 7/10Haut Gap Middle SchoolGrades: 6-8Distance: 9.7 mi
- 2/10St. Johns High SchoolGrades: 9-12Distance: 9.5 mi
- $6,795,0006 bd6 ba5.7k sqft266 Woodland Garden Ln, Seabrook Island, SC 29455Sold
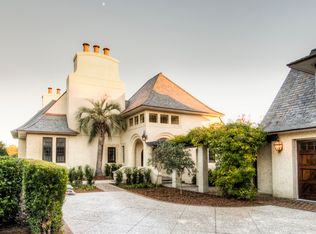
- $4,500,0004 bd6 ba3.8k sqft270 Woodland Garden Ln, Johns Island, SC 29455Sold

- $4,300,0004 bd5 ba3.4k sqft272 Woodland Garden Ln, Johns Island, SC 29455Sold
- $2,548,2004 bd4 ba3.7k sqft272 Woodland Garden Ln, Kiawah Island, SC 29455Off Market
- $6,046,7003 bd3 ba4.1k sqft264 Woodland Garden Ln, Kiawah Island, SC 29455Off Market
- $4,992,3004 bd5 ba3.1k sqft262 Woodland Garden Ln, Johns Island, SC 29455Off Market
- $800,000-- bd-- ba-- sqftTom Watson Ln, Johns island, SC 29455Off Market
- $5,004,6004 bd5 ba3.2k sqft260 Woodland Garden Ln, Johns Island, SC 29455Off Market
A local agent can set up tours, give advice and negotiate with sellers.
A local lender can help you make sure your offer is ready when you are.
Similar homes
- $3,850,0005 bd5 ba4.3k sqft2594 Jenkins Point Rd, Seabrook Island, SC 29455For Sale
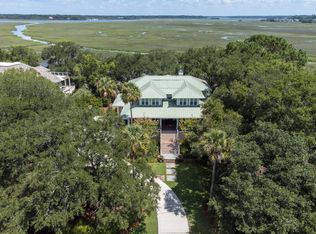
 MLS ID #26022711, Stuart Rumph. CTMLS
 - $5,100,0004 bd5 ba3.7k sqft10 Eugenia Ave, Johns Island, SC 29455For Sale
 MLS ID #26020783, Middleton Rutledge. CTMLS
 - $4,499,0004 bd6 ba3.9k sqft2268 Seascape Ct, Seabrook Island, SC 29455For Sale
 MLS ID #26019152, Emery Macpherson. CTMLS
 - $2,900,0004 bd5 ba3.7k sqft2829 Capn Sams Rd, Johns Island, SC 29455For Sale
 MLS ID #26017432, J Marc Chafe. CTMLS
 - $6,750,0005 bd5 ba3.9k sqft112 Raynor Ln, Seabrook Island, SC 29455For SaleMLS ID #26021372, Chip Olsen. CTMLS
- $3,399,0004 bd4 ba3.8k sqft4210 Wild Turkey Way, Johns Island, SC 29455For SaleMLS ID #26018613, Belinda Arnone. CTMLS
- $5,475,0005 bd5 ba4.3k sqft192 Bally Bunion Dr, Johns Island, SC 29455For SaleMLS ID #26006917, Pam Harrington. CTMLS
- $3,100,0004 bd5 ba5k sqft2625 Jenkins Point Rd, Johns Island, SC 29455For SaleMLS ID #26018798, Amanda Benepe. CTMLS
- $4,250,0004 bd4 ba3.9k sqft407 Snowy Egret Ln, Kiawah Island, SC 29455For SaleKiawah Island Real Estate
- $3,900,0004 bd5 ba2.7k sqft121 Bobcat Ln, Kiawah Island, SC 29455For SaleMLS ID #26003771, Michael Mcmanus. CTMLS
- $3,300,0005 bd5 ba3.8k sqft2213 Rolling Dune Rd, Johns Island, SC 29455For SaleMLS ID #26014578, Emery Macpherson. CTMLS
- $3,150,0006 bd5 ba4.3k sqft2555 Seabrook Island Rd, Johns Island, SC 29455For SaleMLS ID #26007142, Stuart Rumph. CTMLS
- $4,395,0005 bd6 ba5.3k sqft141 Hooded Merganser Ct, Johns Island, SC 29455For SaleMLS ID #25029910, Pam Harrington. CTMLS
- $3,699,0004 bd5 ba3.6k sqft2120 Boatwright Rd, Johns Island, SC 29455New ConstructionCTMLS
- $2,545,0004 bd4 ba3.9k sqft2455 The Haul Over, Seabrook Island, SC 29455For SaleMLS ID #25003813, Marjorie Stephenson. CTMLS
- $2,945,0004 bd3 ba3.4k sqft4105 Gnarled Oaks Ln, Johns Island, SC 29455For SaleMLS ID #26004253, Joy Millar. CTMLS
- $2,850,0003 bd6 ba4.3k sqft2592 Jenkins Point Rd, Seabrook Island, SC 29455For SaleMLS ID #26019273, Michelle Almeyda-wiedemuth. CTMLS
- $4,995,0004 bd3 ba2.9k sqft32 Surfsong Rd, Kiawah Island, SC 29455For SaleKiawah Island Real Estate
- $2,999,9994 bd5 ba4k sqft4121 Golf Cottage Ln, Johns Island, SC 29455For SaleMLS ID #26006824, Emery Macpherson. CTMLS
- $2,999,0005 bd4 ba3k sqft3560 Seaview Dr, Seabrook Island, SC 29455For SaleMLS ID #26017380, Emery Macpherson. CTMLS
