Set on a generous, level homesite overlooking a tranquil lagoon, 192 Ballybunion offers a classic island setting paired with thoughtful design and abundant outdoor living. The property spans approximately three-quarters of an acre and includes a residence of 4,356 square feet and offers a Kiawah Island Club - Sports membership opportunity. A series of porches creates the home's defining character and invites everyday enjoyment of Kiawah's coastal environment. A covered front porch, screened porch, and open deck provide multiple places to gather, dine, or simply enjoy the view across the water. Plantation shutters throughout the home complement its traditional architectural style while allowing natural light to fill the interior.The main level is designed for both daily living and hosting guests. Two guest suites are located on this floor, along with a formal dining room and a spacious eat-in kitchen. The kitchen is equipped with a six-burner Signature range, Signature refrigerator and dishwasher, vent hood, separate ice maker, and a Kohler farm-style sink. Adjacent living areas flow easily to the porches and deck, while a gas log fireplace anchors the living room. Upstairs, the primary suite is joined by two additional bedroom suites, along with a private study and a generous family room that works equally well as a media or recreation space. A second gas log fireplace in the study provides a quiet retreat within the home. Additional features include a two-car garage and an elevator serving the main living levels, providing convenient access throughout the home. Located within the Kiawah Island community--known for its beaches, maritime forests, and renowned golf courses--the property offers easy access to the island's outdoor lifestyle, including miles of bike paths and world-class golf venues. With its large lagoon-view homesite, multiple porches, and flexible five-bedroom layout, 192 Ballybunion presents a comfortable island residence designed for both gatherings and quiet time by the water. *** Possible room to add a pool into rear deck - requires ARB approval.
Active
Price cut: $220K (6/19)
$5,475,000
192 Bally Bunion Dr, Johns Island, SC 29455
5beds
4,356sqft
:
Get pre-qualified$32,500/mo
Single Family Residence
Built in 1998
0.75 Acres Lot
$5,170,000 Zestimate®
$1,257/sqft
$-- HOA
What's special
Separate ice makerOpen deckCovered front porchTwo-car garageSpacious eat-in kitchenSignature refrigerator and dishwasherScreened porch
- 142 days |
- 1,023 |
- 36 |
Zillow last checked:
Listing updated:
Listed by:
Pam Harrington Exclusives 843.768.3635
Source: CTMLS,MLS#: 26006917
Facts & features
Interior
Bedrooms & bathrooms
- Bedrooms: 5
- Bathrooms: 5
- Full bathrooms: 4
- 1/2 bathrooms: 1
Rooms
- Room types: Family Room, Dining Room, Eat-In-Kitchen, Family, Laundry, Separate Dining, Study
Heating
- Central
Cooling
- Central Air
Appliances
- Laundry: Laundry Room
Features
- Elevator, Walk-In Closet(s), Ceiling Fan(s), Eat-in Kitchen
- Flooring: Carpet, Ceramic Tile, Wood
- Number of fireplaces: 2
- Fireplace features: Gas Log, Two
Interior area
- Total structure area: 4,356
- Total interior livable area: 4,356 sqft
Property
Parking
- Total spaces: 2
- Parking features: Garage, Garage Door Opener
- Garage spaces: 2
Features
- Levels: Two
- Stories: 2
- Patio & porch: Deck, Front Porch, Screened
- Exterior features: Balcony
- Waterfront features: Lagoon
Lot
- Size: 0.75 Acres
- Features: Level
Details
- Parcel number: 2651300002
Construction
Type & style
- Home type: SingleFamily
- Architectural style: Traditional
- Property subtype: Single Family Residence
Materials
- Wood Siding
- Foundation: Crawl Space
- Roof: Asphalt
Condition
- New construction: No
- Year built: 1998
Utilities & green energy
- Sewer: Public Sewer
- Water: Public
- Utilities for property: Berkeley Elect Co-Op
Community & HOA
Community
- Features: Gated, Golf, Park, Pool, Security, Tennis Court(s), Walk/Jog Trails
- Subdivision: Kiawah Island
Location
- Region: Johns Island
Financial & listing details
- Price per square foot: $1,257/sqft
- Tax assessed value: $4,243,700
- Annual tax amount: $59,335
- Date on market: 3/12/2026
- Listing terms: Cash,Conventional
Estimated market value
$5,170,000
$4.91M - $5.43M
$7,550/mo
Price history
| Date | Event | Price |
|---|---|---|
| 6/19/2026 | Price change | $5,475,000-3.9%$1,257/sqft |
Source:  CTMLS #26006917 Report a problem CTMLS #26006917 Report a problem | ||
| 3/12/2026 | Listed for sale | $5,695,000$1,307/sqft |
Source: CTMLS #26006917 Report a problem | ||
Public tax history
| Year | Property taxes | Tax assessment |
|---|---|---|
| 2025 | $59,335 +33.8% | $254,630 +38.9% |
| 2024 | $44,362 +6.8% | $183,300 +3% |
| 2023 | $41,535 +3.6% | $177,900 |
| 2022 | $40,097 +1.2% | $177,900 |
| 2021 | $39,628 +1.4% | $177,900 |
| 2020 | $39,077 | $177,900 +6% |
| 2019 | $39,077 | $167,880 |
| 2017 | $39,077 +6.8% | $167,880 |
| 2016 | $36,602 +4.1% | $167,880 |
| 2015 | $35,163 +5.6% | $167,880 |
| 2014 | $33,306 | -- |
| 2011 | $33,306 +10.9% | -- |
| 2010 | $30,028 +0% | $156,120 |
| 2009 | $30,022 +3.5% | $156,120 |
| 2008 | $29,007 +10.5% | $156,120 |
| 2006 | $26,260 +0.1% | $156,120 |
| 2005 | $26,224 +15.3% | $156,120 +35.9% |
| 2004 | $22,740 +1.4% | $114,900 |
| 2003 | $22,429 +4.6% | $114,900 |
| 2002 | $21,453 +77% | $114,900 +116.4% |
| 2000 | $12,123 | $53,100 |
Find assessor info on the county website
Monthly payment
Est. payment
Payment breakdown
Explore the cost of this home by adjusting the details. Changes won't be saved.Climate risks
Neighborhood: 29455
Nearby schools
GreatSchools rating
- 8/10Mt. Zion Elementary SchoolGrades: PK-5Distance: 4.6 mi
- 7/10Haut Gap Middle SchoolGrades: 6-8Distance: 7.8 mi
- 2/10St. Johns High SchoolGrades: 9-12Distance: 8.4 mi
Schools provided by the listing agent
- Elementary: Mt. Zion
- Middle: Haut Gap
- High: St. Johns
Source: CTMLS. This data may not be complete. We recommend contacting the local school district to confirm school assignments for this home.
- $6,936,2007 bd9 ba5.5k sqft194 Bally Bunion Dr, Kiawah Island, SC 29455Off Market
- $6,009,2006 bd5 ba4.6k sqft195 Bally Bunion Dr, Kiawah Island, SC 29455Off Market
- $3,600,0005 bd6 ba4.5k sqft193 Bally Bunion Dr, Kiawah Island, SC 29455Sold

- $2,800,0000.821 Acres182 Bally Bunion Dr, Johns Island, SC 29455Off Market

- $4,011,729-- sqft85 Ocean Course Dr, Johns Island, SC 29455Off Market
- $6,500,0007 bd-- ba8.4k sqft179 Flyway Dr, Johns Island, SC 29455Sold
- $4,900,0000.92 Acres186 Bally Bunion Dr, Kiawah Island, SC 29455Off Market
- $140,539-- bd-- ba-- sqft66 Ocean Course Dr, Johns Island, SC 29455Off Market
A local agent can set up tours, give advice and negotiate with sellers.
A local lender can help you make sure your offer is ready when you are.
Similar homes
- $4,395,0005 bd6 ba5.3k sqft141 Hooded Merganser Ct, Johns Island, SC 29455For Sale
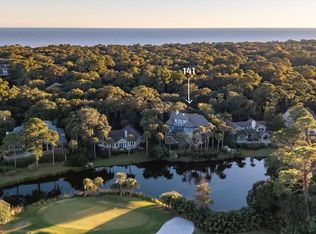
 MLS ID #25029910, Pam Harrington. CTMLS
 - $3,995,0005 bd4 ba3.7k sqft22 Marsh Wren Ct, Johns Island, SC 29455For Sale
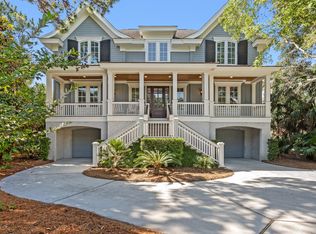 Kiawah Island Real Estate
 - $6,750,0005 bd5 ba3.9k sqft112 Raynor Ln, Seabrook Island, SC 29455For Sale
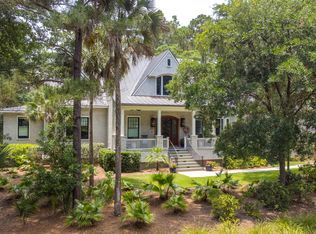 MLS ID #26021372, Chip Olsen. CTMLS
 - $4,995,0004 bd3 ba2.9k sqft32 Surfsong Rd, Kiawah Island, SC 29455For Sale
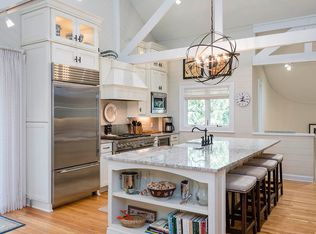 Kiawah Island Real Estate
 - $4,250,0004 bd4 ba3.9k sqft407 Snowy Egret Ln, Kiawah Island, SC 29455For SaleKiawah Island Real Estate
- $5,795,0005 bd6 ba3.9k sqft222 Sea Marsh Dr, Kiawah Island, SC 29455For SaleMLS ID #26007188, Mary Beth Sakis. CTMLS
- $6,900,0004 bd6 ba4k sqft98 Bass Creek Ln, Kiawah Island, SC 29455For SaleKiawah Island Real Estate
- $2,999,9994 bd5 ba4k sqft4121 Golf Cottage Ln, Johns Island, SC 29455For SaleMLS ID #26006824, Emery Macpherson. CTMLS
- $4,890,0004 bd4 ba3.6k sqft268 Woodland Garden Ln, Johns Island, SC 29455For SaleKiawah Island Real Estate
- $6,999,0005 bd6 ba3.8k sqft89 Salthouse Ln, Kiawah Island, SC 29455For SaleKiawah Island Real Estate
- $4,740,0005 bd6 ba3.7k sqft2863 Jasper Blvd, Sullivans Island, SC 29482For SaleMLS ID #25005594, Rob Byko. CTMLS
- $4,499,0004 bd6 ba3.9k sqft2268 Seascape Ct, Seabrook Island, SC 29455For SaleMLS ID #26019152, Emery Macpherson. CTMLS
- $3,399,0004 bd4 ba3.8k sqft4210 Wild Turkey Way, Johns Island, SC 29455For SaleMLS ID #26018613, Belinda Arnone. CTMLS
- $2,900,0004 bd5 ba3.7k sqft2829 Capn Sams Rd, Johns Island, SC 29455For SaleMLS ID #26017432, J Marc Chafe. CTMLS
- $2,945,0004 bd3 ba3.4k sqft4105 Gnarled Oaks Ln, Johns Island, SC 29455For SaleMLS ID #26004253, Joy Millar. CTMLS
- $7,150,0005 bd5 ba4.7k sqft232 Queens Cottage Ln, Johns Island, SC 29455For SaleKiawah Island Real Estate
- $3,100,0004 bd5 ba5k sqft2625 Jenkins Point Rd, Johns Island, SC 29455For SaleMLS ID #26018798, Amanda Benepe. CTMLS
- $5,250,0004 bd5 ba4k sqft106 S Battery St, Charleston, SC 29401For SaleMLS ID #26021461, Robertson Allen. CTMLS
- $3,699,0004 bd5 ba3.6k sqft2120 Boatwright Rd, Johns Island, SC 29455New ConstructionCTMLS
- $3,150,0006 bd5 ba4.3k sqft2555 Seabrook Island Rd, Johns Island, SC 29455For SaleMLS ID #26007142, Stuart Rumph. CTMLS
